Save
Ask
Tour
Hide
Share
$319,000
21 Days On Site

301 Carver Drive
Bethlehem City, PA 18017

Townhouse|Pending
3
Beds
3
Total Baths
2
Full Baths
1
Partial Bath
2,000
SqFt
$160
/SqFt
1979
Built
Subdivision:
Carver House
County:
Northampton
Listing courtesy of Alick J. Cutrona of IronValley RE of Lehigh Valley
301 Carver Drive301 Carver Drive301 Carver Drive301 Carver Drive
Save
Ask
Tour
Hide
Share

Mortgage Calculator

Monthly Payment (Est.)

$1,455
Calculator powered by Showcase IDX, a Constellation1 Company. Copyright ©2026 Information is deemed reliable but not guaranteed.

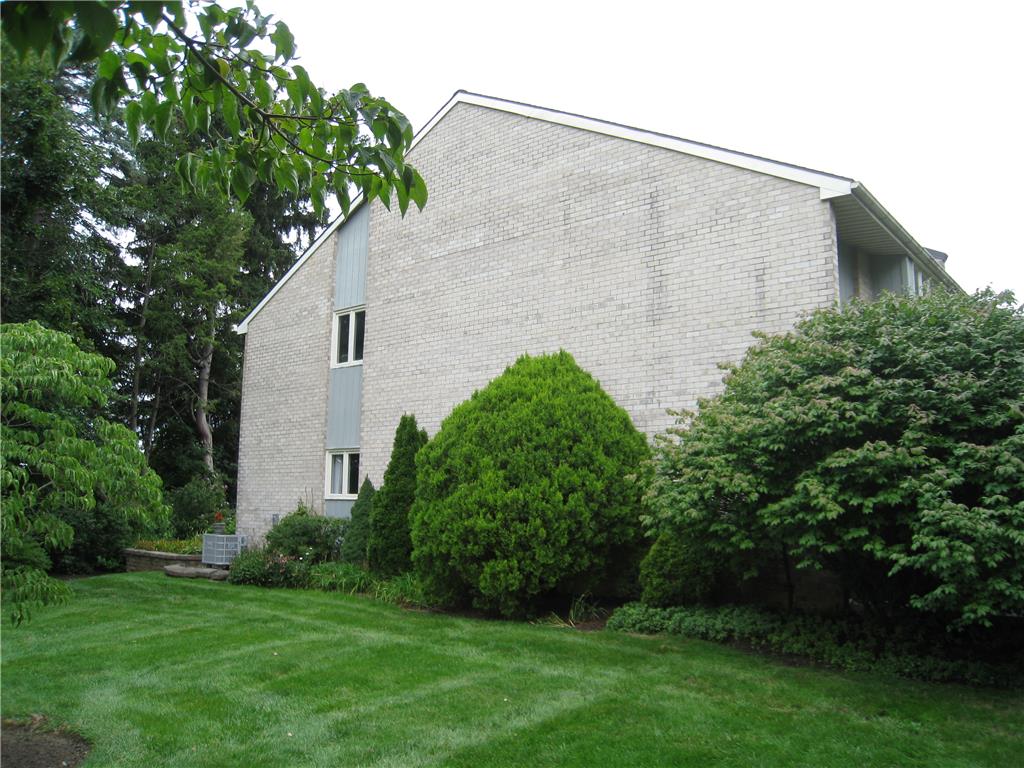
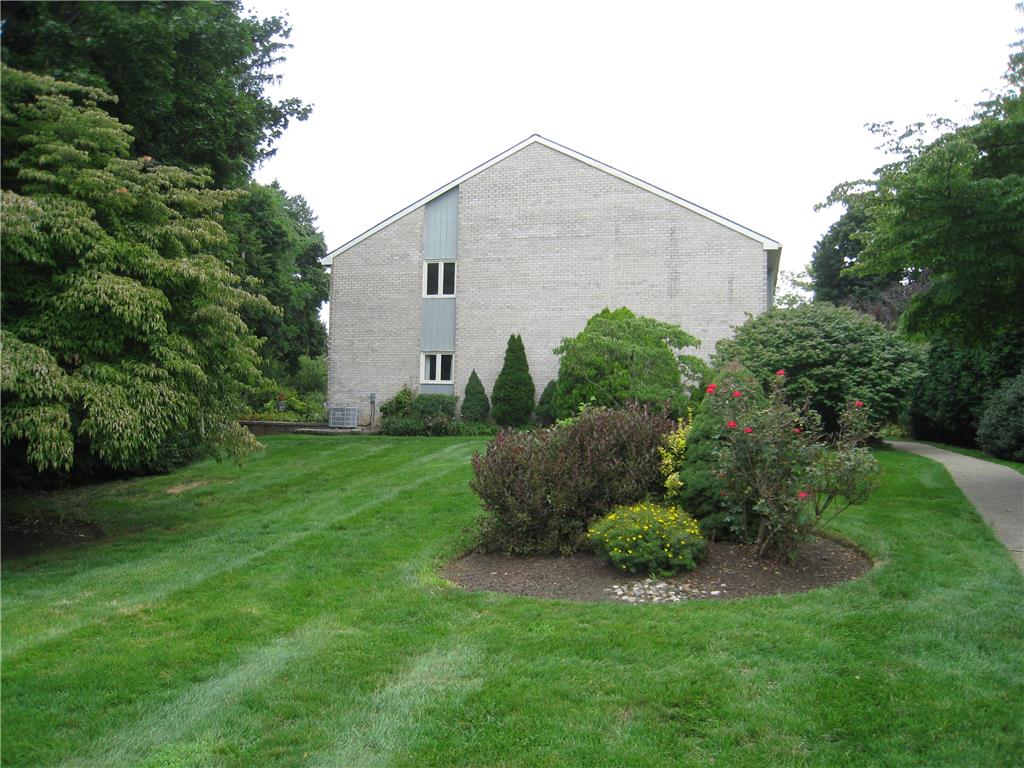
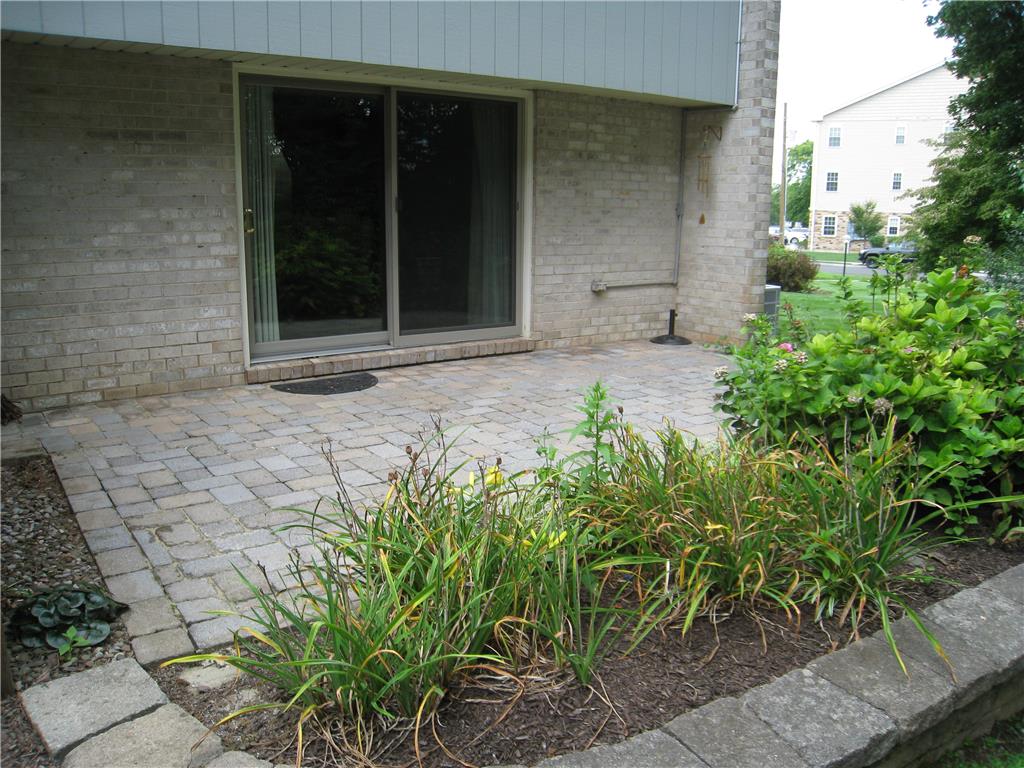
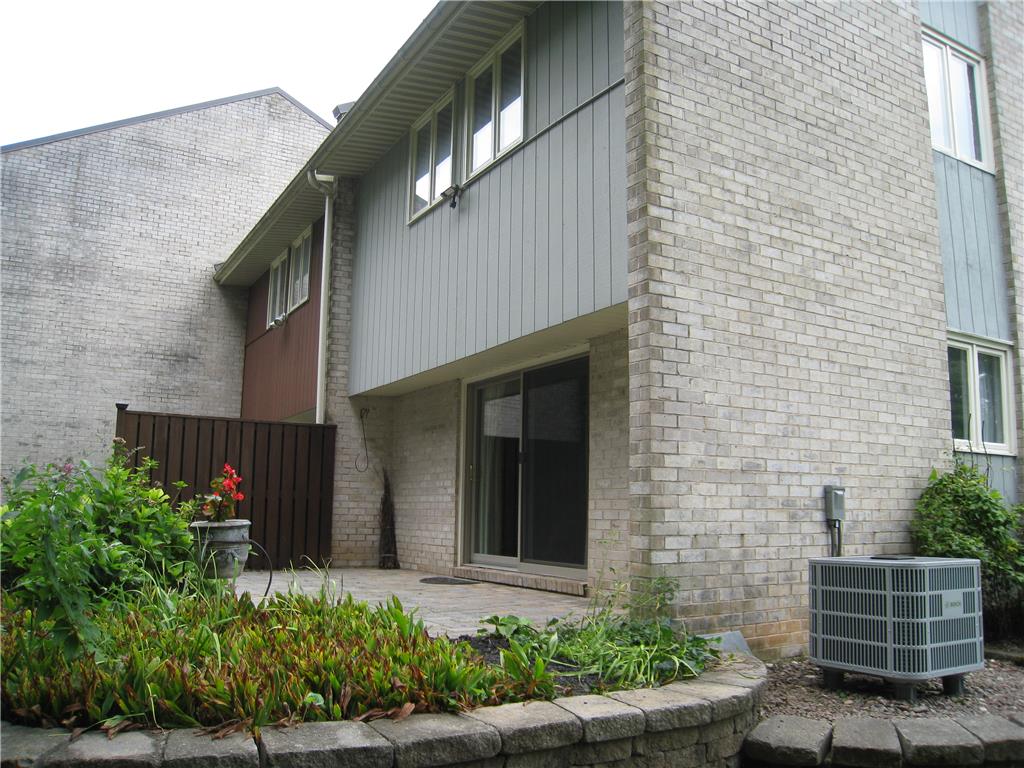
Welcome to this spacious townhouse featuring three bedrooms, two and a half bath. Located in the Carver House Condominium Association in the Heart of Bethlehem. Entering the unit the layout offers a cozy breakfast/dining area leading into a galley style kitchen with Stainless steel appliances, flowing you into the dining room. The adjacent living room is well appointed with a wood burning fireplace and an oversized sliding door leading you to the private paver patio to enjoy your morning coffee, evening sunsets or entertain friends and family. Second floor features the primary bedroom with updated full bath and a walk in closet. Two more ample sized bedrooms and a full bath. The full basement offers a large family room, two large storage rooms one with Laundry hook up and slop sink. Outstanding home features are the beautiful hardwood floors throughout, wood burning fireplace and the new highly efficient heat pump installed 9/25. Condo fee is $392.00 a month and covers water, sewer, trash, basic cable all exterior maintenance, Lawn care and snow removal.

Save
Ask
Tour
Hide
Share
Listing Snapshot
Price 
$319,000
Days On Site 
21 Days
Bedrooms 
3
Inside Area (SqFt) 
2,000 sqft
Total Baths 
3
Full Baths 
2
Partial Baths 
1
Lot Size 
0.018 Acres
Year Built 
1979
MLS® Number 
783005
Status 
Pending
Property Tax 
$4,015.87
HOA/Condo/Coop Fees 
$392 monthly
Sq Ft Source 
Assessor
Friends & Family
Recent Activity
2 weeks agoListing updated with changes from the MLS®
3 weeks agoStatus changed to Pending
3 weeks agoListing first seen on site
General Features
Acres 
0.018
Foundation 
Block
Number Of Stories 
2
Parking 
Off StreetParking LotOn Street
Property Sub Type 
Townhouse
Sewer 
Public Sewer
SqFt Above 
1800
SqFt Below 
200
Style 
Other
Water Source 
Public
Zoning 
04RG
Interior Features
Appliances 
DishwasherElectric OvenElectric RangeElectric Water HeaterMicrowaveRefrigerator
Basement 
Concrete
Cooling 
Central Air
Electric 
Circuit Breakers200+ Amp Service
Fireplace 
Yes
Fireplace Features 
Living RoomWood Burning
Flooring 
CarpetCeramic TileHardwood
Heating 
ElectricForced AirHeat Pump
Interior 
Entrance FoyerWalk-In Closet(s)
Laundry Features 
Washer HookupLower Level
Bedroom 
Dimensions - 13.00 x 9.00Level - Second
BreakfastRoomNook 
Dimensions - 12.00 x 8.00Level - FirstDescription - Breakfast nook with large window to enjoy the morning sun
Dining Room 
Dimensions - 16.00 x 9.00Level - First
Family Room 
Dimensions - 16.00 x 12.00Level - Lower
FullBath 
Dimensions - 8.00 x 6.00Level - Second
HalfBath 
Dimensions - 5.00 x 4.00Level - First
Kitchen 
Dimensions - 9.00 x 8.00Level - FirstDescription - Galley Style
Living Room 
Dimensions - 19.00 x 11.00Level - FirstDescription - Wood Burning Fire Place
PrimaryBathroom 
Dimensions - 8.00 x 6.00Level - Second
PrimaryBedroom 
Dimensions - 14.00 x 12.00Level - SecondDescription - Walk in Closet
Save
Ask
Tour
Hide
Share
Exterior Features
Construction Details 
Brick
Patio And Porch 
Patio
Roof 
AsphaltFiberglass
Community Features
Association Fee 
$392.0
MLS Area 
Bethlehem-North
School District 
Bethlehem
Schools
School District
Bethlehem
Elementary School
Unknown
Middle School
Unknown
High School
Unknown
Listing courtesy of Alick J. Cutrona of IronValley RE of Lehigh Valley


Listing information is provided by Participants of the Greater Lehigh Valley REALTORS® MLS. IDX information is provided exclusively for personal, non-commercial use, and may not be used for any purpose other than to identify prospective properties consumers may be interested in purchasing. Information is deemed reliable but not guaranteed. Copyright 2026, Greater Lehigh Valley REALTORS® MLS.
Data last updated at: 2026-09-10 06:56 AM UTC

Neighborhood & Commute
Source: Walkscore
Save
Ask
Tour
Hide
Share