104 Brendan RoadEaston, PA 18045
Mortgage Calculator
Monthly Payment (Est.)
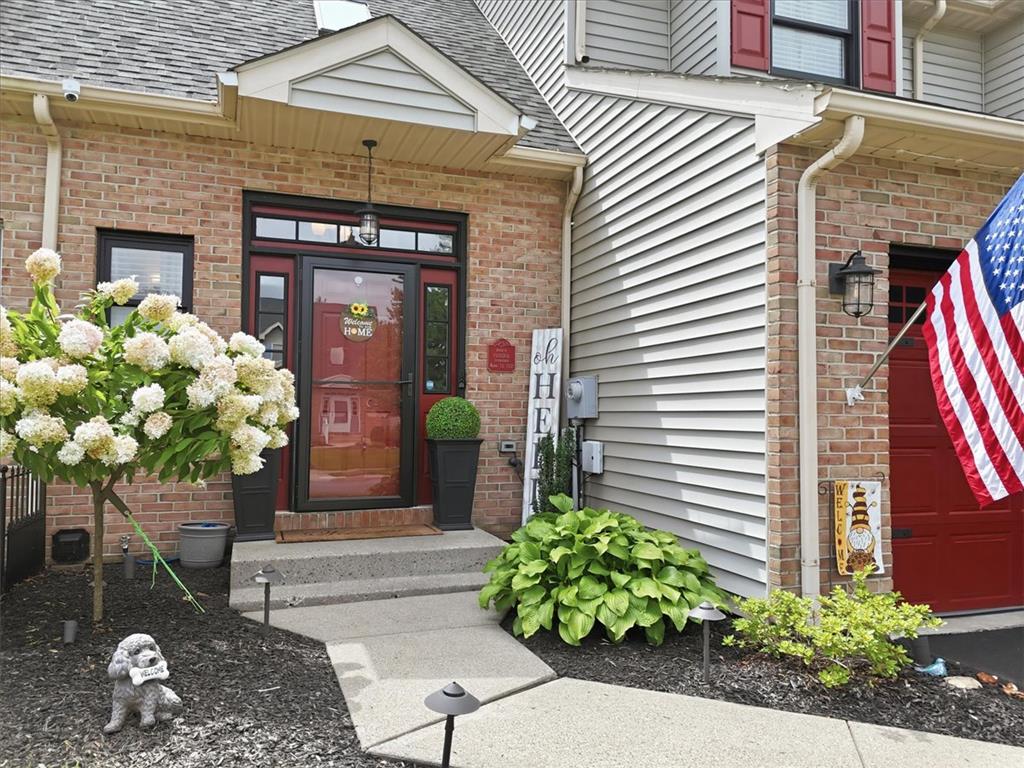
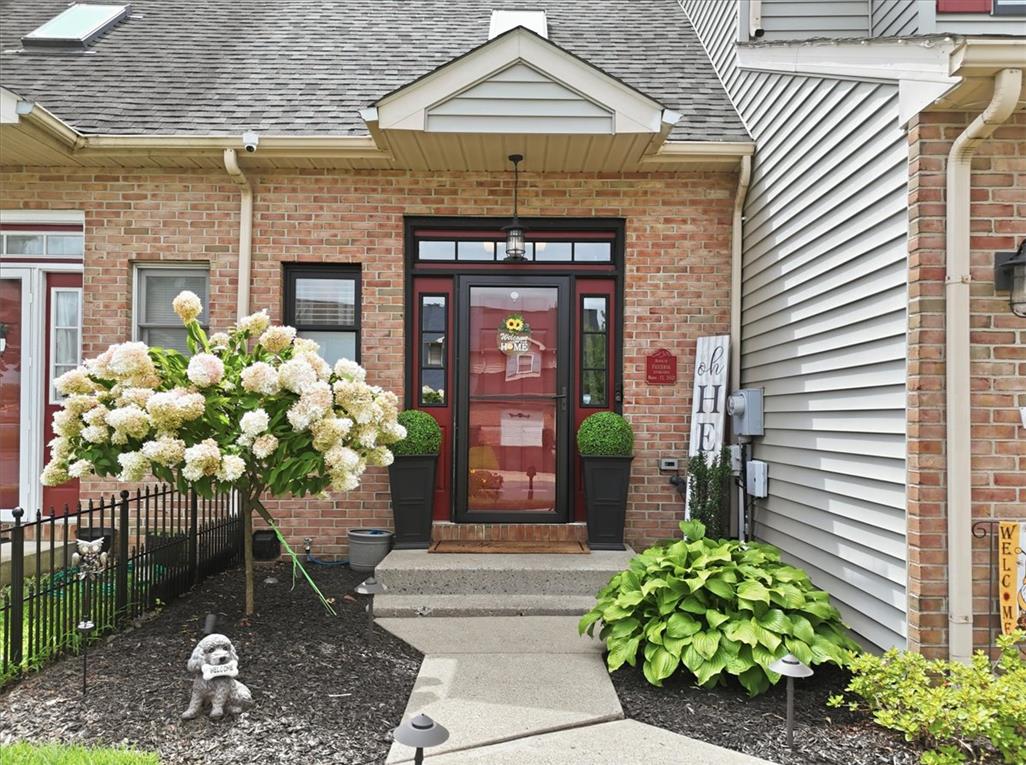
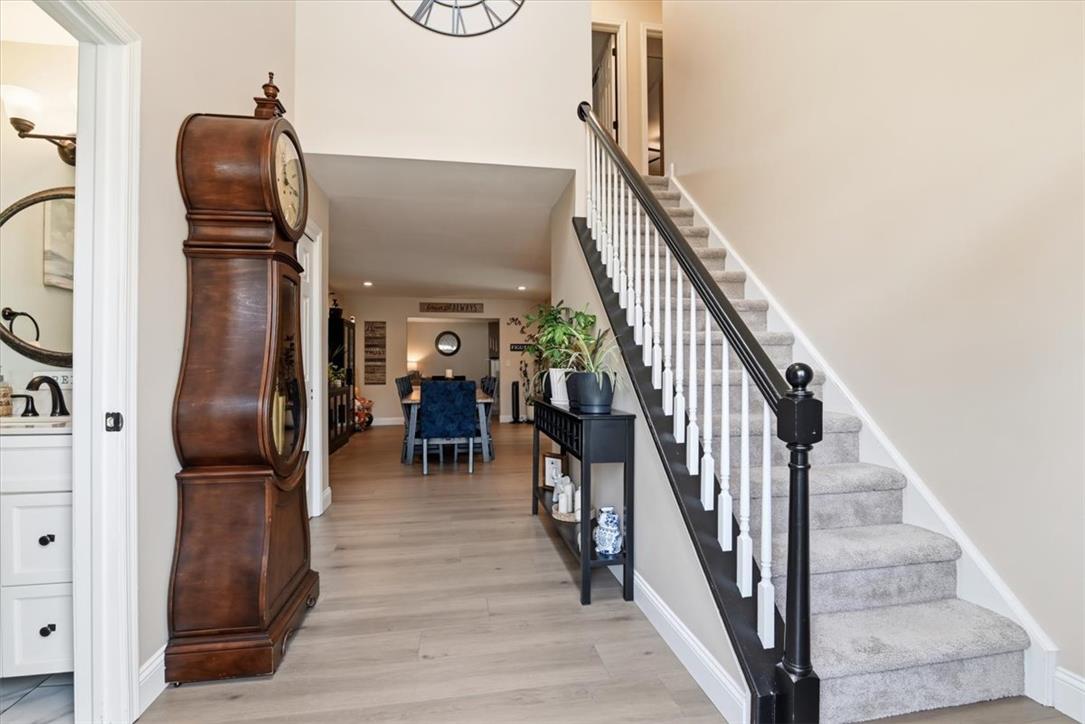
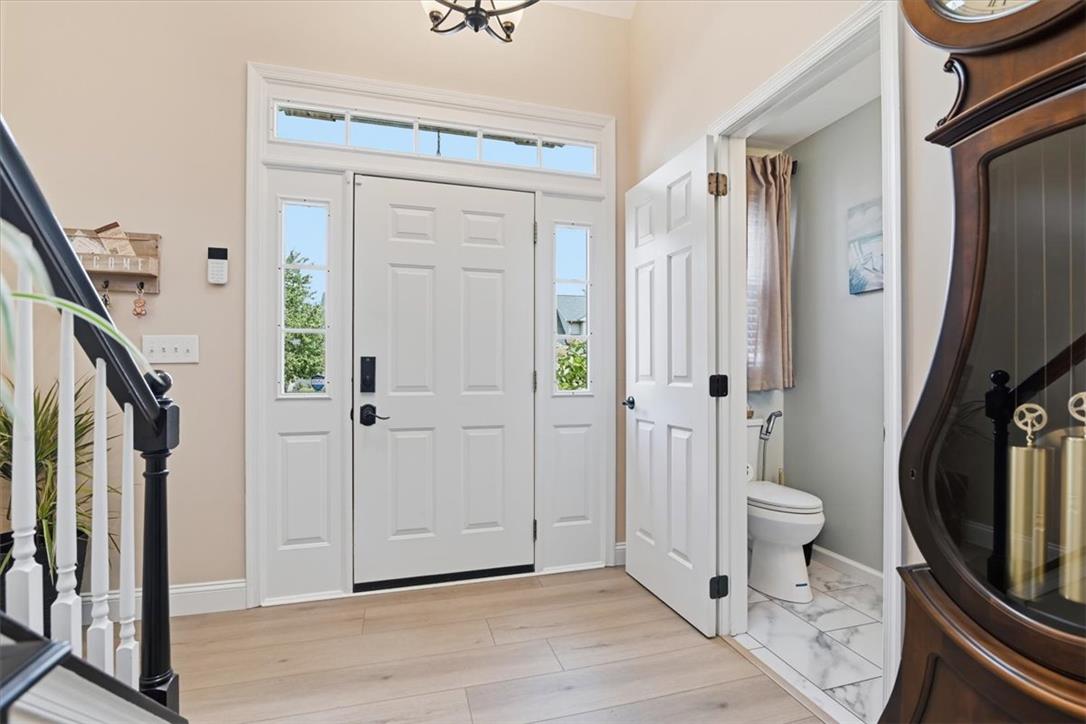
$1,893Multiple Offers received- HIGHEST AND BEST due by Wednesday, August 26th at 8pm. Come see this beautifully renovated 3-bedroom, 2.5-bath townhome in desirable Palmer Township! Tastefully updated throughout, this home features a new kitchen, renovated bathrooms, new flooring, updated mechanicals, and plenty of finished living space. Step inside to an inviting foyer with vaulted ceilings and a conveniently located half bath. The spacious dining room flows into a large living room featuring a cozy natural gas fireplace - capable of providing heat even during a power outage. The beautifully updated kitchen offers new cabinetry, appliances, and gorgeous gray quartz countertops, with an adjoining breakfast nook and brand-new sliding glass doors leading outside. The large deck is ready for relaxing or entertaining, complete with an awning, plenty of room for outdoor seating, and already has a firepit to enjoy! Upstairs, you'll find three well-appointed bedrooms, including a spacious primary suite with a walk-in closet and private, updated full bath with shower. The renovated hall bath features a brand-new deep soaking tub with a watertight, caulk-free tub and shower surround. Head downstairs to the dry, finished basement offering a large recreation room, laundry area, abundant storage, and enough additional space to accommodate two home offices - perfect for working from home, hobbies, gaming, or a home gym. Conveniently located in Palmer Township with easy access to Routes 22 and 33, shopping, dining, and everyday amenities. Move right in and enjoy the updates, space, and location this home has to offer!
| 2 weeks ago | Listing updated with changes from the MLS® | |
| 2 weeks ago | Status changed to Pending | |
| 3 weeks ago | Listing first seen on site |

Listing information is provided by Participants of the Greater Lehigh Valley REALTORS® MLS. IDX information is provided exclusively for personal, non-commercial use, and may not be used for any purpose other than to identify prospective properties consumers may be interested in purchasing. Information is deemed reliable but not guaranteed. Copyright 2026, Greater Lehigh Valley REALTORS® MLS.
Data last updated at: 2026-09-09 02:52 PM UTC
Did you know? You can invite friends and family to your search. They can join your search, rate and discuss listings with you.