Save
Ask
Tour
Hide
$375,000
37 Days On Site
472 Vera CircleBethlehem City, PA 18017
For Sale|Townhouse|Active
3
Beds
3
Total Baths
2
Full Baths
1
Partial Bath
1,452
SqFt
$258
/SqFt
1987
Built
Subdivision:
Madison Park
County:
Northampton
Listing courtesy of Anthony Ramos of Century 21 Ramos Realty
Save
Ask
Tour
Hide
Mortgage Calculator
Monthly Payment (Est.)
Enter an interest rate to see your estimated monthly payment.Calculator powered by Showcase IDX, a Constellation1 Company. Copyright ©2026 Information is deemed reliable but not guaranteed.
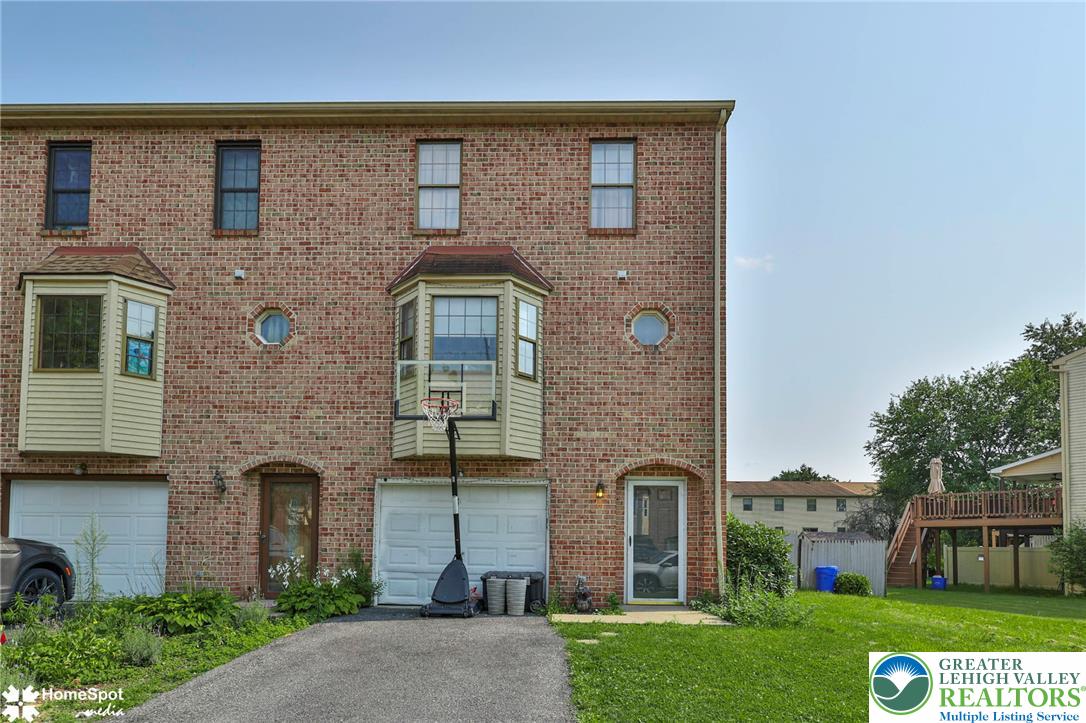
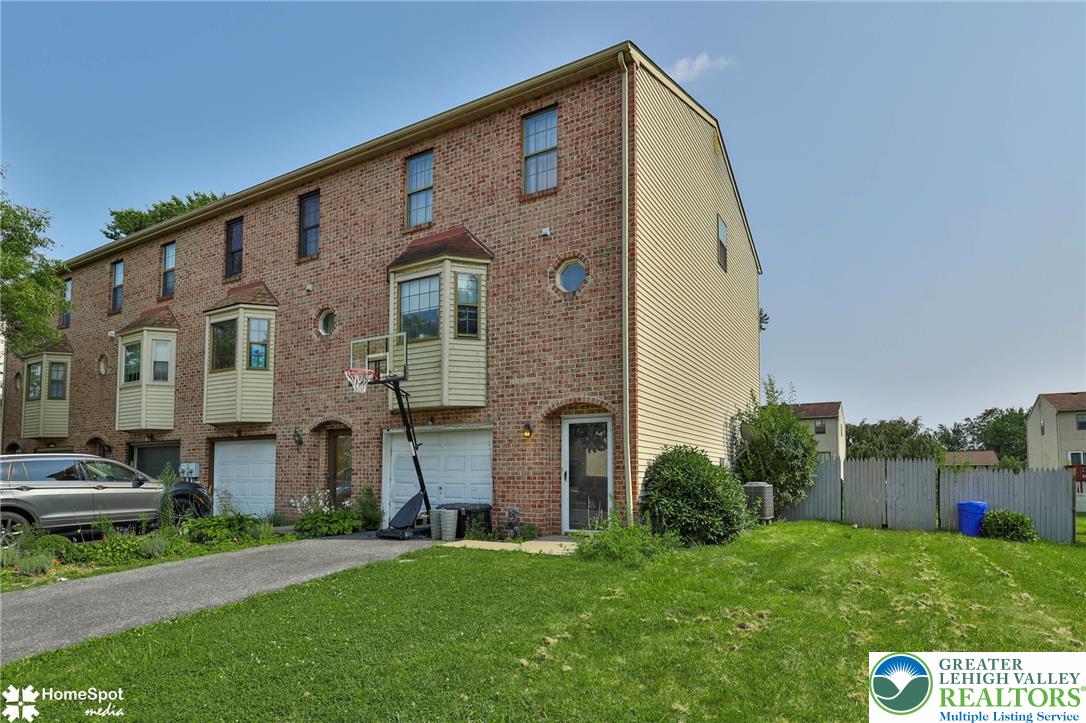
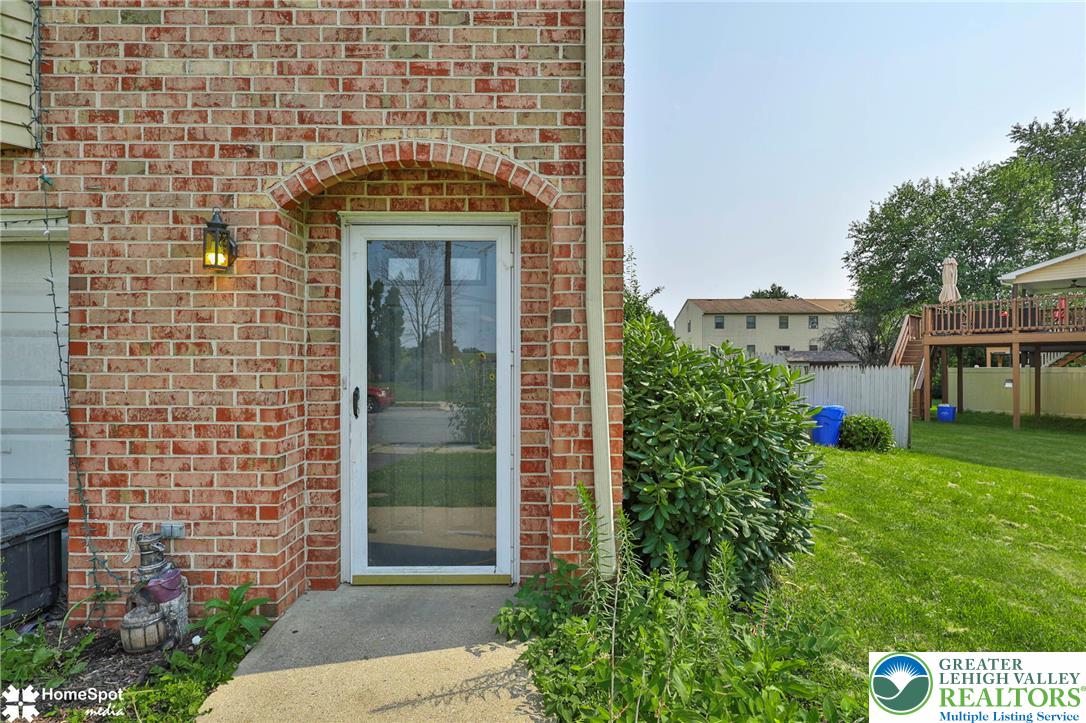
North Bethlehem—Welcome to 472 Vera Circle! This well-sized three-bedroom, two-and-a-half-bath home offers approximately 1,452 square feet of comfortable living space. The main level provides inviting areas for everyday living, dining and entertaining, while the second floor features three bedrooms and two full bathrooms. Additional highlights include a convenient first-floor powder room, an attached one-car garage and a manageable lot offering outdoor space without overwhelming upkeep. Built in 1987, this home provides a great opportunity for buyers looking to add their personal touches. Conveniently located near shopping, dining, major roadways and everything Bethlehem has to offer. Schedule your private showing today!
Save
Ask
Tour
Hide
Listing Snapshot
Price
$375,000
Days On Site
37 Days
Bedrooms
3
Inside Area (SqFt)
1,452 sqft
Total Baths
3
Full Baths
2
Partial Baths
1
Lot Size
0.127 Acres
Year Built
1987
MLS® Number
782973
Status
Active
Property Tax
$4,699.22
HOA/Condo/Coop Fees
N/A
Sq Ft Source
Assessor
Friends & Family
Recent Activity
| 2 weeks ago | Price changed to $375,000 | |
| 2 weeks ago | Listing updated with changes from the MLS® | |
| a month ago | Listing first seen on site |
General Features
Acres
0.127
Garage
Yes
Garage Spaces
1
Number Of Stories
3
Parking
Garage
Property Sub Type
Townhouse
Sewer
Public Sewer
SqFt Above
1452
Style
Colonial
Water Source
Public
Zoning
04RG
Interior Features
Appliances
Electric OvenElectric RangeElectric Water Heater
Basement
OtherPartially FinishedWalk-Out Access
Cooling
Central Air
Heating
Heat Pump
Interior
Eat-in Kitchen
Laundry Features
Washer Hookup
Bedroom
Dimensions - 9.00 x 11.00Level - Third
Dining Room
Dimensions - 10.00 x 14.00Level - Second
Family Room
Dimensions - 16.00 x 15.00Level - First
FullBath
Dimensions - 8.00 x 10.00Level - Third
HalfBath
Dimensions - 6.00 x 7.00Level - Second
Kitchen
Dimensions - 13.00 x 13.00Level - Second
Living Room
Dimensions - 13.00 x 19.00Level - Second
Save
Ask
Tour
Hide
Exterior Features
Construction Details
Aluminum SidingBrick
Roof
AsphaltFiberglass
Community Features
MLS Area
Bethlehem-North
School District
Bethlehem
Schools
School District
Bethlehem
Elementary School
Unknown
Middle School
Unknown
High School
Unknown
Listing courtesy of Anthony Ramos of Century 21 Ramos Realty

Listing information is provided by Participants of the Greater Lehigh Valley REALTORS® MLS. IDX information is provided exclusively for personal, non-commercial use, and may not be used for any purpose other than to identify prospective properties consumers may be interested in purchasing. Information is deemed reliable but not guaranteed. Copyright 2026, Greater Lehigh Valley REALTORS® MLS.
Data last updated at: 2026-10-01 12:15 AM UTC
Listing information is provided by Participants of the Greater Lehigh Valley REALTORS® MLS. IDX information is provided exclusively for personal, non-commercial use, and may not be used for any purpose other than to identify prospective properties consumers may be interested in purchasing. Information is deemed reliable but not guaranteed. Copyright 2026, Greater Lehigh Valley REALTORS® MLS.
Data last updated at: 2026-10-01 12:15 AM UTC
Neighborhood & Commute
Source: Walkscore
Save
Ask
Tour
Hide
Did you know? You can invite friends and family to your search. They can join your search, rate and discuss listings with you.