Save
Ask
Tour
Hide
Share
$415,000
21 Days On Site

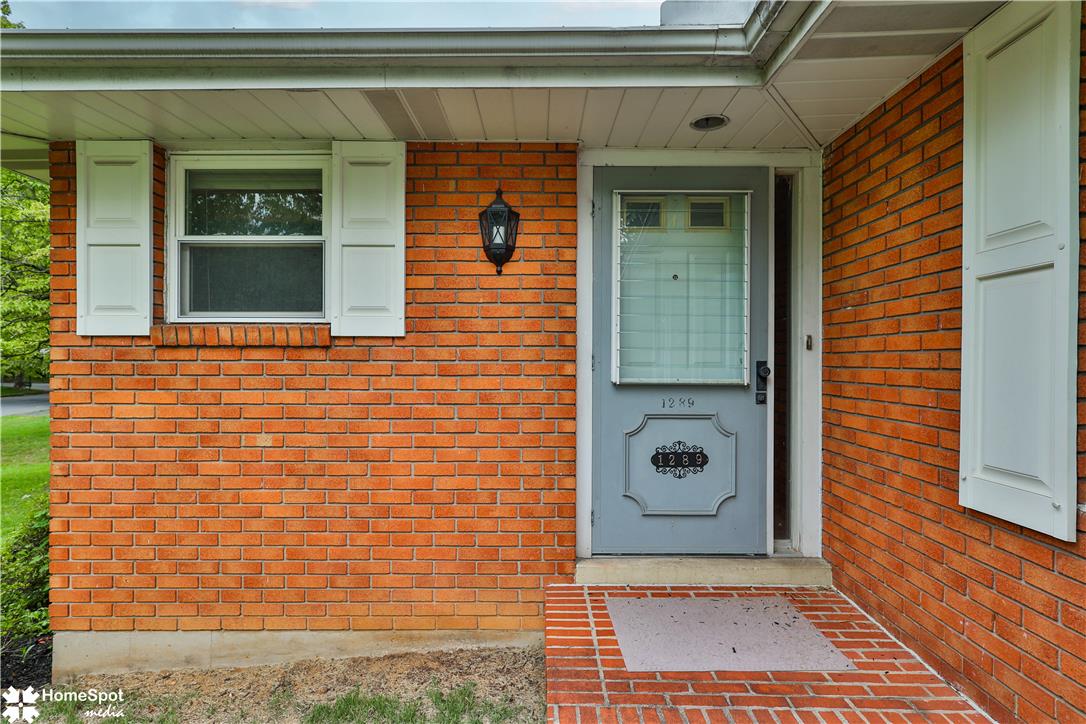
1289 Stafore Drive
Bethlehem City, PA 18017

Single Family Residence|Pending
2
Beds
3
Total Baths
2
Full Baths
1
Partial Bath
2,154
SqFt
$193
/SqFt
1960
Built
Subdivision:
Stafore Estates
County:
Northampton
Listing courtesy of Gladys E. Wiles of Dream Homes PA Realty Co
1289 Stafore Drive1289 Stafore Drive1289 Stafore Drive1289 Stafore Drive
Save
Ask
Tour
Hide
Share

Mortgage Calculator

Monthly Payment (Est.)

$1,893
Calculator powered by Showcase IDX, a Constellation1 Company. Copyright ©2026 Information is deemed reliable but not guaranteed.

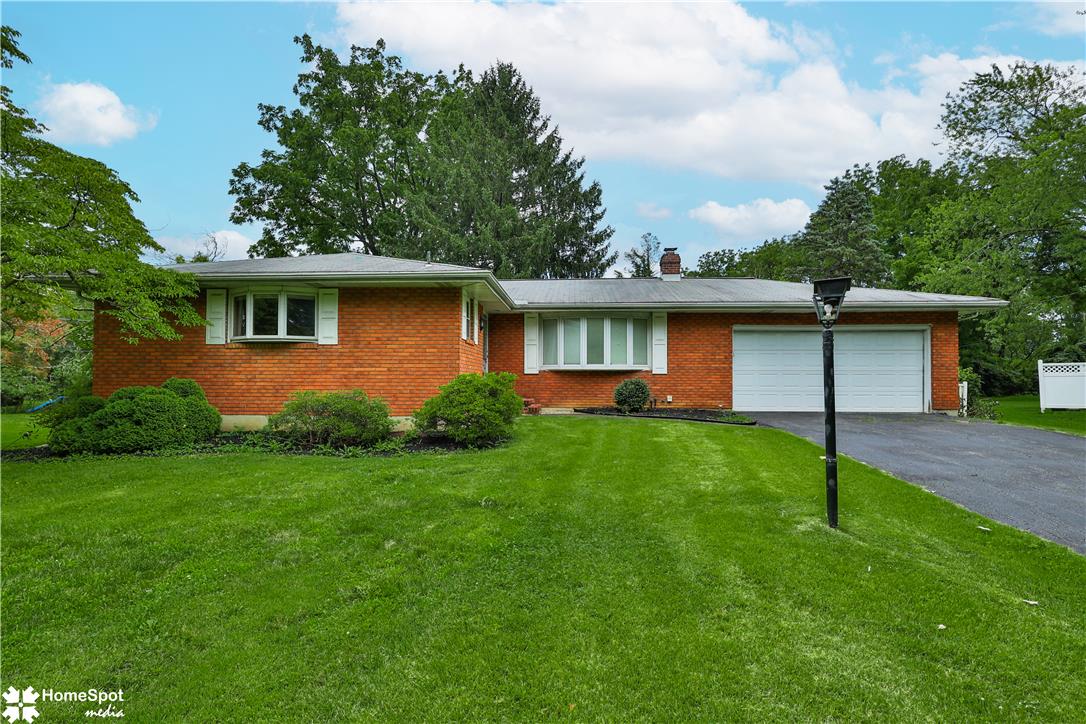
Welcome home to this charming all-brick ranch located in the desirable Stafore Estates neighborhood of Bethlehem in Hanover Township! Featuring 3 bedrooms and 1.5 baths, this well-maintained single-level home offers comfortable living and fantastic entertaining spaces. Step inside to find classic hardwood floors and a flexible, efficient layout with a brand new heating system recently installed and central air. The standout feature is the massive, heated 21x17 sunroom—ideal for year-round gatherings or quiet relaxation overlooking the nice-sized 0.27-acre lot. Need more room to host? Head down to the finished basement complete with a built-in bar. This home also features a 2-car garage and an unbeatable location just a short walk to Hanover Elementary School and close to major local conveniences, this property is a must-see! Being offered "as is, where is", with a clean Certificate of Occupancy.

Save
Ask
Tour
Hide
Share
Listing Snapshot
Price 
$415,000
Days On Site 
21 Days
Bedrooms 
2
Inside Area (SqFt) 
2,154 sqft
Total Baths 
3
Full Baths 
2
Partial Baths 
1
Lot Size 
0.272 Acres
Year Built 
1960
MLS® Number 
782972
Status 
Pending
Property Tax 
$5,054.37
HOA/Condo/Coop Fees 
N/A
Sq Ft Source 
Estimated
Friends & Family
Recent Activity
3 weeks agoListing updated with changes from the MLS®
3 weeks agoStatus changed to Pending
3 weeks agoListing first seen on site
General Features
Acres 
0.272
Attached Garage 
Yes
Garage 
Yes
Garage Spaces 
2
Number Of Stories 
1
Parking 
AttachedDrivewayGarageOff StreetOn StreetGarage Door Opener
Property Sub Type 
Single Family Residence
Sewer 
Public Sewer
SqFt Above 
1352
SqFt Below 
802
Style 
Ranch
Water Source 
Public
Zoning 
14R15
Interior Features
Appliances 
Electric OvenElectric RangeElectric Water HeaterRefrigerator
Basement 
Partially Finished
Cooling 
Central Air
Flooring 
CarpetHardwoodVinyl
Heating 
ElectricSteam
Bedroom 
Dimensions - 13.00 x 10.00Level - First
Dining Room 
Dimensions - 10.00 x 11.00Level - First
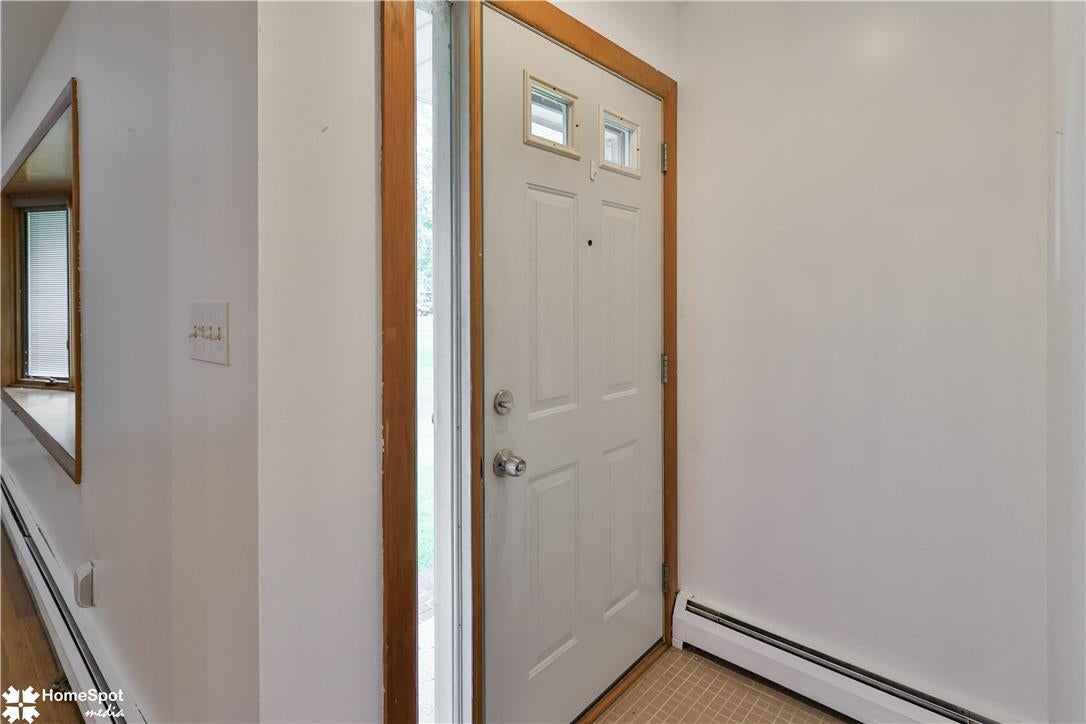
Foyer 
Dimensions - 4.00 x 5.00Level - First
FullBath 
Dimensions - 6.00 x 5.00Level - First
HalfBath 
Dimensions - 6.00 x 9.00Level - First
Kitchen 
Dimensions - 10.00 x 13.00Level - First
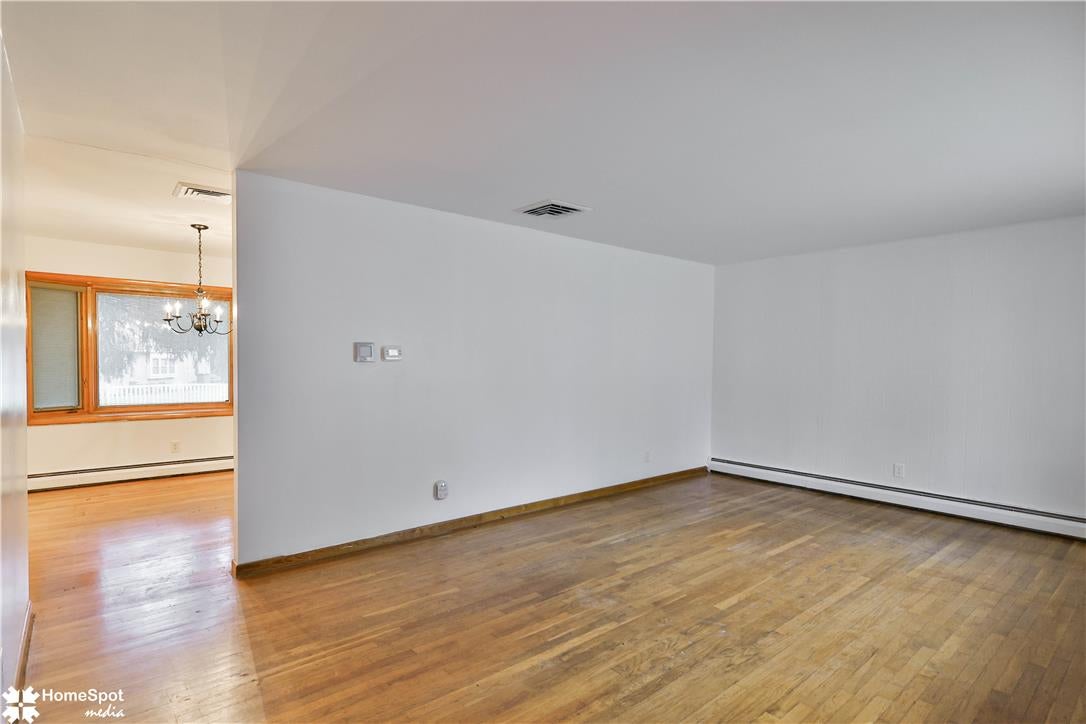
Living Room 
Dimensions - 19.00 x 14.00Level - First
Other 
Dimensions - 21.00 x 23.00Level - FirstDescription - 2 car garage
PrimaryBathroom 
Dimensions - 47.00 x 14.00Level - First
Recreation 
Dimensions - 20.00 x 37.00Level - Lower
Sunroom 
Dimensions - 21.00 x 17.00Level - FirstDescription - Sun Room, Screened in with heat.
Save
Ask
Tour
Hide
Share
Exterior Features
Construction Details 
Brick
Patio And Porch 
PorchScreened
Roof 
AsphaltFiberglass
Community Features
MLS Area 
Hanover_N
School District 
Bethlehem
Schools
School District
Bethlehem
Elementary School
Hanover Elementary School
Middle School
Nitschmann Middle School
High School
Liberty High School
Listing courtesy of Gladys E. Wiles of Dream Homes PA Realty Co


Listing information is provided by Participants of the Greater Lehigh Valley REALTORS® MLS. IDX information is provided exclusively for personal, non-commercial use, and may not be used for any purpose other than to identify prospective properties consumers may be interested in purchasing. Information is deemed reliable but not guaranteed. Copyright 2026, Greater Lehigh Valley REALTORS® MLS.
Data last updated at: 2026-09-10 03:47 AM UTC

Neighborhood & Commute
Source: Walkscore
Save
Ask
Tour
Hide
Share