Save
Ask
Tour
Hide
Share
$1,395,000
13 Days On Site

4369 Stonebridge Drive
Upper Saucon Twp, PA 18015

For Sale|Single Family Residence|Active
4
Beds
4
Total Baths
3
Full Baths
1
Partial Bath
3,506
SqFt
$398
/SqFt
2023
Built
Subdivision:
Old Saucon
County:
Lehigh
Listing courtesy of Rebecca L. Francis of BHHS Fox & Roach Center Valley
4369 Stonebridge Drive4369 Stonebridge Drive4369 Stonebridge Drive4369 Stonebridge Drive
Save
Ask
Tour
Hide
Share

Mortgage Calculator

Monthly Payment (Est.)

$6,365
Calculator powered by Showcase IDX, a Constellation1 Company. Copyright ©2026 Information is deemed reliable but not guaranteed.

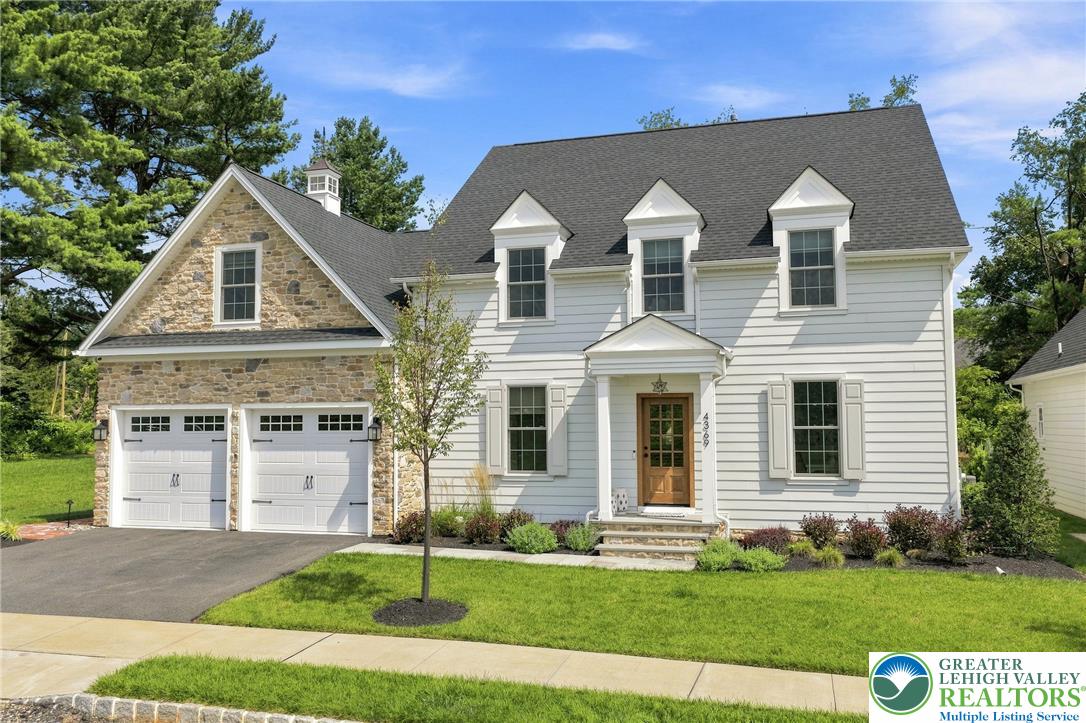
As proudly featured on the HISTORIC BETHLEHEM HOUSE & GARDEN TOUR, welcome to this completely custom-built masterpiece by the renowned ERWIN FORREST BUILDERS at 4369 Stonebridge Dr., nestled in the exclusive 55+ COTTAGES AT OLD SAUCON directly across the street from SAUCON VALLEY COUNTRY CLUB. Offering just over 3,500 square feet of TAILORED LUXURY, from head to toe every single premium upgrade throughout this home was meticulously curated, blending a soft, BEACHY oasis with soothing spa-like colors throughout. The main levels feature solid hardwood WHITE OAK floors running seamlessly across both the first and second floors. The breathtaking GOURMET KITCHEN is handcrafted by AMISH GLICKS CABINETRY and comes fully equipped with THERMADOR appliances, elegant QUARTZ COUNTERTOPS, custom light fixtures, and a stunning tile backsplash running all the way to the ceiling. Directly off the kitchen, a massive, sun-drenched sunroom features endless windows and a cozy BUILT-IN BANQUETTE BREAKFAST NOOK. Entertainment is effortless with the custom GLICKS WET BAR, complete with quartz countertops and a premium SUB-ZERO WINE REFRIGERATOR. The spacious living room serves as a central hub, featuring a cozy gas fireplace flanked by custom built-in shelving and cabinetry. The luxurious FIRST FLOOR PRIMARY SUITE features a spa-like master bathroom complete with cozy RADIANT HEATED FLOORS and a large, fully tiled walk-in shower equipped with a built-in bench and a premium rain shower head. The home features a total of 4 bedrooms, 3.5 pristine bathrooms, and a versatile finished attic space perfect for a fifth bedroom, office, or recreation room. Step outside into your private BACKYARD OASIS, custom-designed with meticulously crafted STONE MASONRY by FREEDOM LANDSCAPING, featuring a stunning bluestone patio, a cozy OUTDOOR FIREPLACE, a built-in GAS GRILL, and a covered porch with an outdoor TV. Framed by mature trees for ultimate privacy, this magnificent property seamlessly blends ELITE DESIGNER CRAFTSMANSHIP with a world-class outdoor entertainment space that will make you feel like you are on a permanent vacation. Do not miss your chance to see this ONE OF A KIND home and envision your next chapter in this picture perfect community today!

Save
Ask
Tour
Hide
Share
Listing Snapshot
Price 
$1,395,000
Days On Site 
13 Days
Bedrooms 
4
Inside Area (SqFt) 
3,506 sqft
Total Baths 
4
Full Baths 
3
Partial Baths 
1
Lot Size 
0.138 Acres
Year Built 
2023
MLS® Number 
782963
Status 
Active
Property Tax 
$9,923.89
HOA/Condo/Coop Fees 
$395 monthly
Sq Ft Source 
Assessor
Friends & Family
Recent Activity
2 weeks agoListing first seen on site
2 weeks agoListing updated with changes from the MLS®
General Features
Acres 
0.138
Attached Garage 
Yes
Cross Street 
Bluestone Drive
Garage 
Yes
Garage Spaces 
2
Number Of Stories 
2
Parking 
AttachedDrivewayGarageOff StreetOn StreetGarage Door Opener
Property Sub Type 
Single Family Residence
Security 
Security SystemClosed Circuit Camera(s)
Sewer 
Public Sewer
SqFt Above 
3506
Style 
Colonial
Water Source 
Public
Zoning 
AQC
Interior Features
Appliances 
Double OvenDryerDishwasherGas CooktopDisposalGas OvenGas RangeGas Water HeaterMicrowaveRefrigeratorWasherOven
Basement 
Full
Cooling 
Central AirCeiling Fan(s)Zoned
Electric 
Circuit Breakers200+ Amp Service
Fireplace 
Yes
Fireplace Features 
Gas LogLiving RoomOutside
Heating 
Forced AirZonedNatural Gas
Interior 
Wet BarCathedral Ceiling(s)Entrance FoyerEat-in KitchenHigh CeilingsIn-Law FloorplanKitchen IslandStorageVaulted Ceiling(s)Walk-In Closet(s)
Laundry Features 
Washer HookupMain Level
Bedroom 
Dimensions - 18.00 x 14.00Level - SecondDescription - Ensuite: White oak hardwood flooring; baseboard molding; dormer ceiling; oversized double closet; ceiling fan with light
BreakfastRoomNook 
Dimensions - 11.00 x 13.00Level - FirstDescription - White oak hardwood flooring; baseboard molding; recessed lighting; cathedral ceiling; hanging wall sconces (3); built-in L-shaped seating bench with custom cushions; wrap-around windows with window coverings; ceiling speakers (2)
Dining Room 
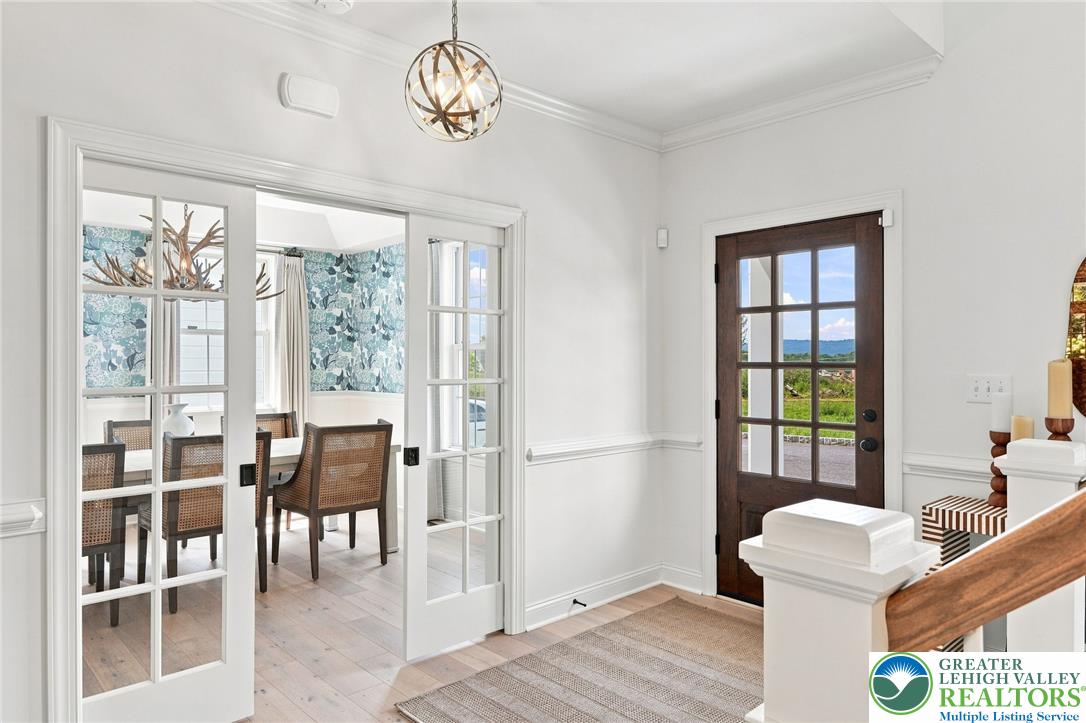
Dimensions - 13.00 x 14.00Level - FirstDescription - French glass-paned pocket doors; white oak hardwood flooring; baseboard molding; chair rail; tray ceiling; chandelier; ceiling speakers (2); wallpapered walls
Family Room 
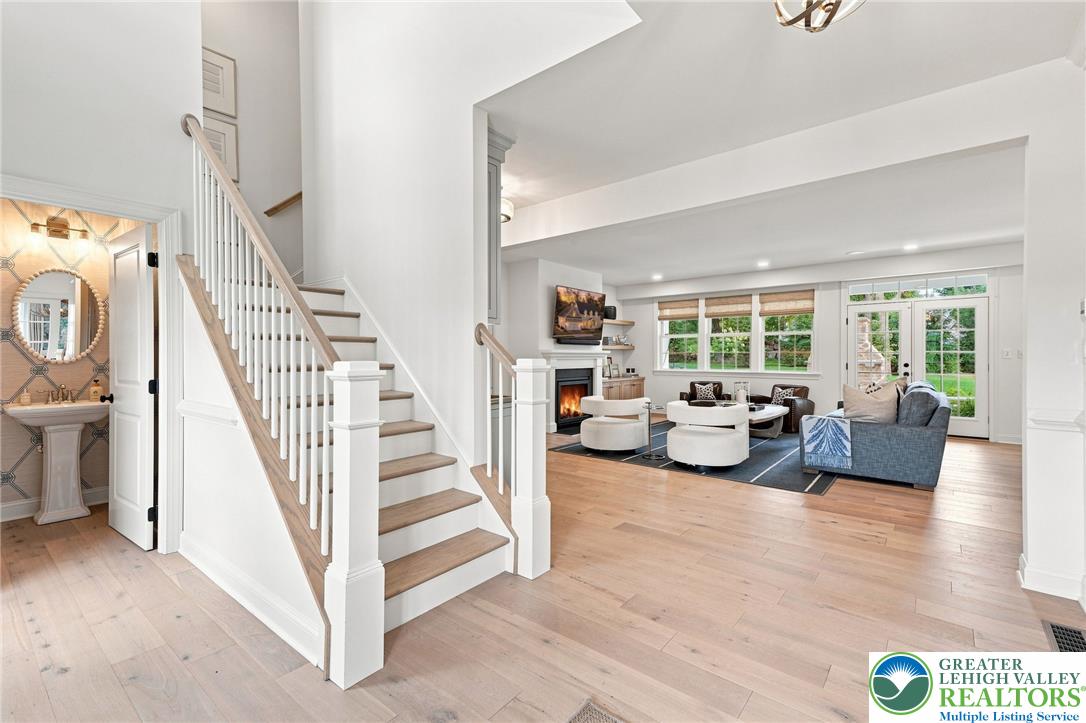
Dimensions - 19.00 x 19.00Level - FirstDescription - White oak hardwood flooring; baseboard molding; recessed lighting; gas-burning fireplace with slate surround, hearth, and wood mantel; built-in credenza with lower cabinetry and floating shelves (2); door to lower level; glass-paned French doors
Foyer 
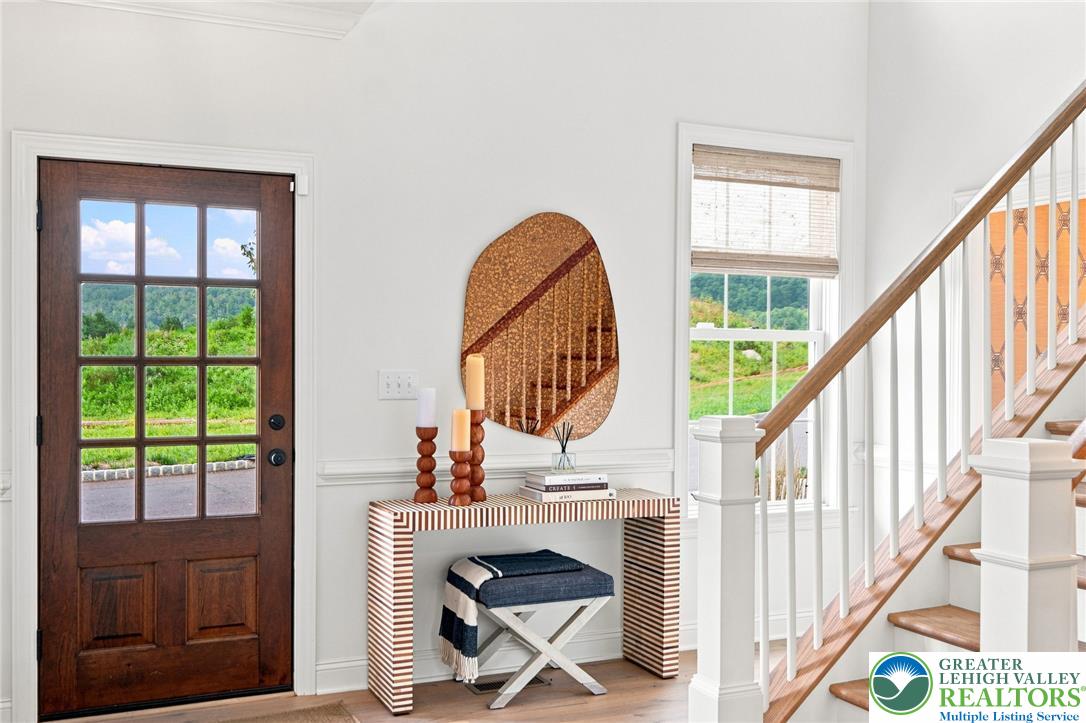
Dimensions - 14.00 x 5.00Level - FirstDescription - Two-Story Foyer: White oak hardwood flooring; baseboard and crown molding; chair rail; chandelier; second-story window; staircase to second level
FullBath 
Dimensions - 8.00 x 8.00Level - SecondDescription - Jack-and-Jill: Porcelain tile flooring; baseboard molding; single vanity with cultured marble countertop and backsplash, wall mirror, and vanity light; shower/tub combo porcelain tile surround, wall niche, and recessed shower light; linen closet
HalfBath 
Dimensions - 5.00 x 5.00Level - FirstDescription - White oak hardwood flooring; baseboard molding; wallpapered walls; pedestal sink, wall mirror, and vanity light; ceiling exhaust fan
Kitchen 
Dimensions - 13.00 x 19.00Level - FirstDescription - White oak hardwood flooring; baseboard molding; recessed lighting; quartz countertops; porcelain subway tile backsplash; Glick’s Amish-made custom cabinetry; Blanco double sink with InSinkErator garbage disposal; countertop appliance garage
Laundry 
Dimensions - 14.00 x 7.00Level - FirstDescription - Mudroom Area: White oak hardwood flooring; baseboard molding; recessed lighting; shiplap wall with bench seating; double closet; door to attached 2-car garage
Other 
Dimensions - 11.00 x 6.00Level - FirstDescription - Primary Walk-In Closet: White oak hardwood flooring; baseboard molding; custom closet system; ceiling lights (2)
PrimaryBathroom 
Dimensions - 6.00 x 16.00Level - FirstDescription - Porcelain radiant heat tile flooring; baseboard molding; double vanity with quartz countertop & backsplash, wall mirrors (2), and vanity lights (2); private water closet with pocket door & ceiling exhaust fan; linen closet; floor-to-ceiling walk-in shower
PrimaryBedroom 
Dimensions - 15.00 x 18.00Level - FirstDescription - White oak hardwood flooring; baseboard and crown molding; ceiling fan with light; ceiling speakers (2)
Save
Ask
Tour
Hide
Share
Exterior Features
Construction Details 
Other
Exterior 
Gas Grill
Fencing 
Invisible
Lot Features 
Level
Patio And Porch 
CoveredPatioPorch
Roof 
AsphaltFiberglass
View 
ValleyGolf Course
Waterview 
ValleyGolf Course
Community Features
Association Fee 
$395.0
Community Features 
Sidewalks
MLS Area 
Upper Saucon
School District 
Southern Lehigh
Senior Community 
Yes
Schools
School District
Southern Lehigh
Elementary School
Unknown
Middle School
Unknown
High School
Southern Lehigh
Listing courtesy of Rebecca L. Francis of BHHS Fox & Roach Center Valley


Listing information is provided by Participants of the Greater Lehigh Valley REALTORS® MLS. IDX information is provided exclusively for personal, non-commercial use, and may not be used for any purpose other than to identify prospective properties consumers may be interested in purchasing. Information is deemed reliable but not guaranteed. Copyright 2026, Greater Lehigh Valley REALTORS® MLS.
Data last updated at: 2026-09-10 06:06 AM UTC

Neighborhood & Commute
Source: Walkscore
Save
Ask
Tour
Hide
Share