Save
Ask
Tour
Hide
Share
$589,900
43 Days On Site

4180 Allen Street
Bethlehem Twp, PA 18020

Single Family Residence|Pending
4
Beds
3
Total Baths
2
Full Baths
1
Partial Bath
3,436
SqFt
$172
/SqFt
1993
Built
Subdivision:
Windy Knob
County:
Northampton
Listing courtesy of Marci L. Lombardi of BHHS Fox & Roach Bethlehem
4180 Allen Street4180 Allen Street4180 Allen Street4180 Allen Street
Save
Ask
Tour
Hide
Share

Mortgage Calculator

Monthly Payment (Est.)

Enter an interest rate to see your estimated monthly payment.
Calculator powered by Showcase IDX, a Constellation1 Company. Copyright ©2026 Information is deemed reliable but not guaranteed.

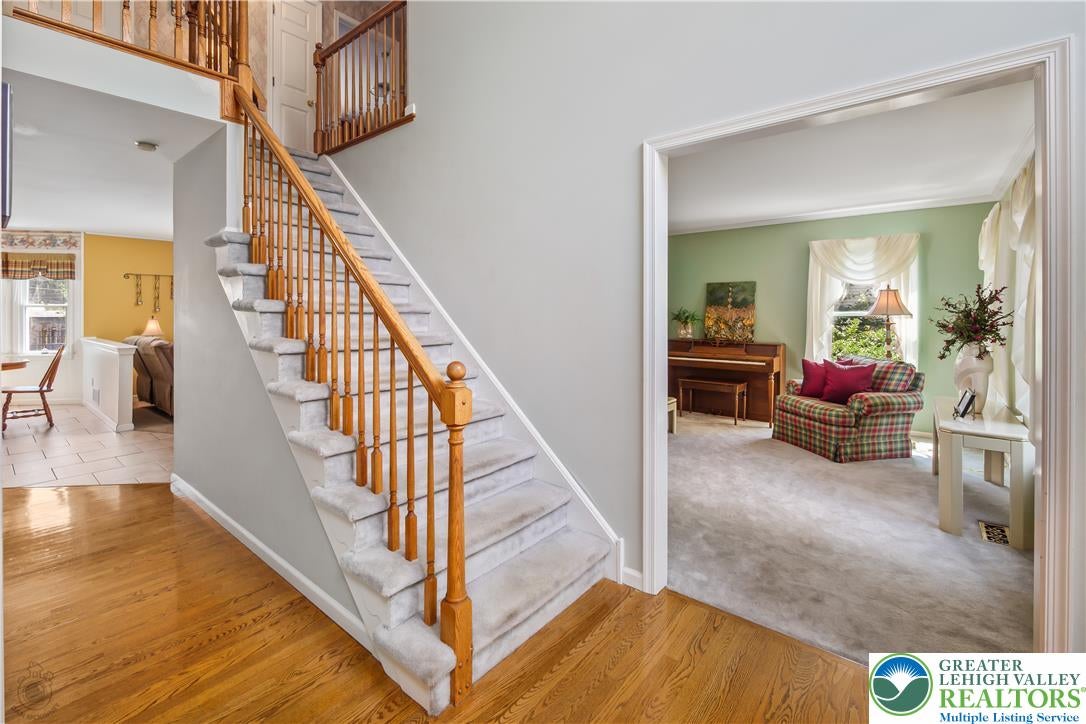
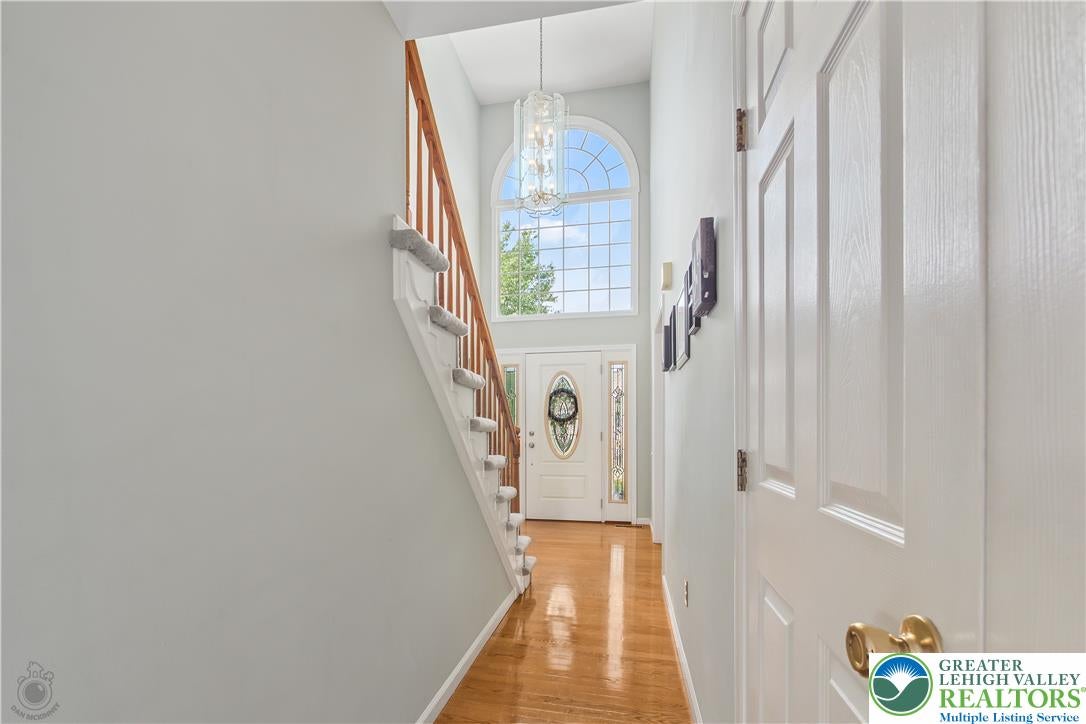
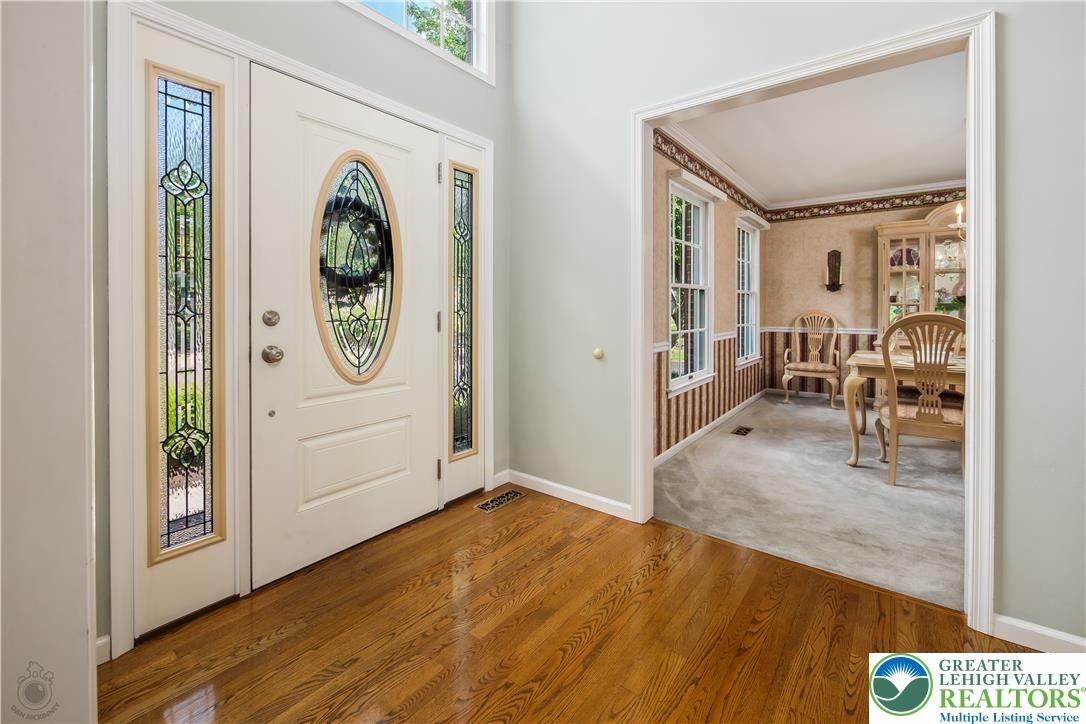
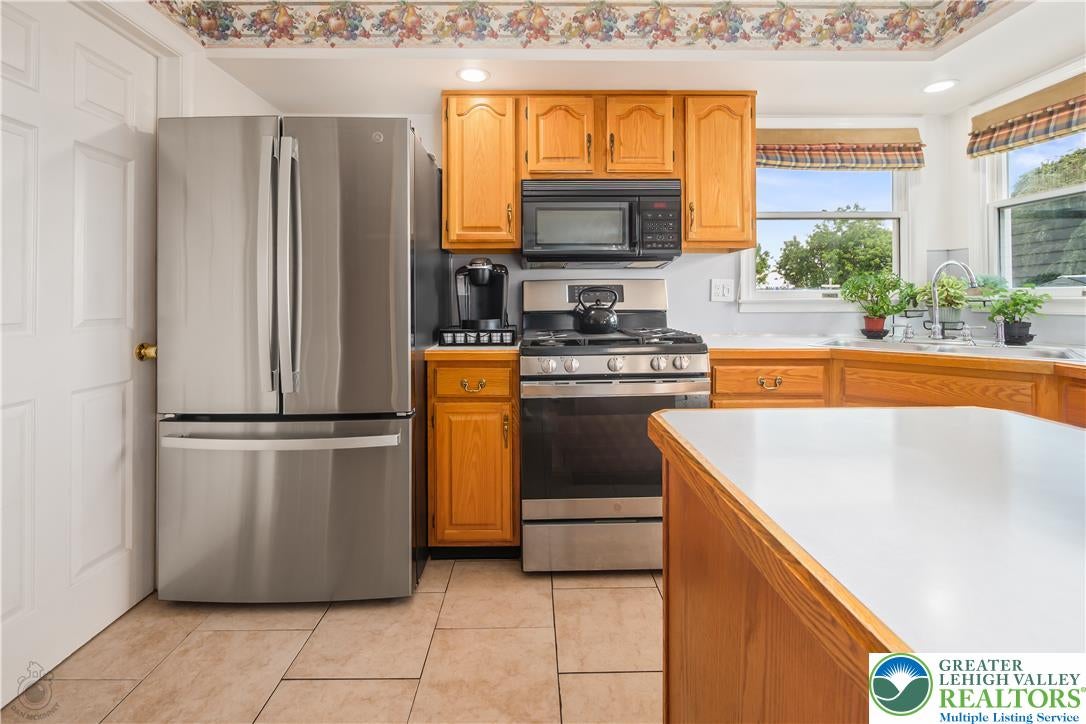
OPEN HOUSE 8/22 CANCELLED PROPERTY UNDER AGREEMENTPride of ownership is evident in this lovingly cared for home. The front yard boasts well maintained, manicured landscaping. The backyard showcases a meticulously upgraded private oasis with an in-ground saltwater pool (new liner in 2023), newer deck( 2019), along with a treelined backyard to offer you privacy and seclusion. With a Maintenance free brick front and vinyl siding sides & back, maintaining the stately look couldn’t be easier! Located in the desirable "Windy Knob" section of Bethlehem Twp, the front porch warmly greets you as you enter into the 2 story open foyer gleaming with hardwood flooring, this 4 bed, 2.5 bath, 2 car garage home is ready for you. The finished basement is an entertainer's dream with a game/gym area, an entertainment area and a built-in wet bar including a refrigerator with a kegerator! Additional storage in the basement completes the perfection! This home has the sought after OPEN CONCEPT FLOORPLAN w/ the kitchen & great room open to one another. The kitchen has newer appliances to make cooking a breeze. 1st floor also includes a dining room and formal living room that can also be used as an office. The 2nd Floor offers a Primary Ensuite with a separate area for an office or nursery and a walk-in closet. 3 additional generously sized brms & another full main bath! Two fireplaces, one wood burning and one gas. New HVAC in 2023, new water heater 2023, New garage doors and openers (2026) New roof in 2020 with a 50 year transferable warranty. Close to 33,22 and 78 and minutes from down town Bethlehem , this home puts you in an ideal location for anything you may need!

Save
Ask
Tour
Hide
Share
Listing Snapshot
Price 
$589,900
Days On Site 
43 Days
Bedrooms 
4
Inside Area (SqFt) 
3,436 sqft
Total Baths 
3
Full Baths 
2
Partial Baths 
1
Lot Size 
0.245 Acres
Year Built 
1993
MLS® Number 
782942
Status 
Pending
Property Tax 
$8,139.58
HOA/Condo/Coop Fees 
N/A
Sq Ft Source 
Estimated
Friends & Family
Recent Activity
a month agoListing updated with changes from the MLS®
a month agoStatus changed to Pending
a month agoListing first seen on site
General Features
Acres 
0.245
Attached Garage 
Yes
Garage 
Yes
Garage Spaces 
2
Parking 
AttachedElectric Vehicle Charging Station(s)GarageGarage Door Opener
Property Sub Type 
Single Family Residence
Sewer 
Public Sewer
SqFt Above 
2546
SqFt Below 
890
Style 
Colonial
Water Source 
Public
Zoning 
Residential
Interior Features
Appliances 
DishwasherGas OvenGas RangeGas Water HeaterMicrowaveRefrigeratorWasher
Basement 
Finished
Cooling 
Central Air
Fireplace 
Yes
Fireplace Features 
Family RoomGas LogWood Burning
Flooring 
CarpetCeramic TileHardwood
Heating 
Forced AirNatural Gas
Interior 
Cathedral Ceiling(s)Entrance FoyerEat-in KitchenHigh CeilingsKitchen IslandVaulted Ceiling(s)Walk-In Closet(s)
Laundry Features 
Gas Dryer HookupMain Level
Bedroom 
Dimensions - 12.00 x 12.00Level - Second
BreakfastRoomNook 
Dimensions - 8.00 x 15.00Level - First
Den 
Dimensions - 13.00 x 13.00Level - SecondDescription - office/nursery/sitting room off primary
Dining Room 
Dimensions - 14.00 x 19.00Level - First
Family Room 
Dimensions - 19.00 x 15.00Level - FirstDescription - wood burning fireplace
Foyer 
Dimensions - 7.00 x 22.00Level - First
FullBath 
Dimensions - 8.00 x 8.00Level - Second
HalfBath 
Dimensions - 3.00 x 6.00Level - FirstDescription - powder room
Kitchen 
Dimensions - 10.00 x 13.00Level - First
Laundry 
Dimensions - 5.00 x 6.00Level - First
Living Room 
Dimensions - 13.00 x 16.00Level - First
Other 
Dimensions - 8.00 x 14.00Level - SecondDescription - primary bedroom walk in closet
PrimaryBathroom 
Dimensions - 9.00 x 12.00Level - Second
PrimaryBedroom 
Dimensions - 14.00 x 19.00Level - Second
Recreation 
Dimensions - 22.00 x 21.00Level - BasementDescription - gym/additional rec room area
Save
Ask
Tour
Hide
Share
Exterior Features
Construction Details 
BrickVinyl Siding
Fencing 
Fenced
Other Structures 
Shed(s)
Patio And Porch 
Deck
Pool Features 
In GroundOutdoor Pool
Roof 
AsphaltFiberglass
Community Features
Community Features 
Sidewalks
MLS Area 
Bethlehem Twp.
School District 
Bethlehem
Schools
School District
Bethlehem
Elementary School
Unknown
Middle School
Unknown
High School
Freedom
Listing courtesy of Marci L. Lombardi of BHHS Fox & Roach Bethlehem


Listing information is provided by Participants of the Greater Lehigh Valley REALTORS® MLS. IDX information is provided exclusively for personal, non-commercial use, and may not be used for any purpose other than to identify prospective properties consumers may be interested in purchasing. Information is deemed reliable but not guaranteed. Copyright 2026, Greater Lehigh Valley REALTORS® MLS.
Data last updated at: 2026-10-01 01:41 AM UTC

Neighborhood & Commute
Source: Walkscore
Save
Ask
Tour
Hide
Share