Save
Ask
Tour
Hide
Share
$2,650
24 Days On Site

111 N 10th Street
Easton, PA 18042

For Rent|Single Family Residence|Active
4
Beds
3
Total Baths
2
Full Baths
1
Partial Bath
1,962
SqFt
$1
/SqFt
1900
Built
Subdivision:
Not in Development
County:
Northampton
Listing courtesy of Miguel A. Padilla Jr of Real of Pennsylvania
111 N 10th Street111 N 10th Street111 N 10th Street111 N 10th Street
Save
Ask
Tour
Hide
Share

Mortgage Calculator

Monthly Payment (Est.)

$12
Calculator powered by Showcase IDX, a Constellation1 Company. Copyright ©2026 Information is deemed reliable but not guaranteed.

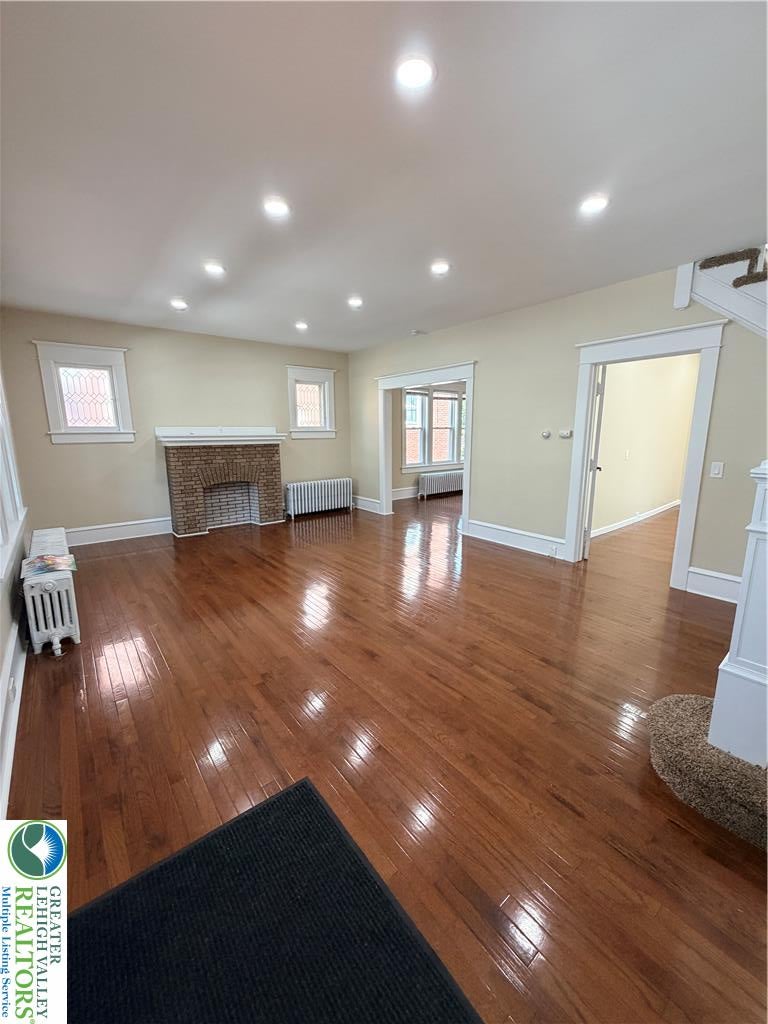
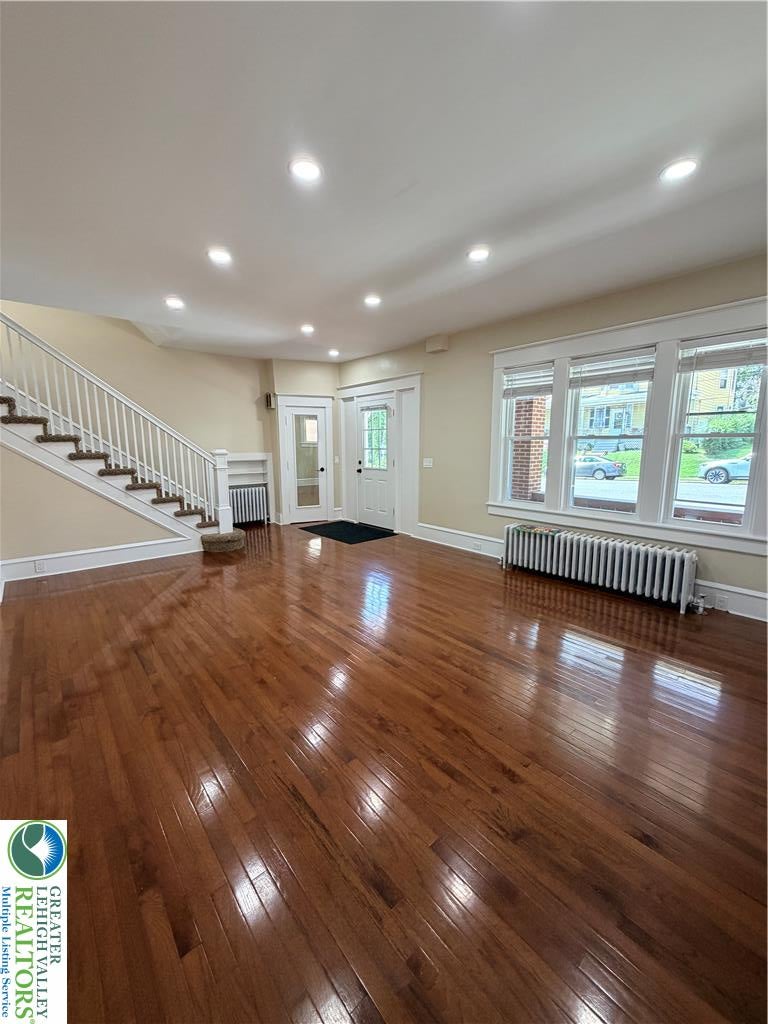
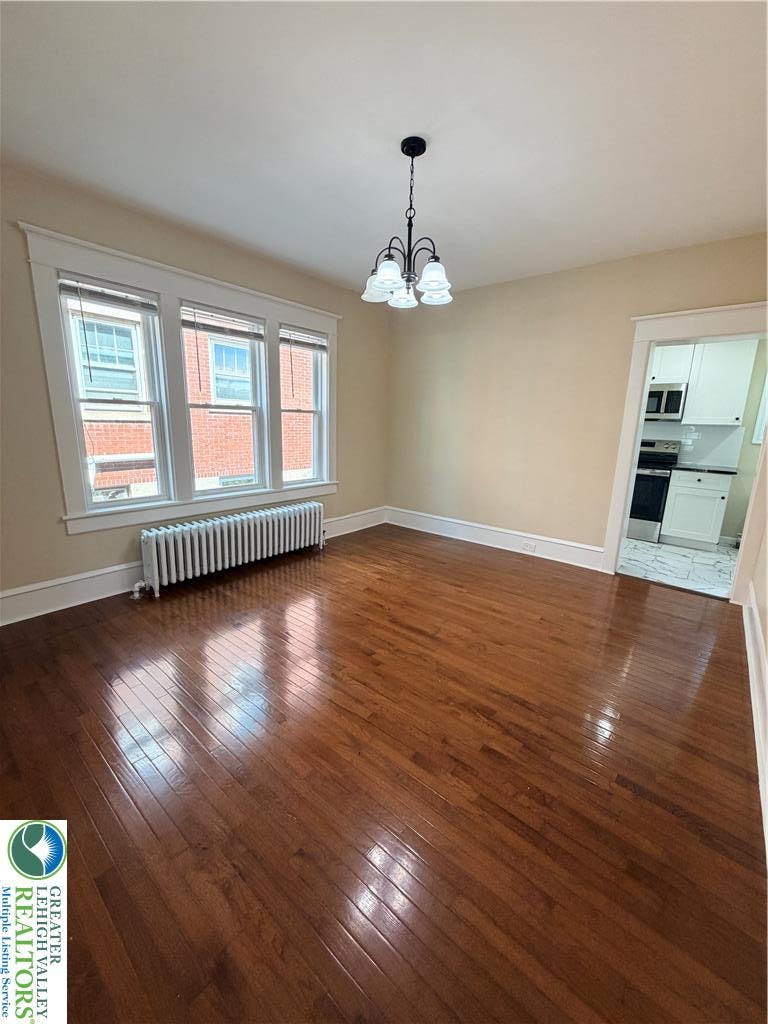
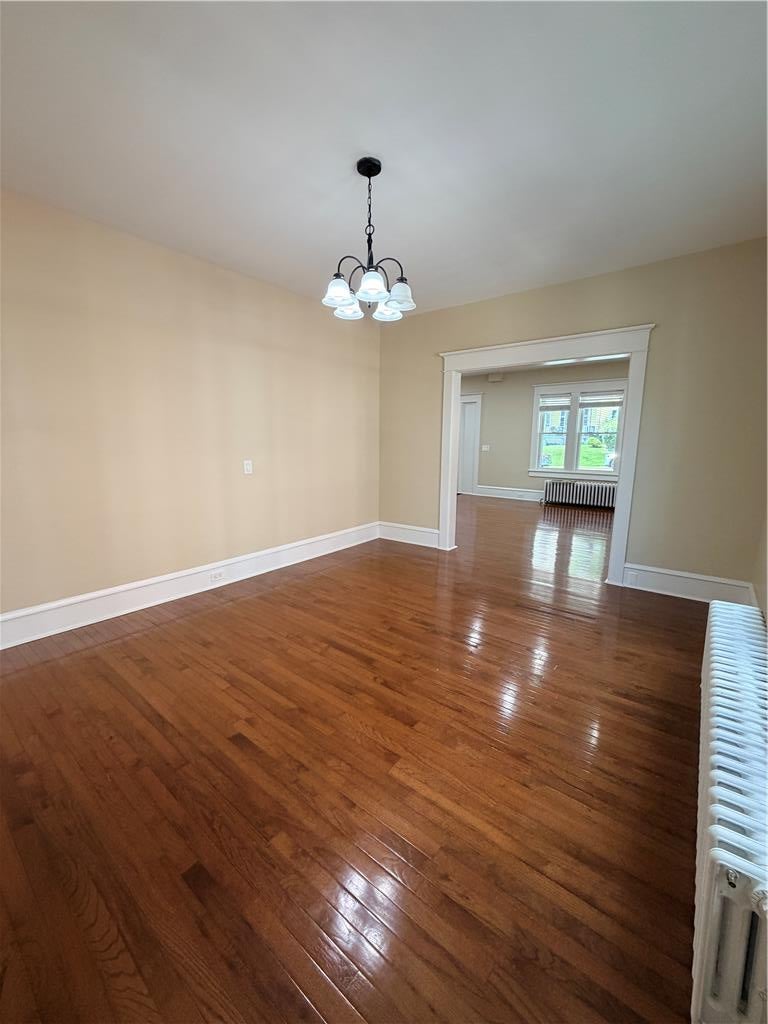
Welcome to 111 N. 10th Street in Easton! This beautifully updated home offers approximately 1,925 square feet of living space PLUS an additional 1,200-square-foot basement, providing an abundance of space and versatility. Step inside to find a modern, updated kitchen featuring white cabinetry, stainless-steel appliances, stylish countertops, and a beautiful tile floor. The spacious primary suite offers a stunning his-and-hers bathroom with dual vanities and a large walk-in shower, along with an additional private space that can be used as a home office, reading room, private retreat, or relaxation area. The home features 2 full bathrooms plus 1 half bath, hardwood flooring, updated finishes throughout, and generously sized living areas. The first floor also offers an additional large room, visible just off the main living area, that provides flexible space for a spacious home office, den, playroom, or whatever best fits your needs. The expansive backyard provides plenty of space for outdoor entertaining, relaxing, and enjoying the warmer months. With approximately 1,925 square feet above grade plus a full 1,200-square-foot basement, this home offers exceptional space and flexibility. Conveniently located near downtown Easton, shopping, dining, schools, and major highways. Schedule your showing today!

Save
Ask
Tour
Hide
Share
Listing Snapshot
Price 
$2,650
Days On Site 
24 Days
Bedrooms 
4
Inside Area (SqFt) 
1,962 sqft
Total Baths 
3
Full Baths 
2
Partial Baths 
1
Lot Size 
0.109 Acres
Year Built 
1900
MLS® Number 
782932
Status 
Active
Property Tax 
N/A
HOA/Condo/Coop Fees 
N/A
Sq Ft Source 
Assessor
Friends & Family
Recent Activity
yesterdayPrice changed to $2,650
yesterdayListing updated with changes from the MLS®
4 weeks agoListing first seen on site
General Features
Acres 
0.109
Available on 
2026-08-21
Cross Street 
Wood Ave
Number Of Stories 
3
Parking 
On Street
Pets 
No
Property Sub Type 
Single Family Residence
SqFt Above 
1962
Style 
Bungalow
Zoning 
10RMD
Interior Features
Appliances 
DishwasherElectric CooktopElectric OvenMicrowaveRefrigerator
Cooling 
Ceiling Fan(s)
Heating 
Oil
Laundry Features 
Washer Hookup
Bedroom 
Dimensions - 9.00 x 30.00Level - Third
Den 
Dimensions - 10.00 x 10.00Level - First
Dining Room 
Dimensions - 14.00 x 12.00Level - First
Family Room 
Dimensions - 15.00 x 19.00Level - FirstDescription - Spacious family room featuring beautiful hardwood flooring, recessed lighting, a brick fireplace with classic mantel, and plenty of natural light. The open layout provides ample space for comfortable seating, entertaining, and everyday living.
FullBath 
Dimensions - 7.00 x 5.00Level - Second
HalfBath 
Dimensions - 6.00 x 7.00Level - First
Kitchen 
Dimensions - 6.00 x 15.00Level - First
PrimaryBathroom 
Dimensions - 11.00 x 5.00Level - Second
PrimaryBedroom 
Dimensions - 11.00 x 14.00Level - SecondDescription - Spacious primary bedroom offering a comfortable and inviting retreat with ample room for bedroom furniture. The primary suite features a beautifully updated his-and-hers bathroom with dual vanities and a large walk-in shower, along with an additional priv
Save
Ask
Tour
Hide
Share
Exterior Features
Roof 
AsphaltFiberglass
Community Features
MLS Area 
Easton
School District 
Easton
Schools
School District
Easton
Elementary School
Paxinosa Elementary School
Middle School
Easton Area Middle School
High School
Easton Area High School
Listing courtesy of Miguel A. Padilla Jr of Real of Pennsylvania


Listing information is provided by Participants of the Greater Lehigh Valley REALTORS® MLS. IDX information is provided exclusively for personal, non-commercial use, and may not be used for any purpose other than to identify prospective properties consumers may be interested in purchasing. Information is deemed reliable but not guaranteed. Copyright 2026, Greater Lehigh Valley REALTORS® MLS.
Data last updated at: 2026-09-15 09:01 AM UTC

Neighborhood & Commute
Source: Walkscore
Save
Ask
Tour
Hide
Share