Save
Ask
Tour
Hide
Share
$279,900
21 Days On Site

1167 Mechanic Street
Bethlehem City, PA 18015

For Sale|Townhouse|Active
2
Beds
1
Total Bath
1
Full Bath
1,092
SqFt
$256
/SqFt
1900
Built
Subdivision:
Not in Development
County:
Northampton
Listing courtesy of Frank A. Morici I of Morganelli Properties LLC
1167 Mechanic Street1167 Mechanic Street1167 Mechanic Street1167 Mechanic Street
Save
Ask
Tour
Hide
Share

Mortgage Calculator

Monthly Payment (Est.)

$1,277
Calculator powered by Showcase IDX, a Constellation1 Company. Copyright ©2026 Information is deemed reliable but not guaranteed.

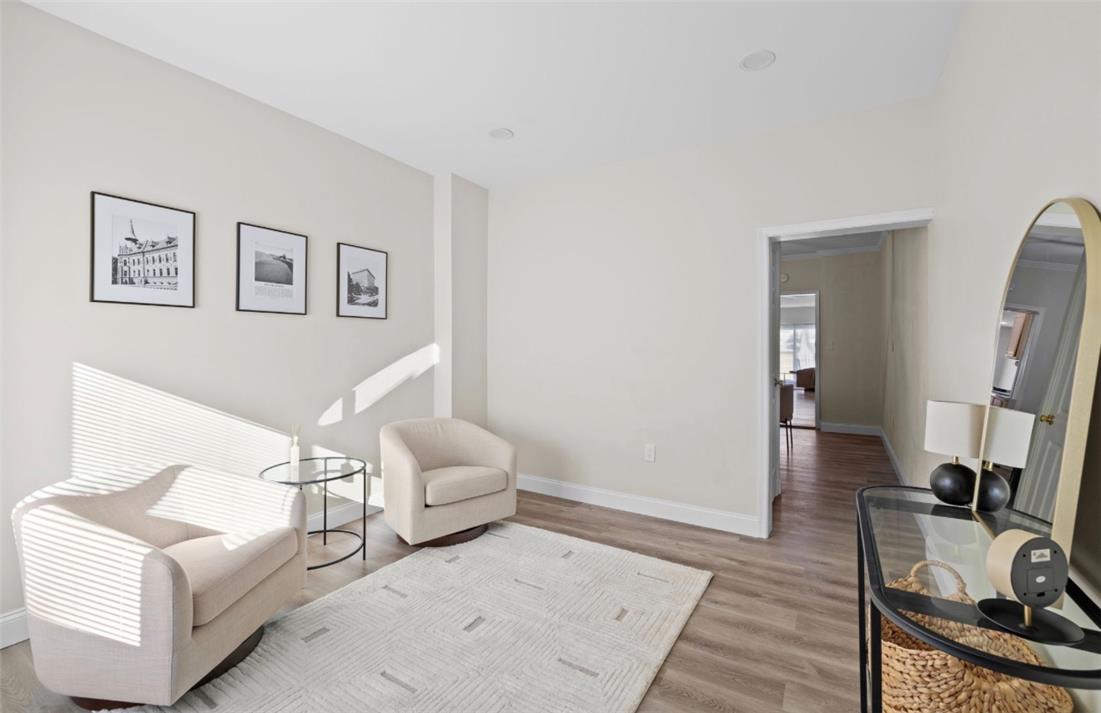
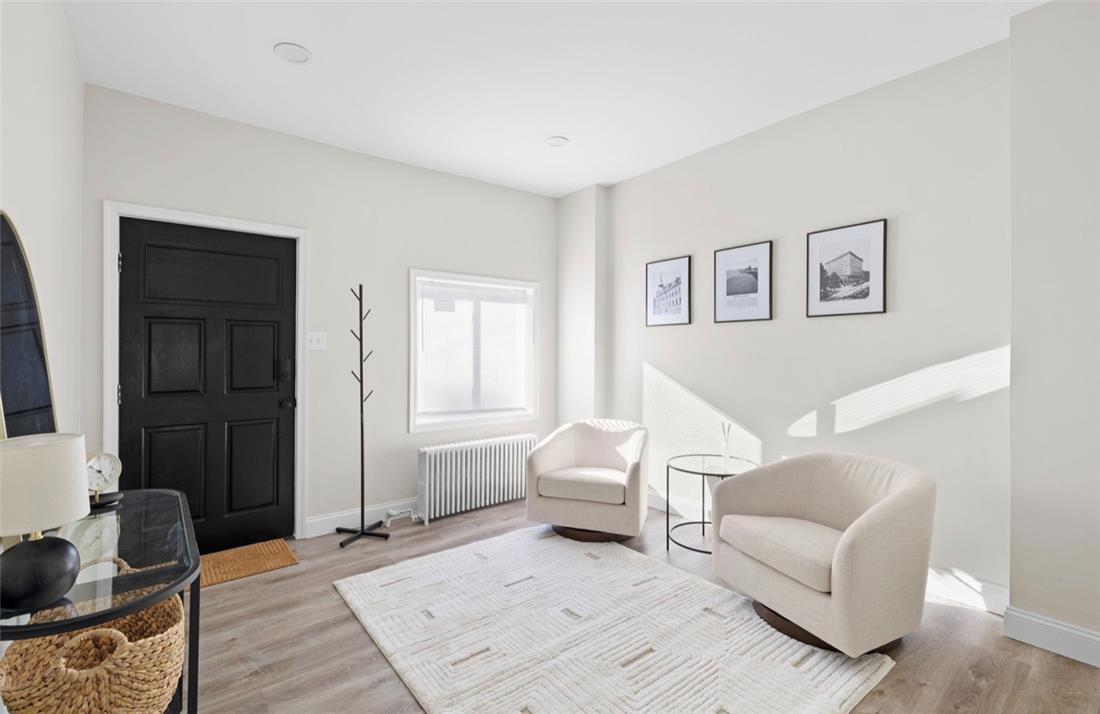
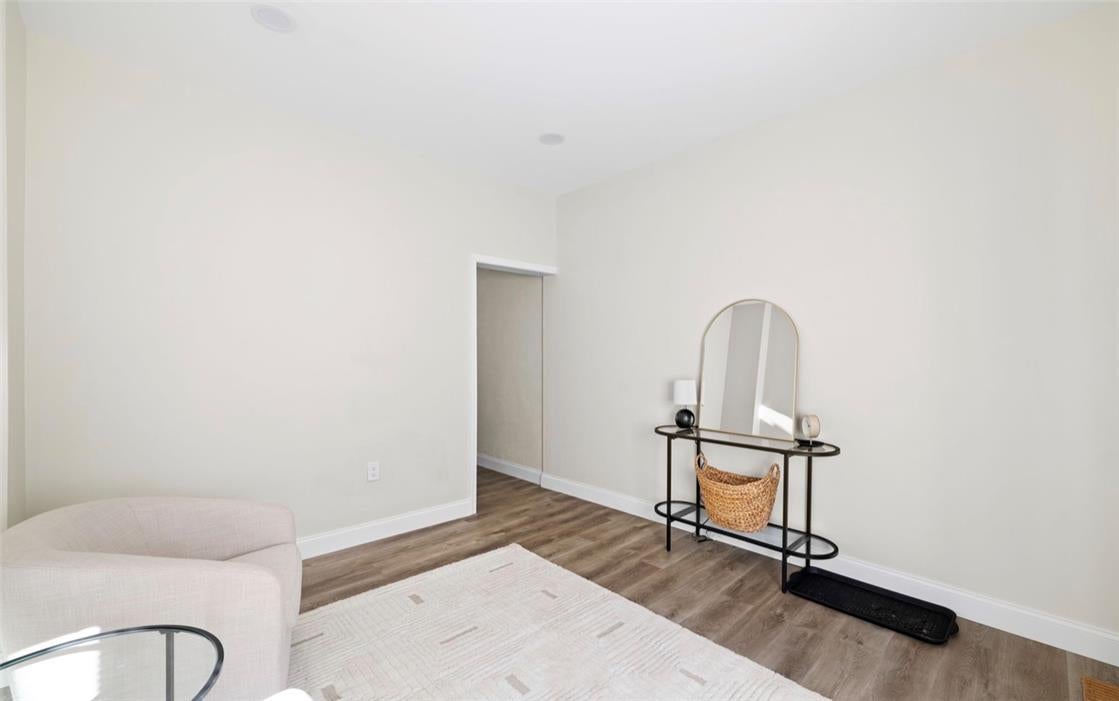
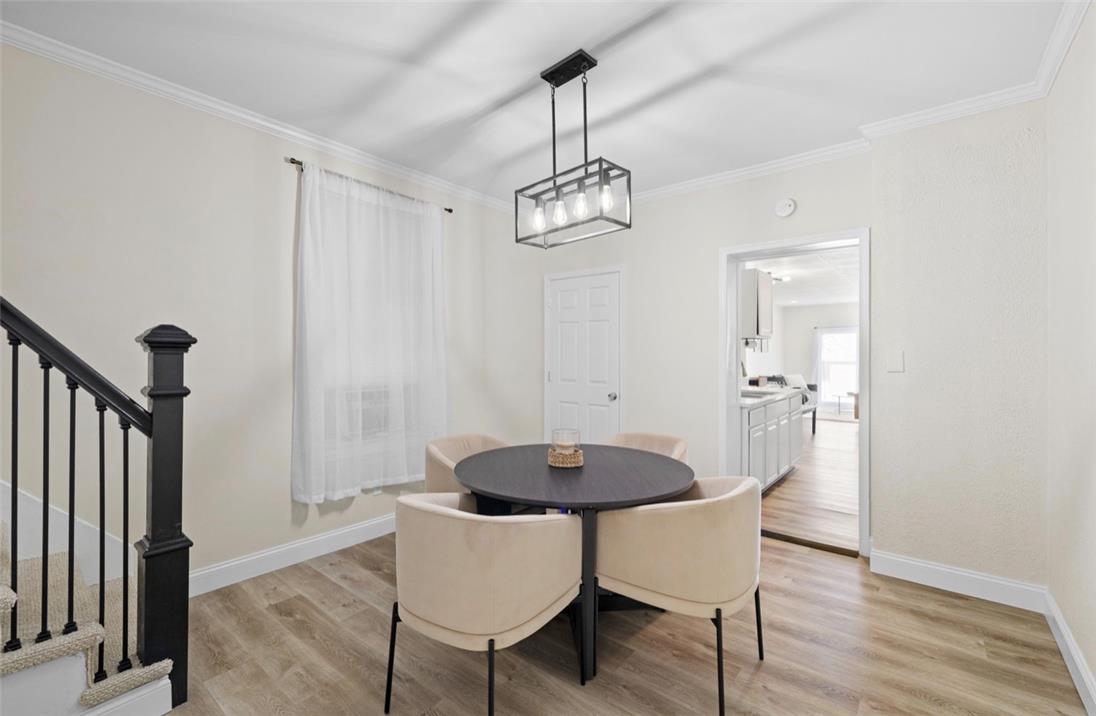
Welcome to 1167 Mechanic Street—a beautifully renovated home in South Bethlehem offering 2 generous bedrooms and 1 sleek, modern bathroom. No detail has been overlooked in this thoughtfully updated residence. The main level features brand-new Luxury Vinyl Plank flooring that flows seamlessly throughout, creating a warm and cohesive look. The stunning kitchen is a chef’s delight, boasting Quartz countertops and New cabinetry and appliances that combine style and function. Step outside to a private, fenced backyard that leads to a convenient detached one-car garage. With low property taxes, your monthly expenses stay manageable. Perfectly situated just minutes from Wind Creek Casino, shopping centers, restaurants, and major highways, this move-in-ready home delivers modern living in a prime location. Don’t miss your chance to make it yours!

Save
Ask
Tour
Hide
Share
Listing Snapshot
Price 
$279,900
Days On Site 
21 Days
Bedrooms 
2
Inside Area (SqFt) 
1,092 sqft
Total Baths 
1
Full Baths 
1
Partial Baths 
N/A
Lot Size 
0.045 Acres
Year Built 
1900
MLS® Number 
782924
Status 
Active
Property Tax 
$2,059.42
HOA/Condo/Coop Fees 
N/A
Sq Ft Source 
Assessor
Friends & Family
Recent Activity
15 hours agoPrice changed to $279,900
20 hours agoListing updated with changes from the MLS®
3 weeks agoListing first seen on site
General Features
Acres 
0.045
Foundation 
Slab
Garage 
Yes
Garage Spaces 
1
Number Of Stories 
3
Parking 
DetachedGarage
Property Sub Type 
Townhouse
Sewer 
Public Sewer
SqFt Above 
1092
Style 
AFrame
Water Source 
Public
Zoning 
Rm-Residential
Interior Features
Appliances 
Electric OvenElectric RangeGas Water HeaterMicrowaveRefrigeratorWasher
Basement 
Full
Cooling 
Wall/Window Unit(s)
Flooring 
CarpetVinyl
Heating 
Natural Gas
Laundry Features 
Washer HookupGas Dryer Hookup
Bedroom 
Dimensions - 14.00 x 12.00Level - Second
Dining Room 
Dimensions - 12.00 x 12.00Level - First
Family Room 
Dimensions - 17.00 x 12.00Level - First
FullBath 
Dimensions - 14.00 x 12.00Level - Second
Kitchen 
Dimensions - 17.00 x 12.00Level - First
Living Room 
Dimensions - 14.00 x 12.00Level - First
Save
Ask
Tour
Hide
Share
Exterior Features
Construction Details 
BrickWood Siding
Lot Features 
Level
Roof 
AsphaltFiberglass
Community Features
MLS Area 
Bethlehem-South
School District 
Bethlehem
Schools
School District
Bethlehem
Elementary School
Donegan Elementary School
Middle School
Broughal Middle School
High School
Freedom High School
Listing courtesy of Frank A. Morici I of Morganelli Properties LLC


Listing information is provided by Participants of the Greater Lehigh Valley REALTORS® MLS. IDX information is provided exclusively for personal, non-commercial use, and may not be used for any purpose other than to identify prospective properties consumers may be interested in purchasing. Information is deemed reliable but not guaranteed. Copyright 2026, Greater Lehigh Valley REALTORS® MLS.
Data last updated at: 2026-09-10 04:36 AM UTC

Neighborhood & Commute
Source: Walkscore
Save
Ask
Tour
Hide
Share