1156 William StreetBethlehem City, PA 18015
Mortgage Calculator
Monthly Payment (Est.)
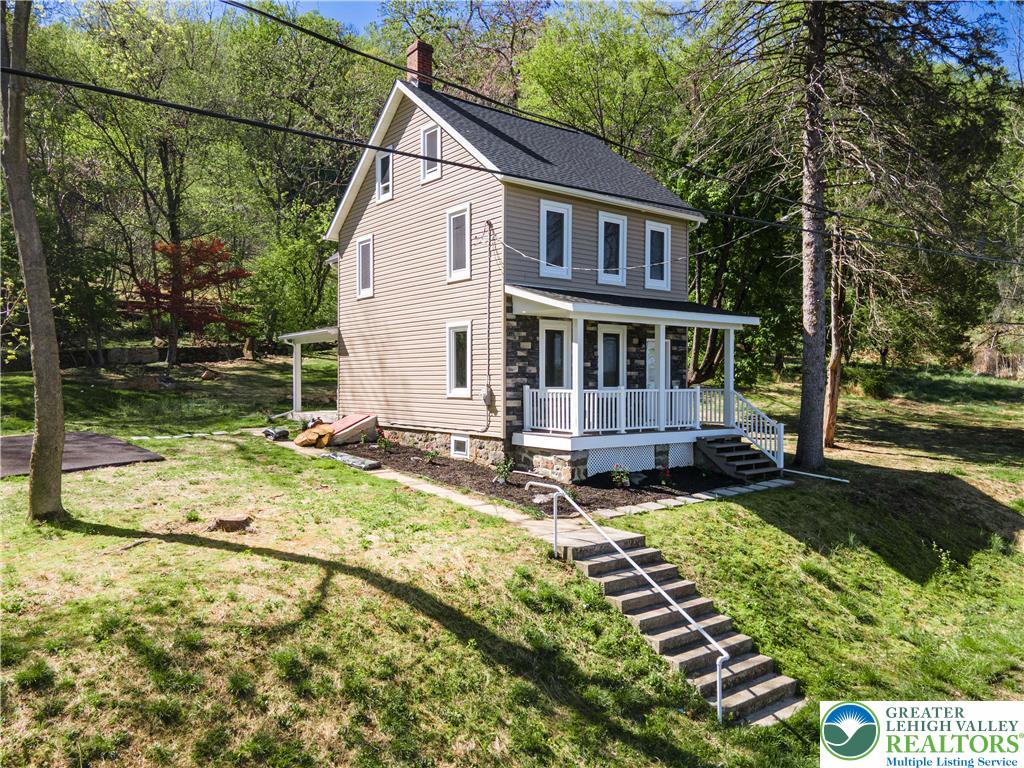
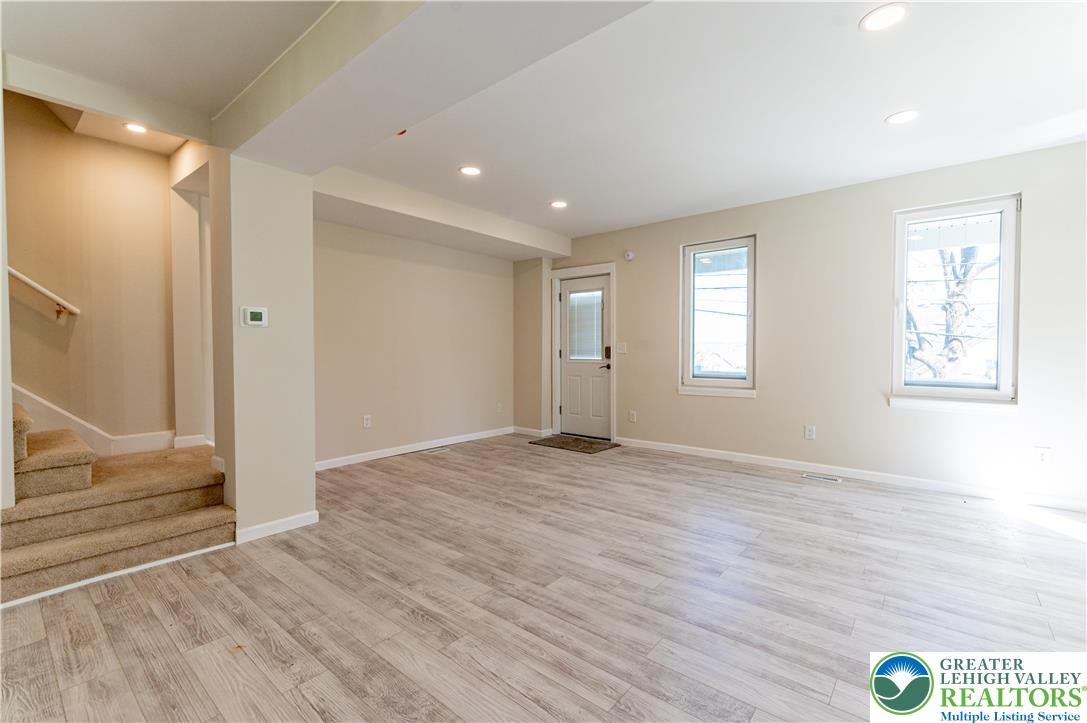
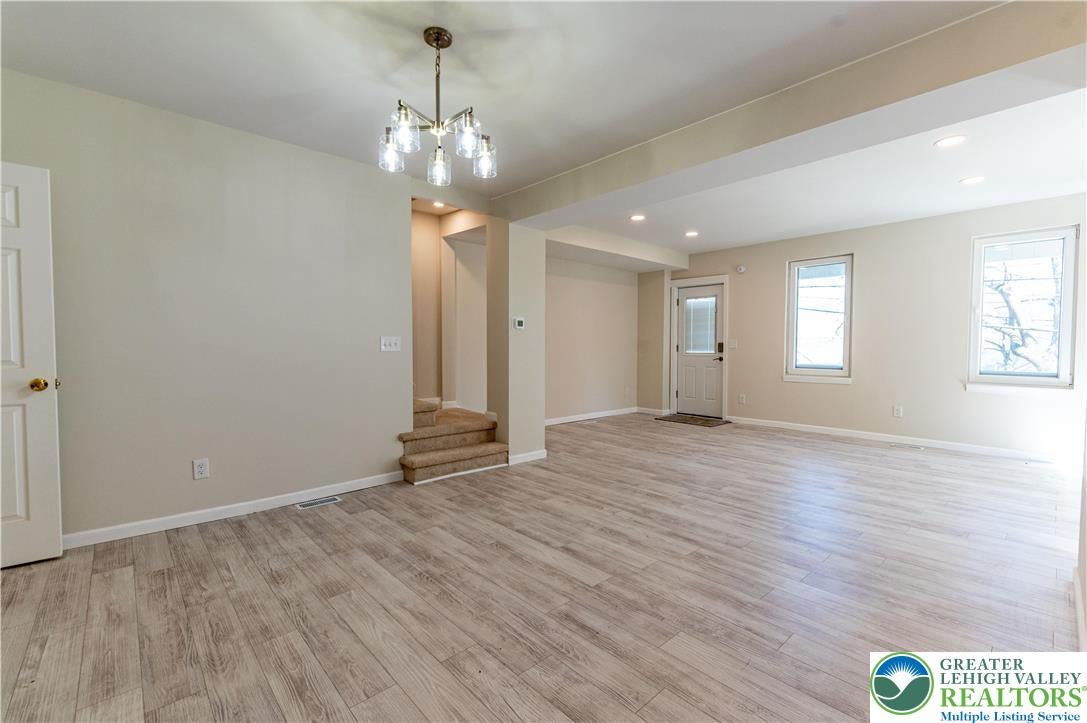
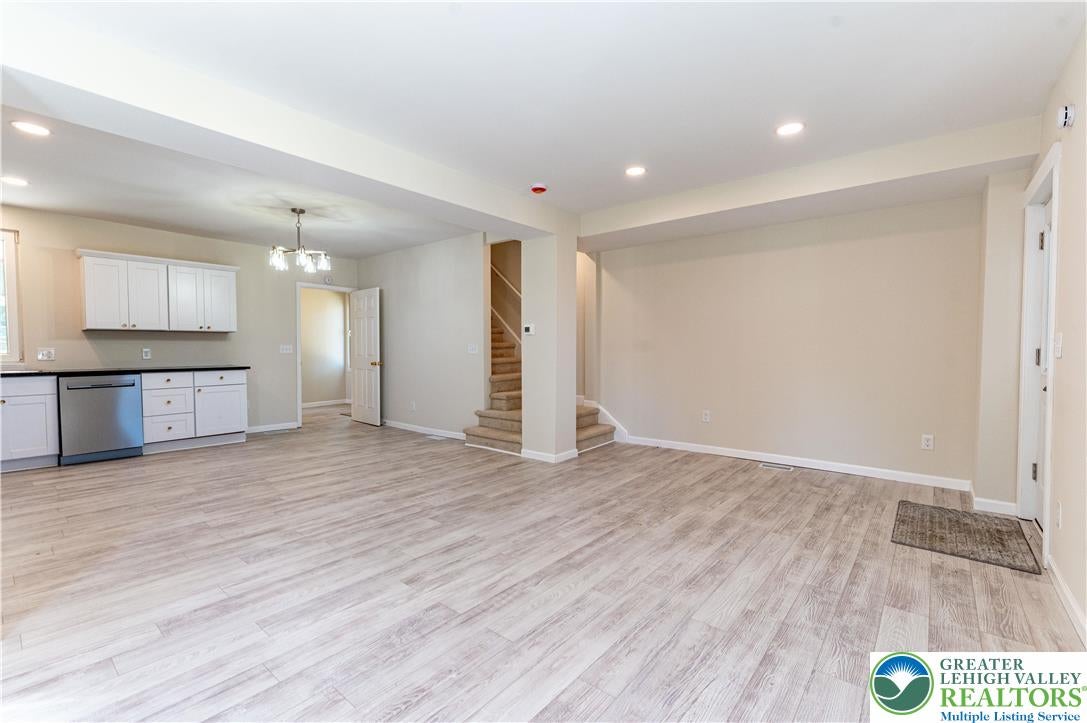
Enter an interest rate to see your estimated monthly payment.*FOR RENT!* Brand new construction built from the ground up, this stunning 4-bedroom, 2-bath home showcases modern design and high-end upgrades throughout, complemented by an attractive stone and vinyl façade. Step inside to an open-concept layout featuring brand new luxury vinyl plank flooring that flows seamlessly through the bright and spacious family room and dining area—perfect for everyday living and entertaining. The stylish kitchen is completely new and boasts stainless steel appliances, granite countertops, recessed lighting, and sleek modern cabinetry accented with elegant gold hardware. A large mudroom provides convenient access to the laundry room and a beautifully finished full bath with brand new tile floors, a new vanity, and a tiled walk-in shower. Upstairs, you’ll find three generously sized bedrooms enhanced by plush wall-to-wall carpeting and recessed lighting, along with a full bath featuring new tile flooring, a tiled tub/shower combo, and a granite-topped dual-sink vanity. The finished loft area offers flexibility as a fourth bedroom, complete with vaulted ceilings, recessed lighting, and cozy carpeting. Outside, enjoy a paved driveway leading to a covered patio, as well as a charming covered front porch surrounded by a wraparound garden area—perfect for relaxing and enjoying the outdoors. Conveniently located close to major highways I-78, US-22 and PA-33 for easy commute, Lehigh University, Wind Creek Bethlehem, Sayre Park, Steel Club, shops, restaurants and so much more! *PETS CONSIDERED ON A CASE-TO-CASE BASIS W/ADD'L FEE* 1st/last month rent, 1 month security deposit in certified funds due at lease sign. Submit all rental apps w/full credit report, 2-4 most recent pay stubs, job verification letter, photo ID & BG check. Tenants responsible for all utilities.
| 6 days ago | Listing updated with changes from the MLS® | |
| a week ago | Status changed to Pending | |
| a month ago | Listing first seen on site |

Listing information is provided by Participants of the Greater Lehigh Valley REALTORS® MLS. IDX information is provided exclusively for personal, non-commercial use, and may not be used for any purpose other than to identify prospective properties consumers may be interested in purchasing. Information is deemed reliable but not guaranteed. Copyright 2026, Greater Lehigh Valley REALTORS® MLS.
Data last updated at: 2026-10-01 12:58 AM UTC
Did you know? You can invite friends and family to your search. They can join your search, rate and discuss listings with you.