Save
Ask
Tour
Hide
Share
$159,900
22 Days On Site

11 Abbey Road
Easton, PA 18040

For Sale|Manufactured Home|Active
2
Beds
2
Total Baths
2
Full Baths
1,456
SqFt
$110
/SqFt
1999
Built
Subdivision:
Lockwood Congress
County:
Northampton
Listing courtesy of Tom Lisinicchia of Weichert Realtors
11 Abbey Road11 Abbey Road11 Abbey Road11 Abbey Road
Save
Ask
Tour
Hide
Share

Mortgage Calculator

Monthly Payment (Est.)

$730
Calculator powered by Showcase IDX, a Constellation1 Company. Copyright ©2026 Information is deemed reliable but not guaranteed.

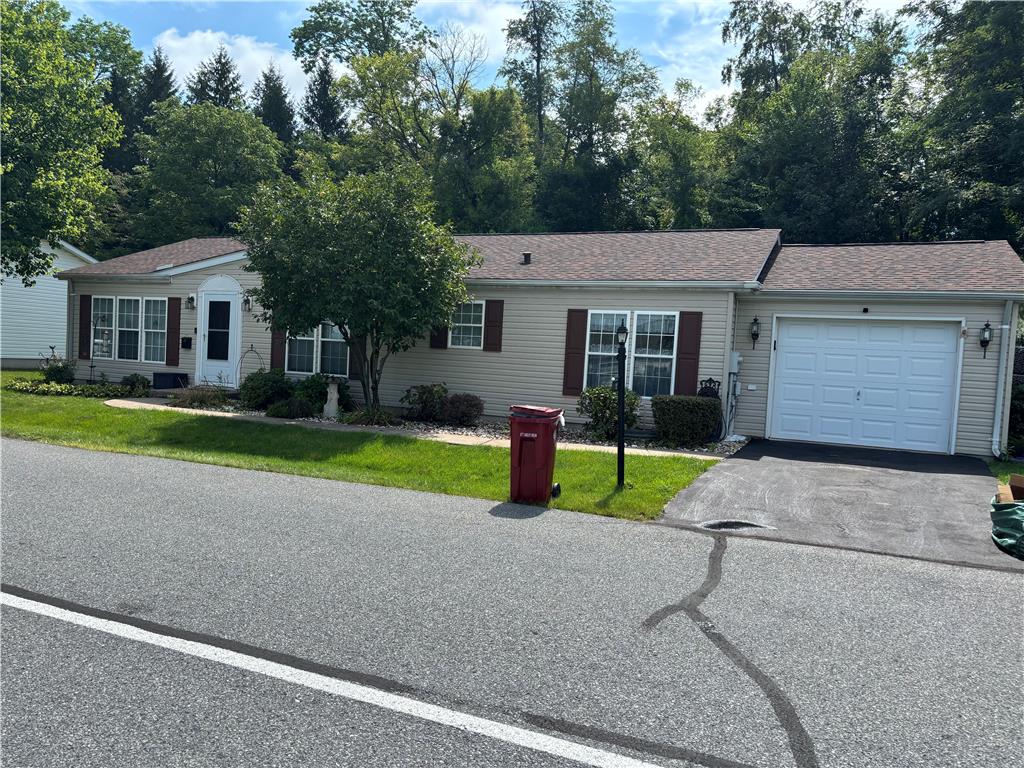
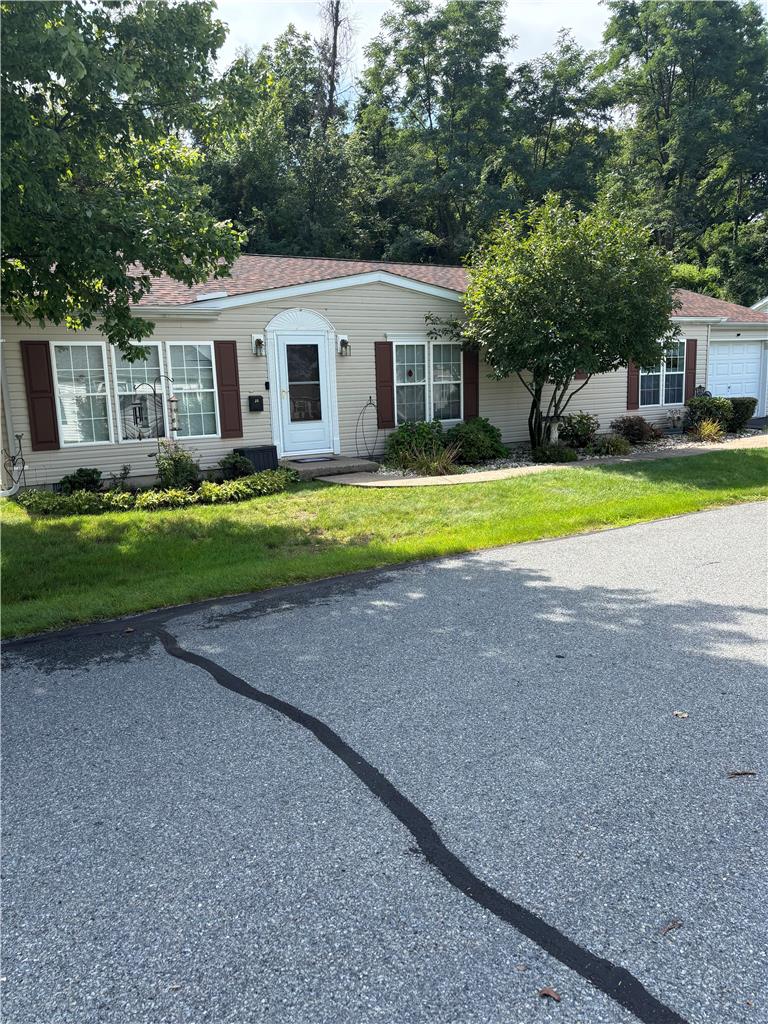
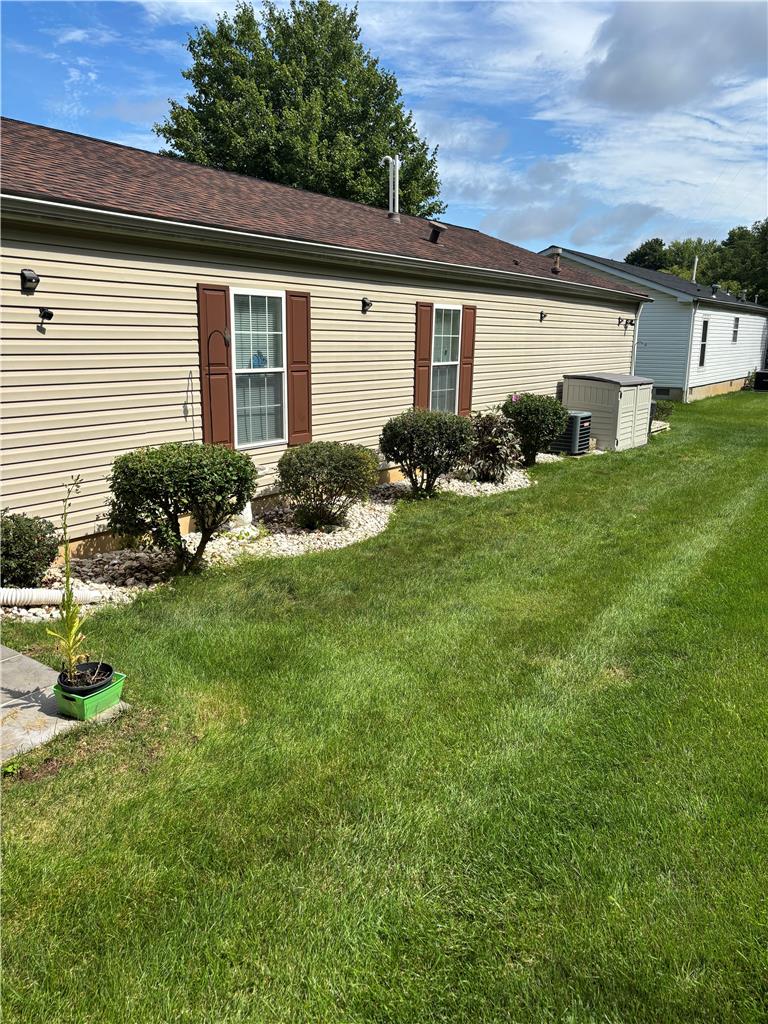
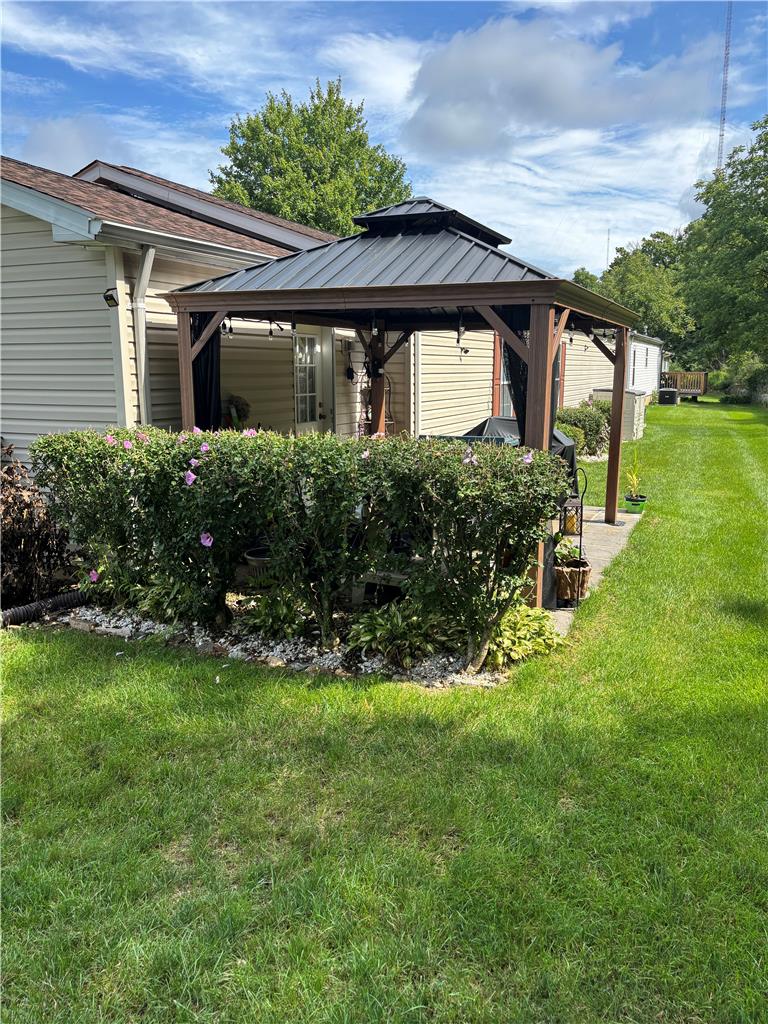
Are you looking for a 2 Bedroom, 2 Full Bathroom ranch in Forks Township? look no further, this 55+active adult community is in Lockwood Congress. This home is in good condition. Nice sized Kitchen with ample cabinets, peninsula. Dining Area along with a separate Dining Room, Living Room. The Master is Big with a Master Bath and a walk in closet. There is also another bedroom and full Bathroom. Other features include, a Laundry Room, Central Air, Covered Deck, Attached Garage, Storage shed. Much more to mention. Family in the process of removing items from home. Lot Fee covers clubhouse, lawn maintenance, and snow removal of main roads. Prospective buyers are required to complete a lease application to obtain park management approval prior to purchasing the home.

Save
Ask
Tour
Hide
Share
Listing Snapshot
Price 
$159,900
Days On Site 
22 Days
Bedrooms 
2
Inside Area (SqFt) 
1,456 sqft
Total Baths 
2
Full Baths 
2
Partial Baths 
N/A
Lot Size 
0.0002 Acres
Year Built 
1999
MLS® Number 
782864
Status 
Active
Property Tax 
$3,425.64
HOA/Condo/Coop Fees 
$747 monthly
Sq Ft Source 
Assessor
Friends & Family
Recent Activity
3 weeks agoListing first seen on site
3 weeks agoListing updated with changes from the MLS®
General Features
Attached Garage 
Yes
Garage 
Yes
Garage Spaces 
1
Number Of Stories 
1
Parking 
AttachedDrivewayGarage
Property Sub Type 
Manufactured Home
Sewer 
Public Sewer
SqFt Above 
1456
Style 
Ranch
Water Source 
Public
Zoning 
11R9
Interior Features
Appliances 
DishwasherGas CooktopGas OvenGas RangeGas Water HeaterMicrowaveRefrigeratorWasher
Basement 
Crawl SpaceExterior Entry
Cooling 
Central AirCeiling Fan(s)
Electric 
Circuit Breakers100 Amp Service
Flooring 
CarpetVinyl
Heating 
Natural Gas
Interior 
Eat-in KitchenKitchen IslandWalk-In Closet(s)
Laundry Features 
Washer HookupMain Level
Bedroom 
Dimensions - 13.00 x 12.00Level - First
Dining Room 
Dimensions - 14.00 x 13.00Level - First
FullBath 
Dimensions - 6.00 x 5.00Level - First
Kitchen 
Dimensions - 21.00 x 13.00Level - First
Laundry 
Dimensions - 6.00 x 4.00Level - First
Living Room 
Dimensions - 18.00 x 13.00Level - First
PrimaryBathroom 
Dimensions - 10.00 x 6.00Level - First
PrimaryBedroom 
Dimensions - 16.00 x 13.00Level - First
Save
Ask
Tour
Hide
Share
Exterior Features
Construction Details 
Vinyl Siding
Other Structures 
Shed(s)
Patio And Porch 
CoveredPatio
Roof 
AsphaltFiberglass
Community Features
Association Fee 
$747.0
MLS Area 
Forks
School District 
Easton
Senior Community 
Yes
Schools
School District
Easton
Elementary School
Shawnee
Middle School
EAMS
High School
EAHS
Listing courtesy of Tom Lisinicchia of Weichert Realtors


Listing information is provided by Participants of the Greater Lehigh Valley REALTORS® MLS. IDX information is provided exclusively for personal, non-commercial use, and may not be used for any purpose other than to identify prospective properties consumers may be interested in purchasing. Information is deemed reliable but not guaranteed. Copyright 2026, Greater Lehigh Valley REALTORS® MLS.
Data last updated at: 2026-09-09 02:47 PM UTC

Neighborhood & Commute
Source: Walkscore
Save
Ask
Tour
Hide
Share