Save
Ask
Tour
Hide
Share
$450,000
19 Days On Site

419 Main Street
Hellertown Boro, PA 18055

For Sale|Single Family Residence|Active
4
Beds
3
Total Baths
2
Full Baths
1
Partial Bath
2,944
SqFt
$153
/SqFt
1870
Built
Subdivision:
Not in Development
County:
Northampton
Listing courtesy of Scott Freeman of Coldwell Banker Hearthside
419 Main Street419 Main Street419 Main Street419 Main Street
Save
Ask
Tour
Hide
Share

Mortgage Calculator

Monthly Payment (Est.)

$2,053
Calculator powered by Showcase IDX, a Constellation1 Company. Copyright ©2026 Information is deemed reliable but not guaranteed.

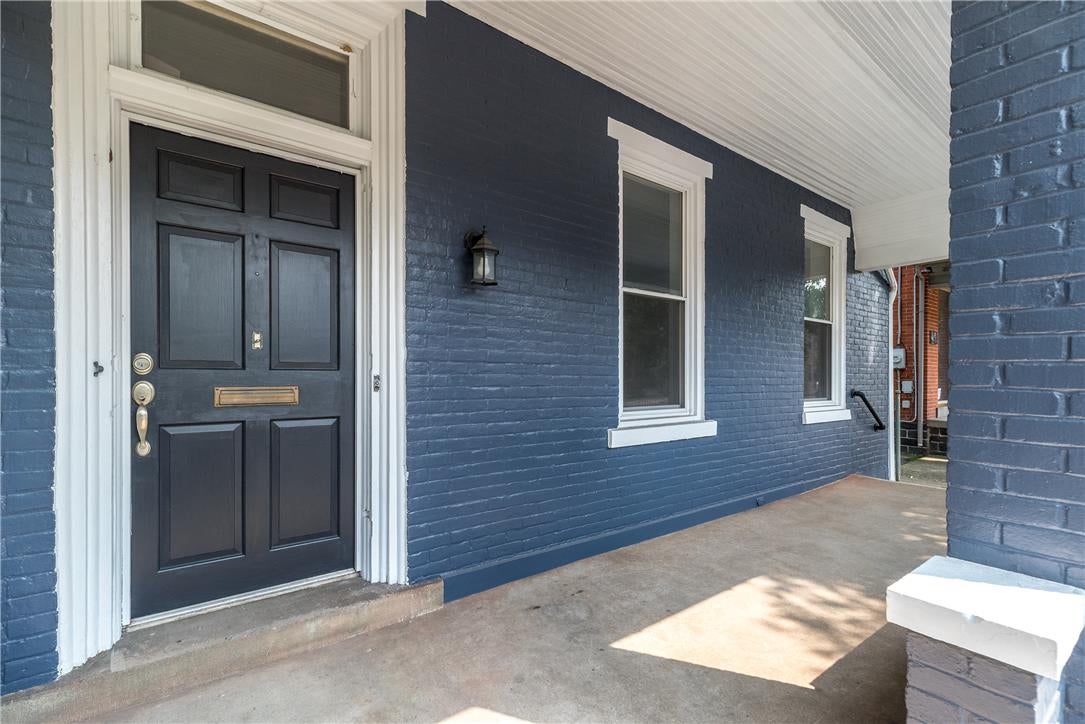
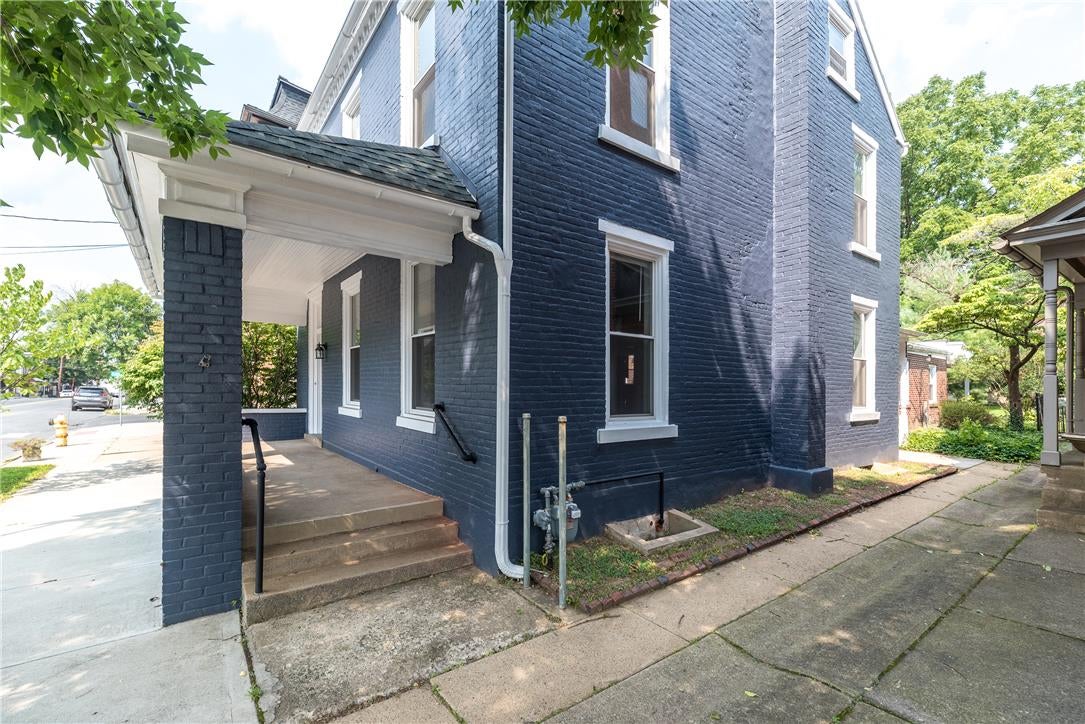
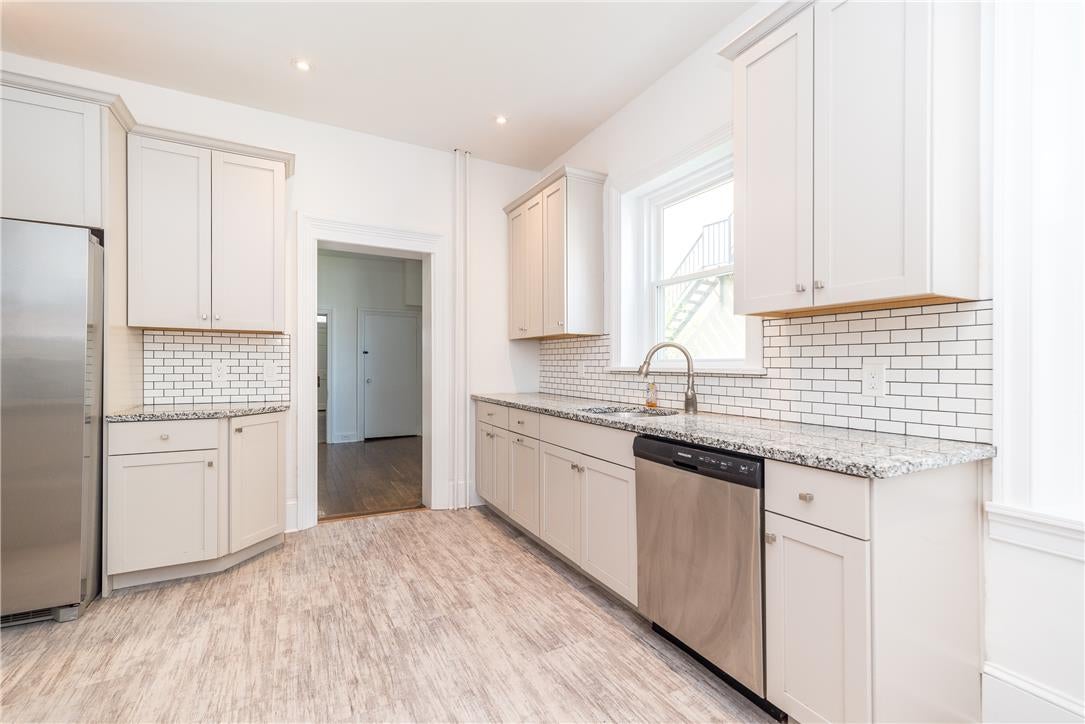
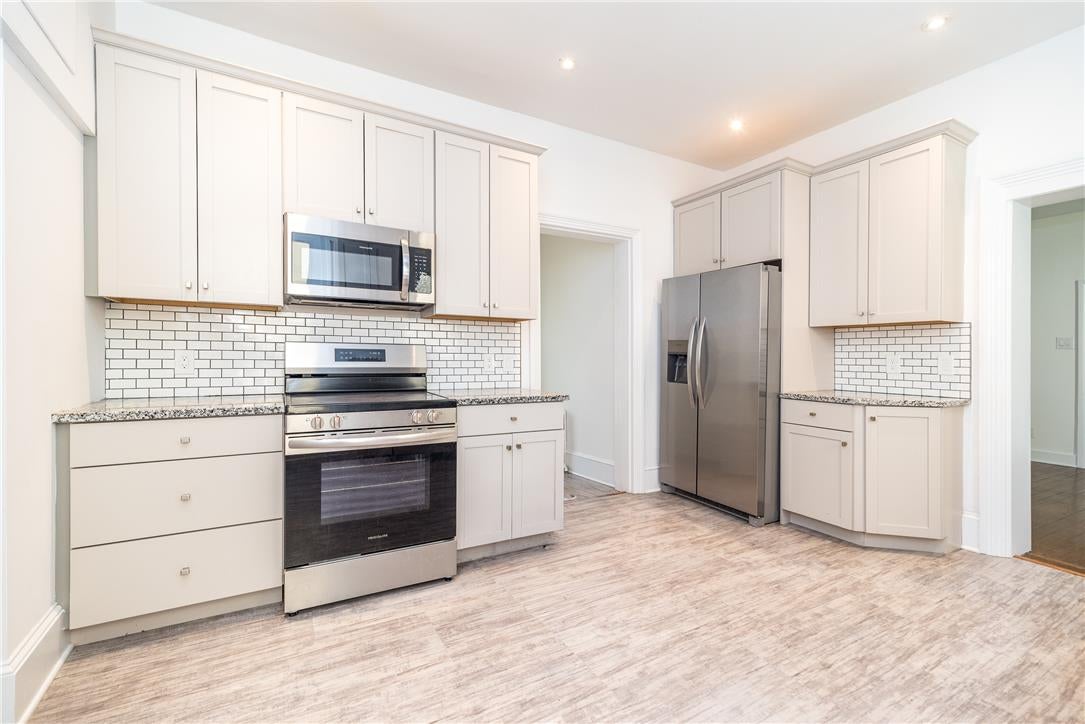
Welcome to 419 Main Street, a spacious brick home offering 2,944 square feet of living space in the heart of Hellertown. With a size that is hard to find in the borough, this home offers plenty of room and flexibility throughout. The main level features generous living areas, including a large family room with a fireplace, as well as a bedroom and full bath, providing the convenience of main-level living. Upstairs, you'll find three additional bedrooms offering plenty of space for family, guests, or a home office. With nearly 3,000 square feet of living space and four separate entrances, the property's layout also offers potential for an in-home business or professional office while maintaining dedicated living areas. Buyers should confirm permitted uses with Hellertown Borough. A full basement provides additional storage and possibilities. Outside, the property includes a yard and a large detached two-car garage, providing valuable space for vehicles, storage, a workshop, or hobbies. Public water and sewer add convenience, and the home is located in the Saucon Valley School District. Conveniently situated along Main Street with easy access to Hellertown's shops, restaurants, local amenities, I-78, Bethlehem, and the greater Lehigh Valley. A unique opportunity for buyers looking for substantially more space and flexibility than the typical Hellertown home.

Save
Ask
Tour
Hide
Share
Listing Snapshot
Price 
$450,000
Days On Site 
19 Days
Bedrooms 
4
Inside Area (SqFt) 
2,944 sqft
Total Baths 
3
Full Baths 
2
Partial Baths 
1
Lot Size 
0.202 Acres
Year Built 
1870
MLS® Number 
782853
Status 
Active
Property Tax 
$6,506.27
HOA/Condo/Coop Fees 
N/A
Sq Ft Source 
Assessor
Friends & Family
Recent Activity
3 weeks agoListing first seen on site
3 weeks agoListing updated with changes from the MLS®
General Features
Acres 
0.202
Foundation 
Stone
Garage 
Yes
Garage Spaces 
2
Number Of Stories 
3
Parking 
DrivewayDetachedGarageOff StreetOn Street
Property Sub Type 
Single Family Residence
Sewer 
Public Sewer
SqFt Above 
2944
Style 
Colonial
Water Source 
Public
Zoning 
15TC
Interior Features
Appliances 
DishwasherElectric OvenElectric RangeElectric Water HeaterMicrowaveRefrigerator
Basement 
Exterior EntryConcrete
Cooling 
Ceiling Fan(s)Wall/Window Unit(s)
Fireplace 
Yes
Fireplace Features 
Family RoomWood Burning
Flooring 
HardwoodLaminateVinyl
Heating 
BaseboardHot WaterRadiantWood Stove
Interior 
Entrance FoyerIn-Law FloorplanStorage
Bedroom 
Dimensions - 9.00 x 16.00Level - Second
Dining Room 
Dimensions - 12.00 x 12.00Level - First
Family Room 
Dimensions - 16.00 x 26.00Level - First
Foyer 
Dimensions - 10.00 x 14.00Level - First
FullBath 
Dimensions - 7.00 x 9.00Level - Second
HalfBath 
Dimensions - 5.00 x 3.00Level - First
Kitchen 
Dimensions - 12.00 x 17.00Level - First
Laundry 
Dimensions - 10.00 x 13.00Level - First
Living Room 
Dimensions - 14.00 x 14.00Level - First
Other 
Dimensions - 25.00 x 28.00Level - ThirdDescription - Attic
PrimaryBedroom 
Dimensions - 14.00 x 11.00Level - Second
Save
Ask
Tour
Hide
Share
Exterior Features
Construction Details 
BrickStoneWood Siding
Other Structures 
Shed(s)
Patio And Porch 
CoveredDeckPatioPorch
Roof 
AsphaltFiberglass
Community Features
Community Features 
Sidewalks
MLS Area 
Hellertown
School District 
Saucon Valley
Schools
School District
Saucon Valley
Elementary School
Saucon Valley
Middle School
Saucon Valley
High School
Saucon Valley
Listing courtesy of Scott Freeman of Coldwell Banker Hearthside


Listing information is provided by Participants of the Greater Lehigh Valley REALTORS® MLS. IDX information is provided exclusively for personal, non-commercial use, and may not be used for any purpose other than to identify prospective properties consumers may be interested in purchasing. Information is deemed reliable but not guaranteed. Copyright 2026, Greater Lehigh Valley REALTORS® MLS.
Data last updated at: 2026-09-10 05:20 AM UTC

Neighborhood & Commute
Source: Walkscore
Save
Ask
Tour
Hide
Share