Save
Ask
Tour
Hide
Share
$869,900
42 Days On Site

7 Moreland Avenue
Bethlehem City, PA 18017

For Sale|Single Family Residence|Active
5
Beds
5
Total Baths
4
Full Baths
1
Partial Bath
4,653
SqFt
$187
/SqFt
1935
Built
Subdivision:
Not in Development
County:
Northampton
Listing courtesy of Janice Pigga of RE/MAX Real Estate
Upcoming Open Houses
Thu, Oct 1, 5:00 PM - 7:00 PM
7 Moreland Avenue7 Moreland Avenue7 Moreland Avenue7 Moreland Avenue
Save
Ask
Tour
Hide
Share

Mortgage Calculator

Monthly Payment (Est.)

Enter an interest rate to see your estimated monthly payment.
Calculator powered by Showcase IDX, a Constellation1 Company. Copyright ©2026 Information is deemed reliable but not guaranteed.

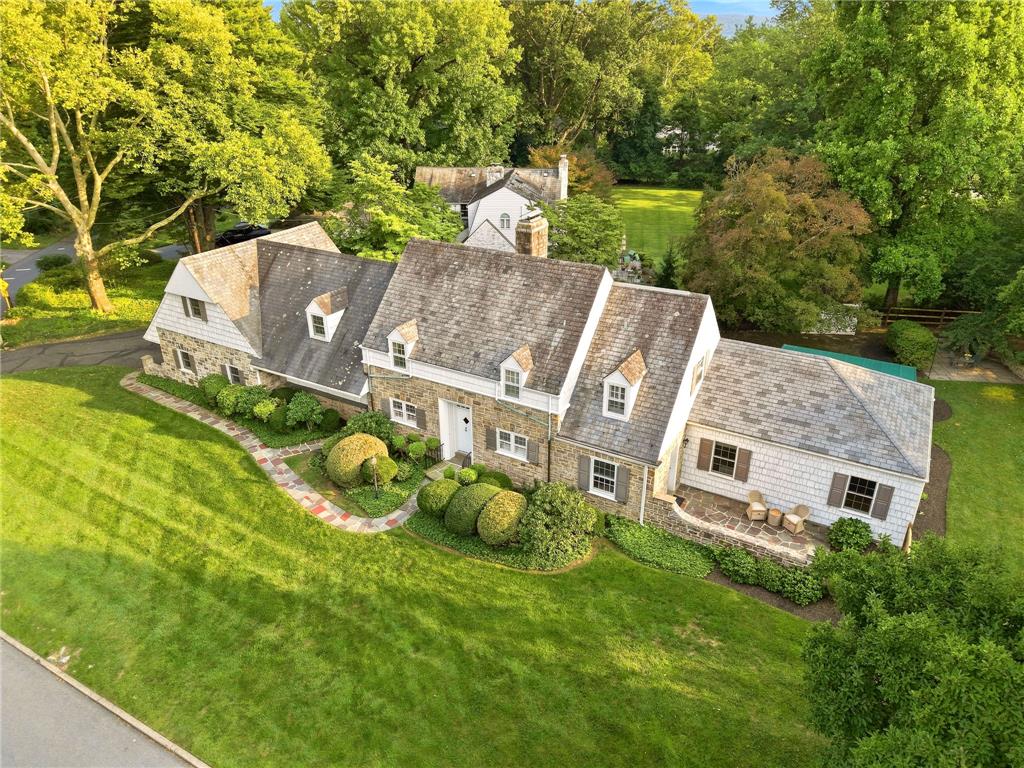
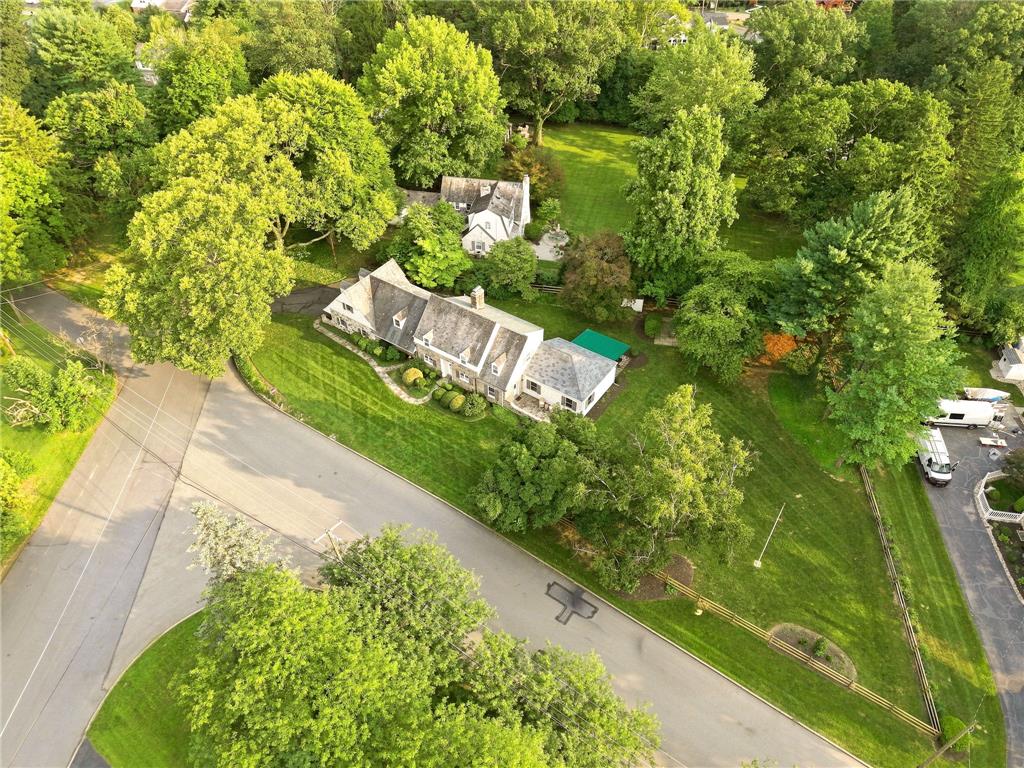
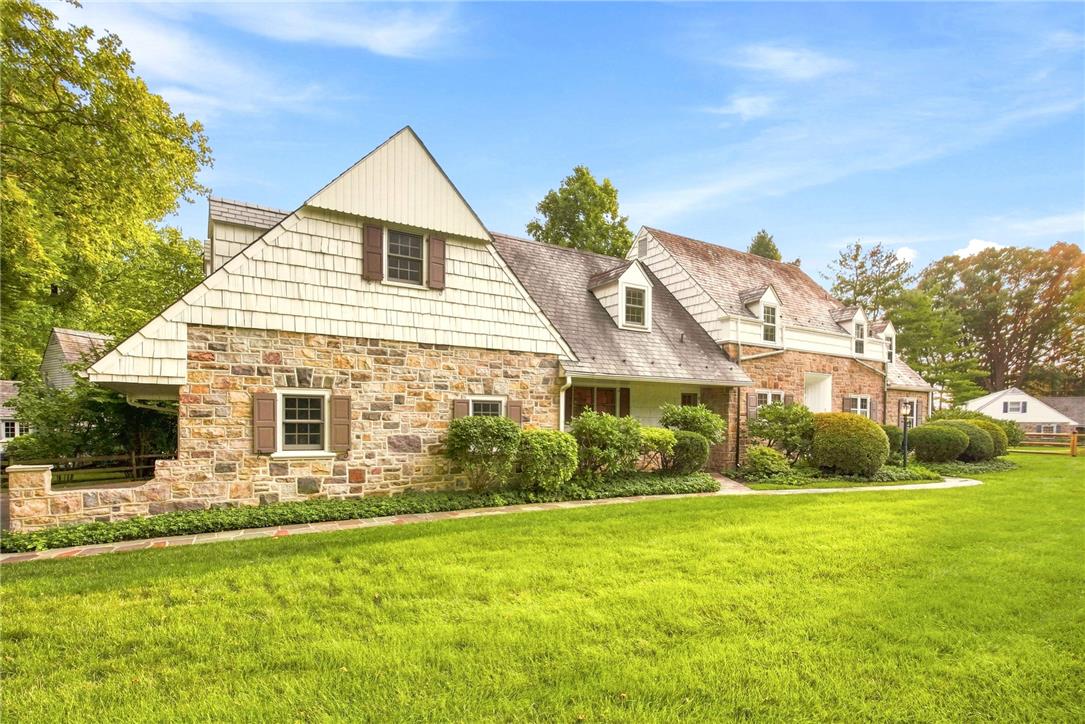
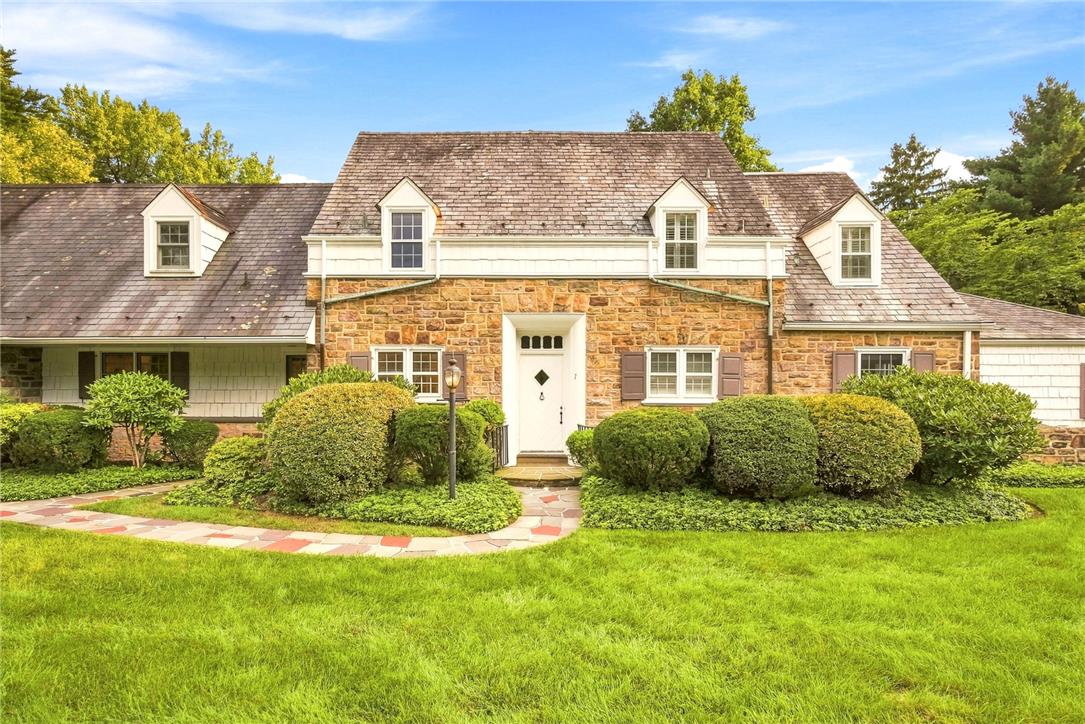
A change in plans creates a unique opportunity at 7 Moreland Avenue! The sellers purchased this beautiful home expecting to enjoy it for years, but an unexpected opportunity to purchase their dream farm—a longtime goal they thought was still years away—came along sooner than anticipated. Set on .64 acres in North Bethlehem, this distinctive 5-bedroom, 4.5-bath home is filled with character, including hardwood floors, oversized windows, custom built-ins and multiple fireplaces. A rare highlight is two primary suites, including a spacious first-floor retreat with vaulted ceiling, walk-in closet, private bath and patio access. The finished lower level offers additional living space with a built-in bar and newly finished recreation room, while multiple patios and a newly fenced backyard provide plenty of space to relax and entertain. Sellers are ready for their next chapter and invite you to make an offer.

Save
Ask
Tour
Hide
Share
Listing Snapshot
Price 
$869,900
Days On Site 
42 Days
Bedrooms 
5
Inside Area (SqFt) 
4,653 sqft
Total Baths 
5
Full Baths 
4
Partial Baths 
1
Lot Size 
0.64 Acres
Year Built 
1935
MLS® Number 
782836
Status 
Active
Property Tax 
$12,468.85
HOA/Condo/Coop Fees 
N/A
Sq Ft Source 
Estimated
Friends & Family
Recent Activity
4 weeks agoPrice changed to $869,900
4 weeks agoListing updated with changes from the MLS®
a month agoListing first seen on site
General Features
Acres 
0.64
Attached Garage 
Yes
Foundation 
Block
Garage 
Yes
Garage Spaces 
2
Levels 
One and One Half
Number Of Stories 
1
Parking 
AttachedGarage
Property Sub Type 
Single Family Residence
Sewer 
Public Sewer
SqFt Above 
3833
SqFt Below 
820
Style 
CapeCodColonial
Water Source 
Public
Zoning 
04RR
Interior Features
Appliances 
DryerDishwasherElectric OvenElectric Water HeaterDisposalRefrigeratorWasher
Basement 
Exterior EntryConcretePartially FinishedWalk-Out Access
Cooling 
Central AirCeiling Fan(s)DuctlessZoned
Electric 
200+ Amp Service
Fireplace 
Yes
Fireplace Features 
Living Room
Flooring 
CarpetCeramic TileHardwoodVinyl
Heating 
BaseboardDuctlessElectricHeat PumpOilRadiant
Interior 
Cedar Closet(s)Eat-in KitchenStorageWalk-In Closet(s)
Laundry Features 
Main Level
Bedroom 
Dimensions - 15.00 x 12.00Level - SecondDescription - Bright and spacious secondary bedroom featuring hardwood beneath the carpeting, built-in cabinetry and shelving, and generous proportions.
Den 
Dimensions - 11.00 x 11.00Level - FirstDescription - Rich wood paneling and custom built-ins give this private study exceptional character. A charming space for a home office or library with direct access to its own side patio.
Dining Room 
Dimensions - 15.00 x 12.00Level - FirstDescription - Elegant formal dining room featuring hardwood floors, a beautiful bay window and built-in cabinetry—an inviting setting for both intimate dinners and larger gatherings.
Foyer 
Dimensions - 19.00 x 5.00Level - FirstDescription - A gracious entry sets the tone with beautiful hardwood floors, a distinctive Moravian Star fixture and a warm introduction to the home's timeless character.
FullBath 
Dimensions - 9.00 x 5.00Level - SecondDescription - Well-appointed full hall bath conveniently serving the secondary bedrooms.
HalfBath 
Dimensions - 5.00 x 4.00Level - FirstDescription - Stylish first-floor powder room accented by a vessel sink, built-in cabinetry and tile flooring.
Kitchen 
Dimensions - 21.00 x 16.00Level - FirstDescription - Spacious and thoughtfully designed eat-in kitchen offering a large center island, abundant cabinetry and workspace, hardwood floors and easy access to the outdoor living areas.
Laundry 
Dimensions - 11.00 x 6.00Level - FirstDescription - Generously sized first-floor laundry room with cabinetry, utility sink and additional storage for everyday convenience.
Living Room 
Dimensions - 24.00 x 15.00Level - FirstDescription - An impressive, light-filled living room anchored by a fireplace and handsome built-ins. Hardwood floors, a large bay window and doors opening to the rear patio create an effortless connection between indoor and outdoor living.
PrimaryBathroom 
Dimensions - 10.00 x 8.00Level - FirstDescription - Designed with comfort and accessibility in mind, the en-suite bath features radiant heated tile flooring and an oversized walk-in shower.
PrimaryBedroom 
Dimensions - 23.00 x 21.00Level - FirstDescription - A rare and expansive first-floor primary retreat featuring a vaulted ceiling, hardwood floors, oversized walk-in closet and private access to the rear patio.
Recreation 
Dimensions - 22.00 x 20.00Level - BasementDescription - Recently completed by the current owners, this expansive finished space dramatically increases the versatility of the lower level. Ideal for a media room, home gym, playroom, studio or additional lounge.
Save
Ask
Tour
Hide
Share
Exterior Features
Construction Details 
StoneWood Siding
Exterior 
Awning(s)
Fencing 
Fenced
Other Structures 
Shed(s)
Patio And Porch 
CoveredPatio
Roof 
Slate
Community Features
MLS Area 
Bethlehem-North
School District 
Bethlehem
Schools
School District
Bethlehem
Elementary School
Spring Garden Elementary
Middle School
Northeast Middle School
High School
Liberty High School
Listing courtesy of Janice Pigga of RE/MAX Real Estate


Listing information is provided by Participants of the Greater Lehigh Valley REALTORS® MLS. IDX information is provided exclusively for personal, non-commercial use, and may not be used for any purpose other than to identify prospective properties consumers may be interested in purchasing. Information is deemed reliable but not guaranteed. Copyright 2026, Greater Lehigh Valley REALTORS® MLS.
Data last updated at: 2026-10-01 01:41 AM UTC

Neighborhood & Commute
Source: Walkscore
Save
Ask
Tour
Hide
Share