Save
Ask
Tour
Hide
Share
$479,999
19 Days On Site

1972 Collingswood Drive
Bethlehem City, PA 18018

For Sale|Single Family Residence|Active
4
Beds
2
Total Baths
2
Full Baths
2,259
SqFt
$212
/SqFt
1960
Built
Subdivision:
Kelchner Manor
County:
Lehigh
Listing courtesy of Jorge L. Grullon of Allentown City Realty
1972 Collingswood Drive1972 Collingswood Drive1972 Collingswood Drive1972 Collingswood Drive
Save
Ask
Tour
Hide
Share

Mortgage Calculator

Monthly Payment (Est.)

$2,190
Calculator powered by Showcase IDX, a Constellation1 Company. Copyright ©2026 Information is deemed reliable but not guaranteed.

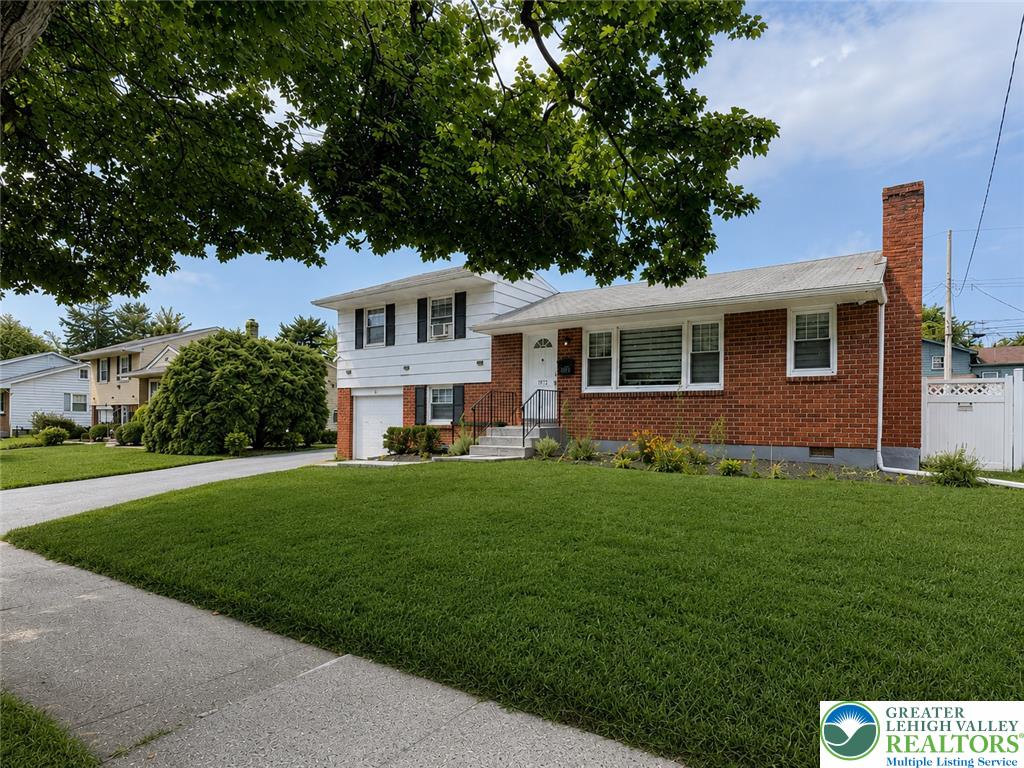
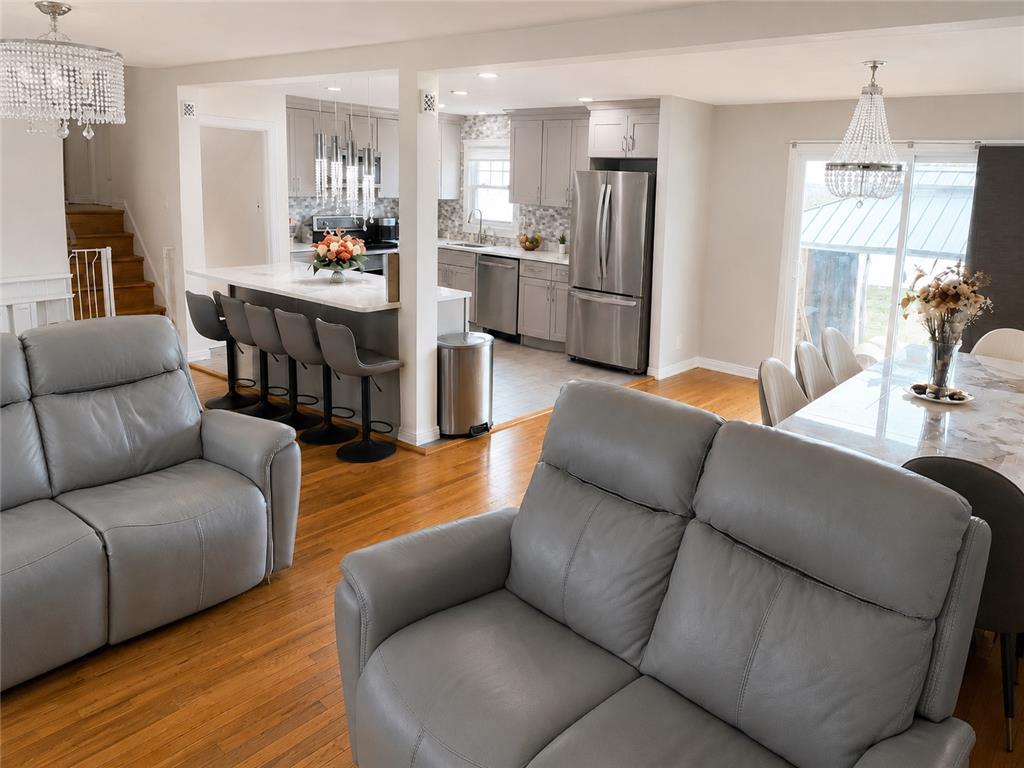
Classic brick and siding multi-level architecture defines this split-level Bethlehem City residence located at 1972 Collingswood Drive. Shaded by mature trees on a manicured lawn, the exterior features a paved driveway, sidewalks, concrete entry steps, and a shingle roof. White vinyl privacy fencing fully encloses the level backyard, which features a wooden deck under a structured metal gazebo, a fire pit, and a paved patio. Inside, the main level integrates the living and dining areas with a kitchen. Hardwood flooring runs through this main space, which features a classic brick fireplace in the living room. The kitchen is outfitted with a kitchen island, custom cabinetry, quartz counters, an electric range, oven, microwave, dishwasher, and refrigerator. Hardwood stairs lead up to a hallway adorned with a sculptural modern light fixture. The bedrooms are equipped with baseboard heating, hardwood floors, and reach-in or built-in closets. The bathrooms feature tile floors, tiled walls, and stone-topped vanities, with one containing a tiled walk-in shower with frosted sliding glass doors and an overhead rain shower head. The lower level features a finished basement with wood-look tile flooring and painted block walls. This space includes a dedicated workspace, laundry area, the primary bedroom, full bathroom and a recreation room. The property also includes a garage with a garage door opener, coated flooring, and direct backyard access.

Save
Ask
Tour
Hide
Share
Listing Snapshot
Price 
$479,999
Days On Site 
19 Days
Bedrooms 
4
Inside Area (SqFt) 
2,259 sqft
Total Baths 
2
Full Baths 
2
Partial Baths 
N/A
Lot Size 
0.177 Acres
Year Built 
1960
MLS® Number 
782821
Status 
Active
Property Tax 
$5,237.92
HOA/Condo/Coop Fees 
N/A
Sq Ft Source 
Estimated
Friends & Family
Recent Activity
3 days agoPrice changed to $479,999
3 days agoListing updated with changes from the MLS®
3 weeks agoListing first seen on site
General Features
Acres 
0.177
Cross Street 
Bonnie Dr
Garage 
Yes
Garage Spaces 
2
Levels 
Multi/Split
Number Of Stories 
3
Parking 
DrivewayDetachedGarage
Property Sub Type 
Single Family Residence
Security 
Smoke Detector(s)
Sewer 
Public Sewer
SqFt Above 
1799
SqFt Below 
460
Style 
SplitLevel
Water Source 
Public
Zoning 
RS
Interior Features
Appliances 
DryerDishwasherElectric OvenElectric RangeElectric Water HeaterMicrowaveWasher
Basement 
FinishedOther
Cooling 
Wall/Window Unit(s)
Electric 
Circuit Breakers200+ Amp Service
Fireplace 
Yes
Fireplace Features 
Living Room
Flooring 
Ceramic TileHardwood
Heating 
BaseboardOil
Interior 
Kitchen Island
Bedroom 
Dimensions - 11.00 x 12.00Level - ThirdDescription - Right Bedroom
Den 
Dimensions - 10.00 x 8.00Level - Lower
Dining Room 
Dimensions - 13.00 x 12.00Level - SecondDescription - Open Concept
FullBath 
Dimensions - 6.00 x 7.00Level - Third
Kitchen 
Dimensions - 14.00 x 8.00Level - SecondDescription - Open Concept
Living Room 
Dimensions - 24.00 x 13.00Level - SecondDescription - Open Concept
PrimaryBedroom 
Dimensions - 16.00 x 16.00Level - First
Recreation 
Dimensions - 15.00 x 21.00Level - Lower
Save
Ask
Tour
Hide
Share
Exterior Features
Construction Details 
Aluminum SidingBrick
Exterior 
Fire Pit
Other Structures 
Gazebo
Patio And Porch 
PatioPorch
Roof 
AsphaltFiberglassMetal
Community Features
MLS Area 
Bethlehem-West
School District 
Bethlehem
Schools
School District
Bethlehem
Elementary School
Clearview Elementary School
Middle School
Nitschmann Middle School
High School
Liberty High School
Listing courtesy of Jorge L. Grullon of Allentown City Realty


Listing information is provided by Participants of the Greater Lehigh Valley REALTORS® MLS. IDX information is provided exclusively for personal, non-commercial use, and may not be used for any purpose other than to identify prospective properties consumers may be interested in purchasing. Information is deemed reliable but not guaranteed. Copyright 2026, Greater Lehigh Valley REALTORS® MLS.
Data last updated at: 2026-09-10 04:36 AM UTC

Neighborhood & Commute
Source: Walkscore
Save
Ask
Tour
Hide
Share