3006 William Penn Highway 3Palmer Twp, PA 18045
Mortgage Calculator
Monthly Payment (Est.)
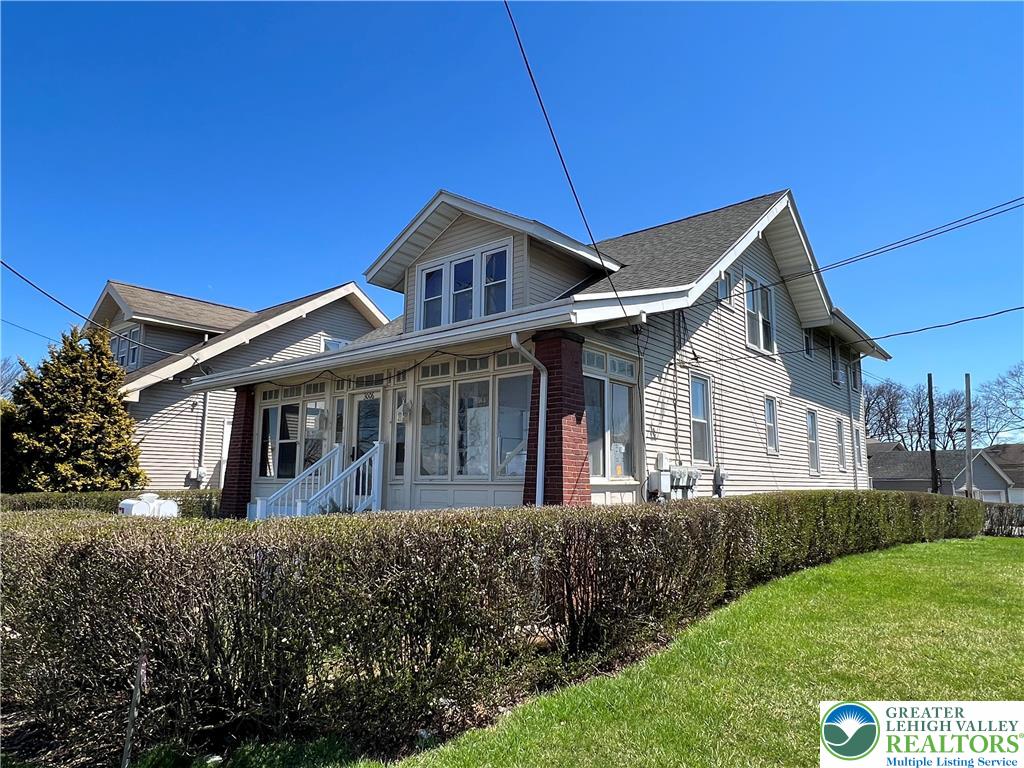
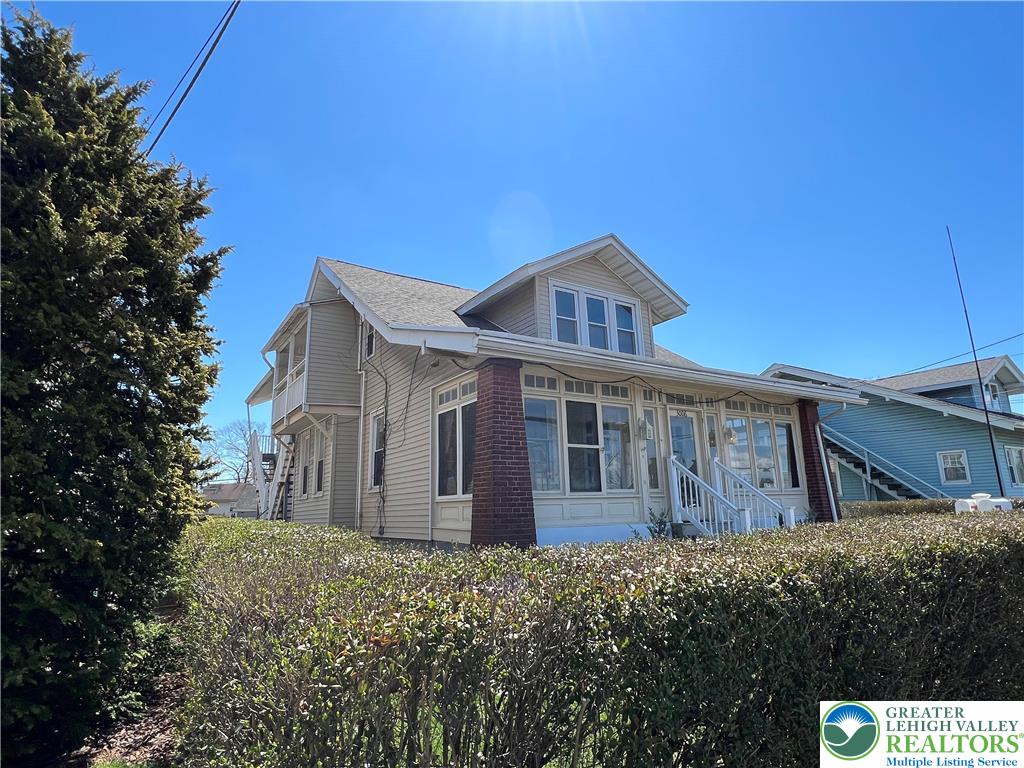
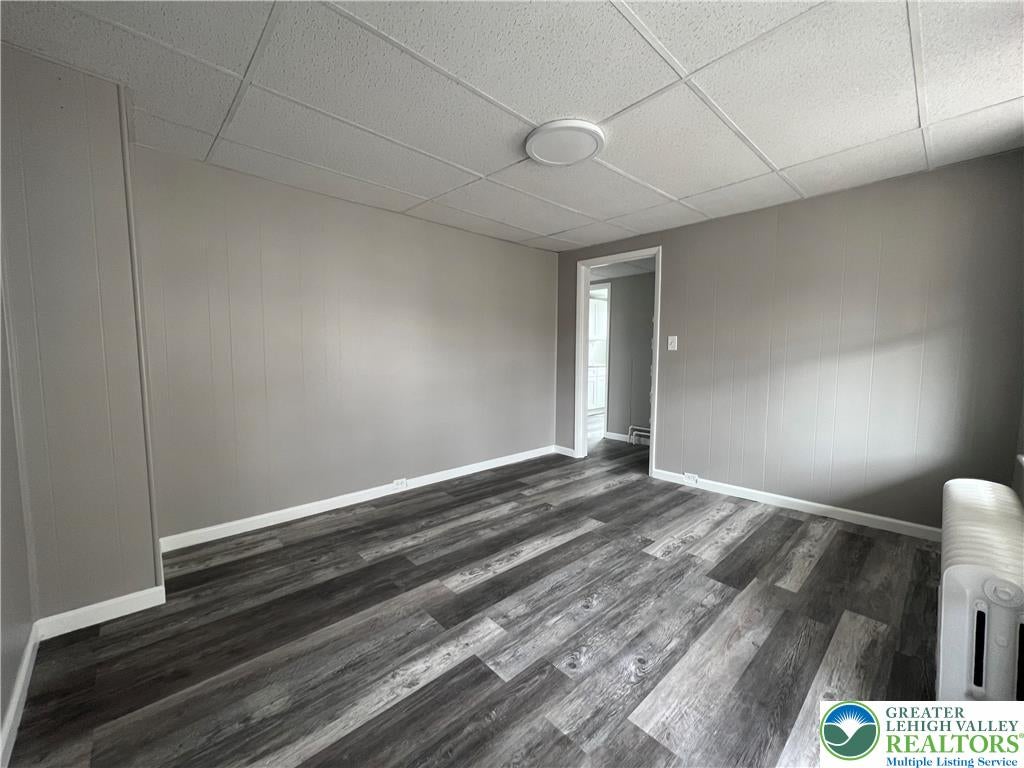
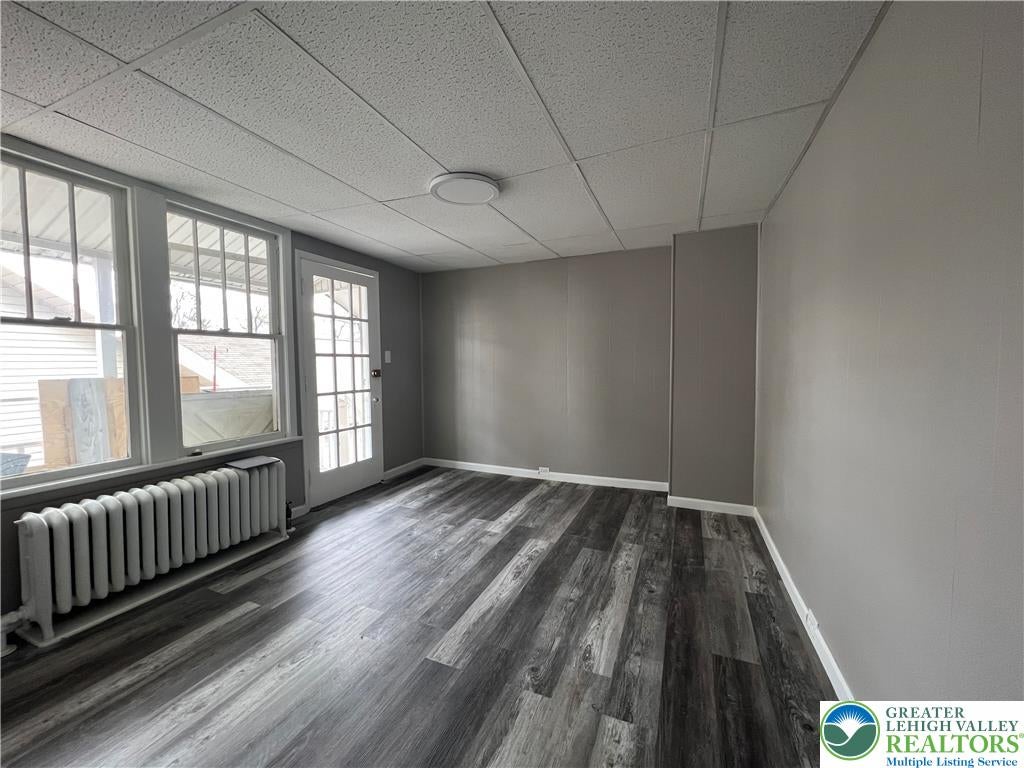
Enter an interest rate to see your estimated monthly payment.This 2nd floor Palmer Township apartment is one of 4. It has been remodeled from head to toe. It features easy to maintain luxury vinyl flooring throughout, brand new kitchen cabinets, quartz counter tops, new appliances, remodeled bathroom, & beautiful gray paint with bright white trim. The secondary bedroom is small, perfect for a single bed & dresser or to be used as a nursery or in home office. The apartment is located close to all major commuting routes & offers off street parking. No laundry on site. Tenants will be responsible for all utilities. No pets or smoking will be allowed in the property. Gross income (before taxes) of 3 times the rent will be required. Credit, background, & eviction checks will be done on each applicant. Move in costs: One months rent, one month security, and $197 admin fee
| a month ago | Price changed to $1,195 | |
| a month ago | Listing updated with changes from the MLS® | |
| 2 months ago | Listing first seen on site |

Listing information is provided by Participants of the Greater Lehigh Valley REALTORS® MLS. IDX information is provided exclusively for personal, non-commercial use, and may not be used for any purpose other than to identify prospective properties consumers may be interested in purchasing. Information is deemed reliable but not guaranteed. Copyright 2026, Greater Lehigh Valley REALTORS® MLS.
Data last updated at: 2026-10-16 01:14 AM UTC
Did you know? You can invite friends and family to your search. They can join your search, rate and discuss listings with you.