Save
Ask
Tour
Hide
Share
$579,000
15 Days On Site

928 Barnsdale Road
Bethlehem City, PA 18017

For Sale|Single Family Residence|Active
3
Beds
4
Total Baths
4
Full Baths
3,198
SqFt
$181
/SqFt
1987
Built
Subdivision:
Not in Development
County:
Northampton
Listing courtesy of Michael J. Flok of BHHS Regency Real Estate
928 Barnsdale Road928 Barnsdale Road928 Barnsdale Road928 Barnsdale Road
Save
Ask
Tour
Hide
Share

Mortgage Calculator

Monthly Payment (Est.)

Enter an interest rate to see your estimated monthly payment.
Calculator powered by Showcase IDX, a Constellation1 Company. Copyright ©2026 Information is deemed reliable but not guaranteed.

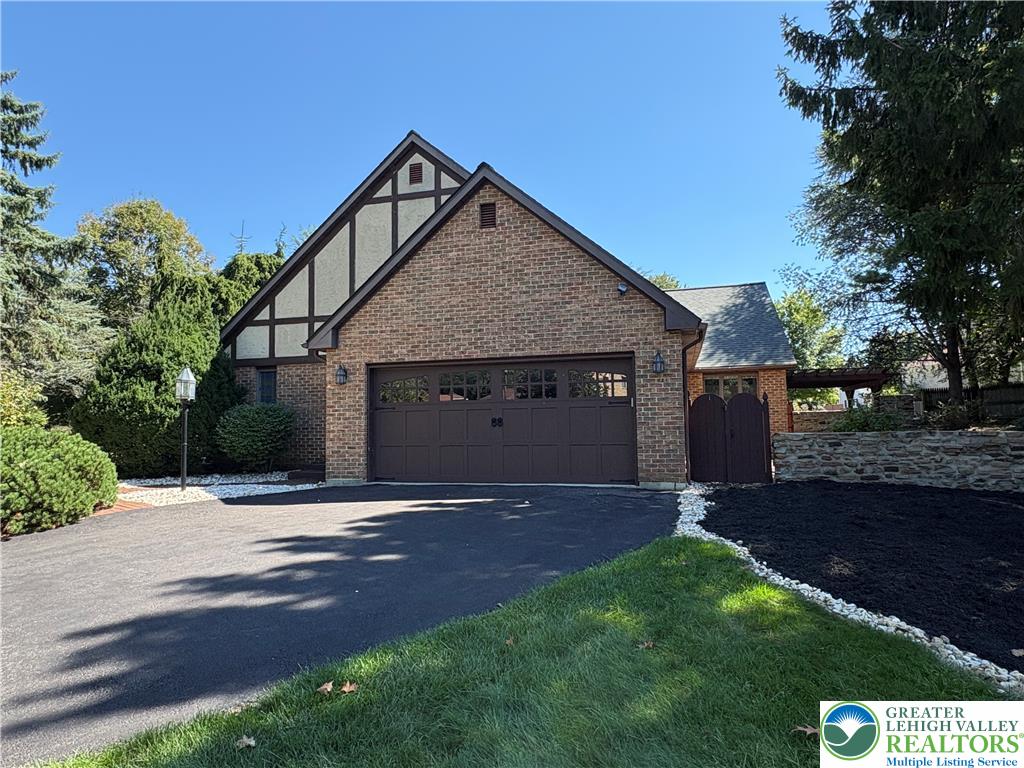
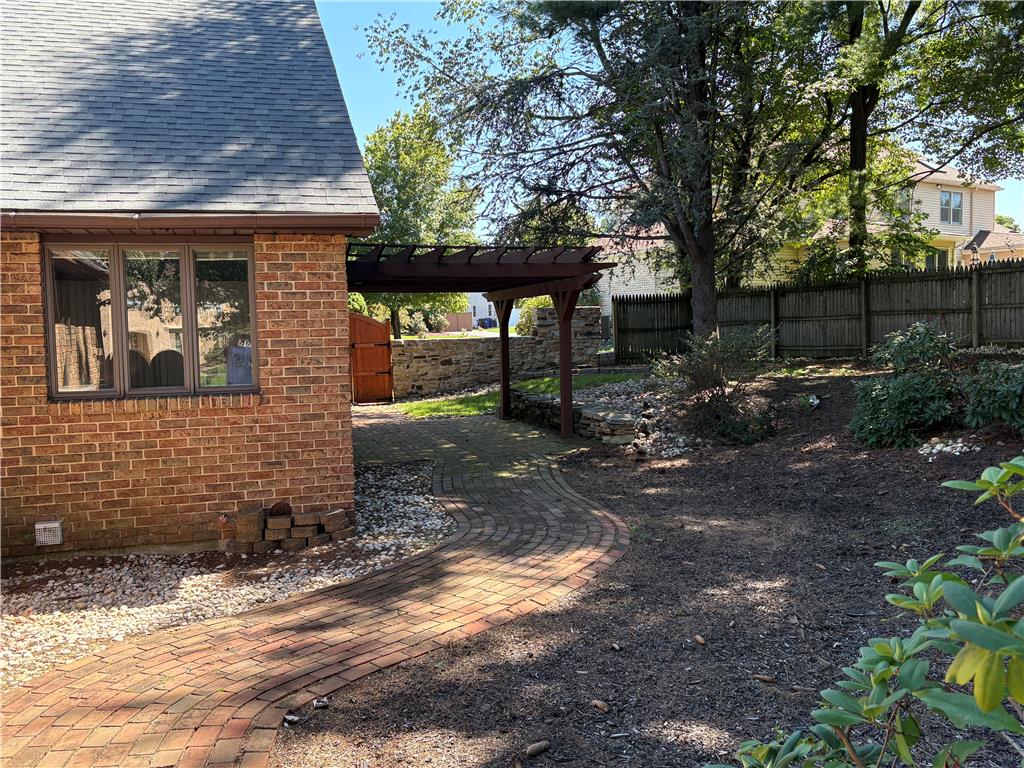
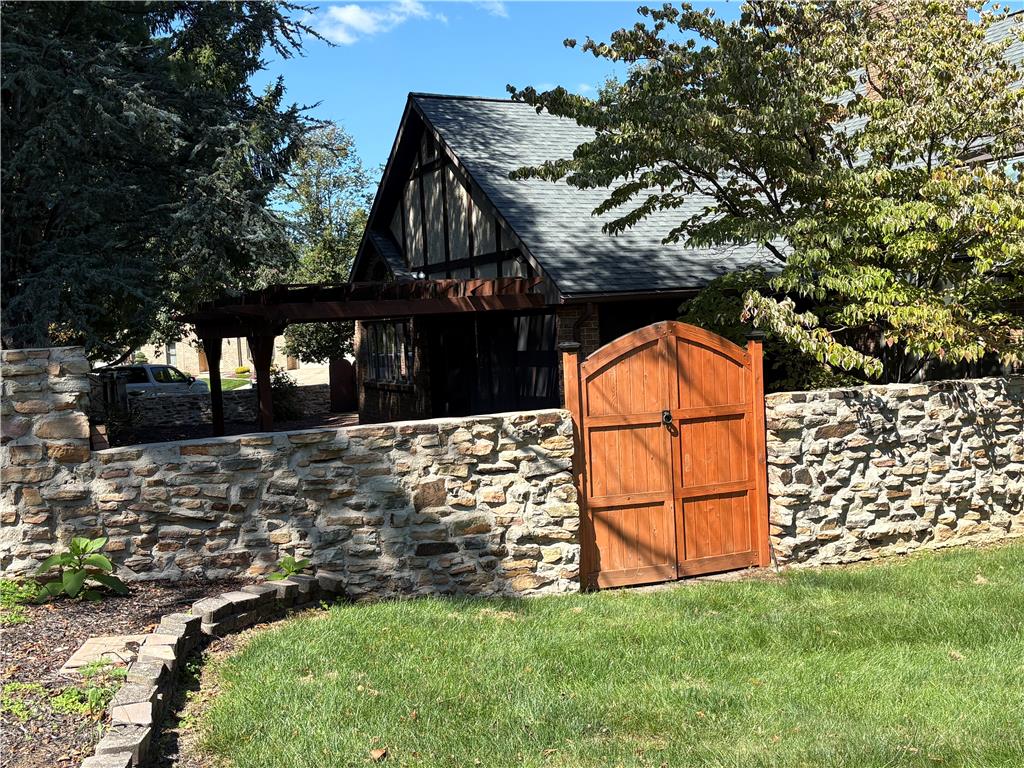
Classic brick craftsmanship and timber detailing frame the exterior of this custom built contemporary ranch. Inside, a first floor office with white French doors leads directly to a marble foyer featuring a custom wall painting. Just off the foyer, the kitchen is equipped with granite countertops and stainless steel appliances, including a dishwasher, electric cooktop, electric oven, microwave, and refrigerator. The adjacent breakfast area with vaulted ceilings and glass sliding doors opens to an enclosed screened, covered sunroom with a tile floor. The formal dining room, which features a brick fireplace and glass sliding doors that also open to the sunroom, while a sunk-in family room with a vaulted ceiling provides additional space. The first floor also features a master bedroom with a walk-in closet and a master bath complete with jacuzzi tub, cultured marble double sink, tile floor, and separate shower. Two additional bedrooms and another full bath complete this level. Upstairs, a large second floor loft features a walk-in closet and a full bath with a natural stone pedestal white marble vessel sink. Storage options continue in the unfinished basement, which also includes a full bath. Outside, the backyard is surrounded by stone walls and mature landscaping. A brick patio with a pergola sits adjacent to the screened porch, creating a serene setting for relaxing outdoors. Convenient to downtown Bethlehem and all major highways. New roof was installed in 2024. Seller will provide a clear certificate of occupancy from the City of Bethlehem at closing. Home is being sold in as is condition.

Save
Ask
Tour
Hide
Share
Listing Snapshot
Price 
$579,000
Days On Site 
15 Days
Bedrooms 
3
Inside Area (SqFt) 
3,198 sqft
Total Baths 
4
Full Baths 
4
Partial Baths 
N/A
Lot Size 
0.45 Acres
Year Built 
1987
MLS® Number 
782808
Status 
Active
Property Tax 
$11,083.43
HOA/Condo/Coop Fees 
N/A
Sq Ft Source 
Assessor
Friends & Family
Recent Activity
a week agoPrice changed to $579,000
a week agoListing updated with changes from the MLS®
2 weeks agoListing first seen on site
General Features
Acres 
0.45
Attached Garage 
Yes
Cross Street 
Wafford Lane
Garage 
Yes
Garage Spaces 
2
Number Of Stories 
1
Parking 
AttachedDrivewayGarageOn StreetGarage Door Opener
Property Sub Type 
Single Family Residence
Security 
Security SystemSmoke Detector(s)
Sewer 
Public Sewer
SqFt Above 
3198
Style 
ContemporaryRanch
Utilities 
Cable Available
Water Source 
Public
Zoning 
04RR
Interior Features
Appliances 
DishwasherElectric CooktopElectric OvenElectric RangeElectric Water HeaterDisposalMicrowaveRefrigeratorWasher
Basement 
Concrete
Cooling 
Central AirCeiling Fan(s)Ductless
Electric 
Circuit Breakers220 Volts
Fireplace 
Yes
Fireplace Features 
Family Room
Flooring 
CarpetCeramic TileHardwoodMarbleTile
Heating 
DuctlessHeat Pump
Interior 
Entrance FoyerKitchen IslandVaulted Ceiling(s)Walk-In Closet(s)Wired for Data
Laundry Features 
Electric Dryer HookupMain Level
Window Features 
ScreensSkylight(s)
Bedroom 
Dimensions - 16.00 x 15.00Level - FirstDescription - Double closets
BreakfastRoomNook 
Dimensions - 12.00 x 7.00Level - FirstDescription - Vaulted Ceiling, stained glass window insert
Den 
Dimensions - 22.00 x 14.00Level - First
Dining Room 
Dimensions - 18.00 x 13.00Level - FirstDescription - Brick gas fireplace
Family Room 
Dimensions - 17.00 x 17.00Level - FirstDescription - Vaulted ceiling
FullBath 
Dimensions - 10.00 x 7.00Level - Basement
Kitchen 
Dimensions - 13.00 x 12.00Level - First
Laundry 
Dimensions - 10.00 x 7.00Level - First
Other 
Dimensions - 38.00 x 27.00Level - BasementDescription - Unfinished
PrimaryBathroom 
Dimensions - 16.00 x 10.00Level - First
PrimaryBedroom 
Dimensions - 15.00 x 14.00Level - First
Sunroom 
Dimensions - 18.00 x 11.00Level - First
Save
Ask
Tour
Hide
Share
Exterior Features
Construction Details 
BrickStucco
Lot Features 
Corner Lot
Patio And Porch 
CoveredEnclosedPatioPorch
Roof 
AsphaltFiberglass
Windows/Doors 
ScreensSkylight(s)
Community Features
Community Features 
CurbsSidewalks
MLS Area 
Bethlehem-North
School District 
Bethlehem
Schools
School District
Bethlehem
Elementary School
Spring Garden
Middle School
Northeast Middle
High School
Liberty High
Listing courtesy of Michael J. Flok of BHHS Regency Real Estate


Listing information is provided by Participants of the Greater Lehigh Valley REALTORS® MLS. IDX information is provided exclusively for personal, non-commercial use, and may not be used for any purpose other than to identify prospective properties consumers may be interested in purchasing. Information is deemed reliable but not guaranteed. Copyright 2026, Greater Lehigh Valley REALTORS® MLS.
Data last updated at: 2026-10-01 12:58 AM UTC

Neighborhood & Commute
Source: Walkscore
Save
Ask
Tour
Hide
Share