51 Glenmoor Circle NPalmer Twp, PA 18045
Mortgage Calculator
Monthly Payment (Est.)
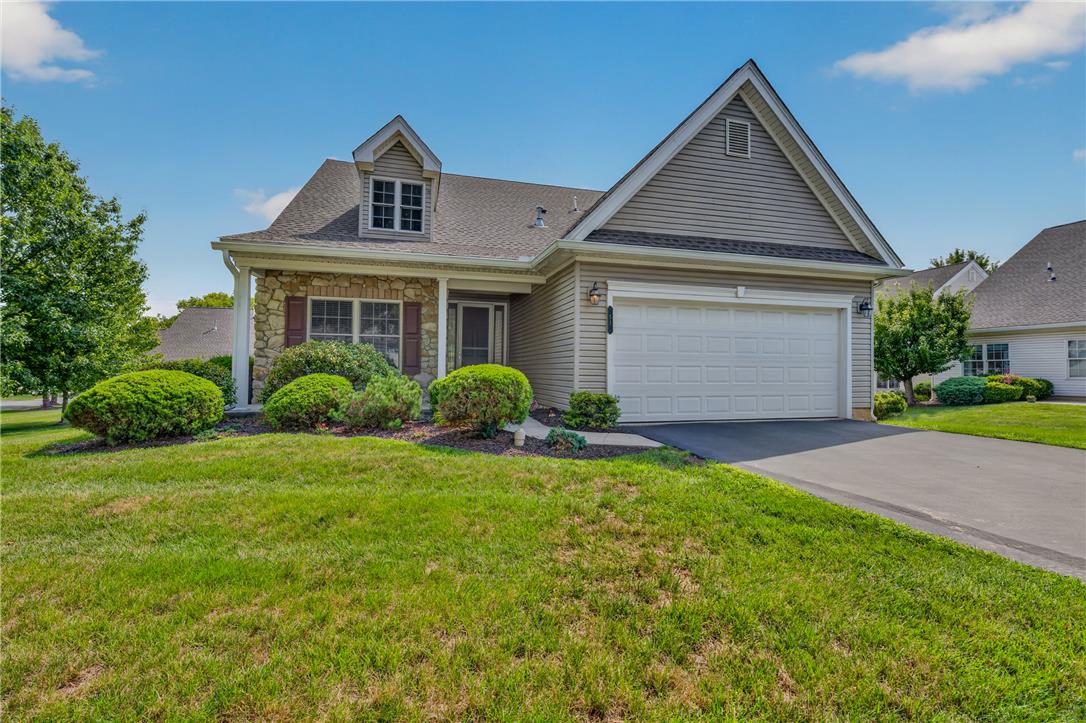
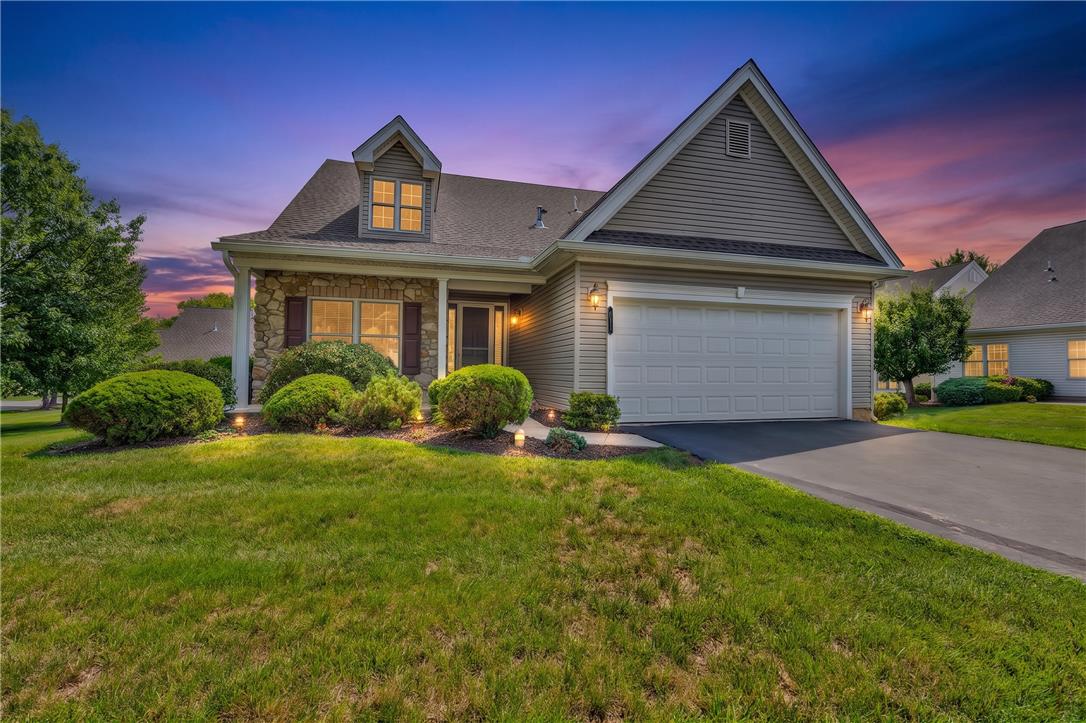
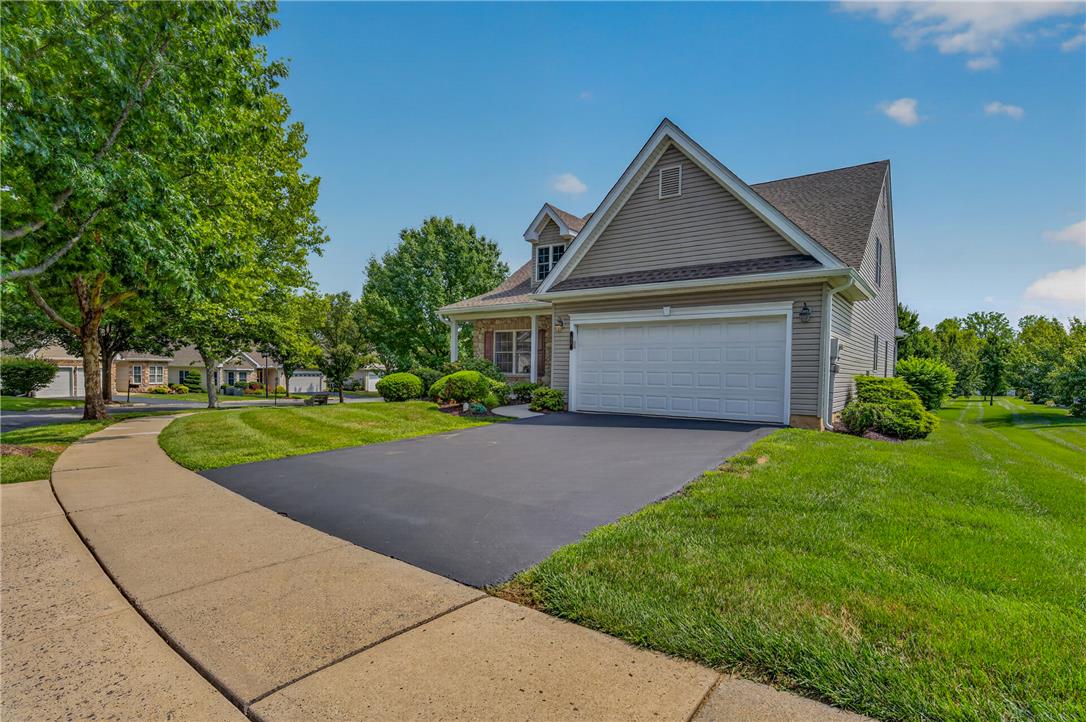
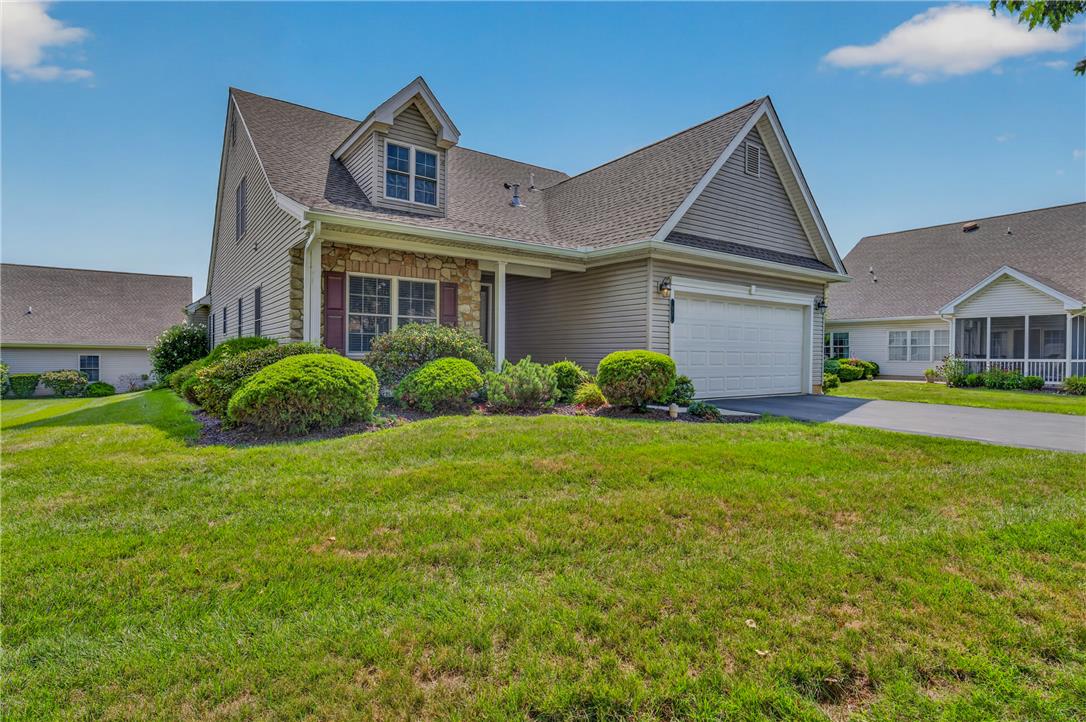
$2,258Welcome to easy-living at its best! This 3 bedroom, 3 full bathroom home on a corner lot in the highly desirable Glenmoor 55+ community in Palmer Township is just anxiously awaiting its new owner. Upon entry you're greeted by the open foyer area with gorgeous hardwood flooring. Down the hall is where you'll find the modern kitchen complete with SS appliances, granite countertops, ample cabinet space, recessed lighting, and tile flooring. Just off the kitchen is a lovely breakfast nook that flows into the sitting room area, complete with natural gas fireplace, cathedral ceiling, and loads of natural light. Also off the breakfast nook area is the large family room and dining room area, ideal for relaxing or entertaining. On the other side of the family room/dining room is where you'll find the expansive primary bedroom with tray ceiling, large walk-in closet, and ensuite bathroom featuring tile flooring, double sinks, a soaking tub and walk-in shower. A second, generously sized bedroom, second full bathroom, and laundry/mud room area round out the main level. Upstairs is where you'll find a third large bedroom and third full bathroom, great for guests, as well as a large open loft area which could be used as an upstairs office, media room, craft space, etc. There is also a storage room above the 2-car garage which is accessible from the second level. Out back you'll just love the huge composite deck area, ideal for enjoying your morning cup of coffee or relaxing at days end. And the motorized awning provides the right amount of shade just when you want it. And one of the greatest features of this home is the lot, which is a premium corner lot with plenty of yard space and mature trees out back for some added privacy. The roof was recently replaced by the association in 2025 and the furnace and water heater were recently replaced in 2023 as well. The monthly condo fee of $490 includes all exterior maintenance (lawn, snow, roof, siding), as well as access to the huge community clubhouse, pool and bocce court. Located in Palmer Twp., Glenmoor is close to everything you could need like restaurants, gas stations, shopping, health networks, golf courses and major roads like Rt 33, 22 and I-78. Just a stones throw from NJ as well. If you're looking for maintenance-free living in a peaceful, active adult community close to everything, then this is the place for you. Homes in Glenmoor often sell quickly, so don't delay - see it today!
| a week ago | Listing updated with changes from the MLS® | |
| 2 weeks ago | Status changed to Pending | |
| 3 weeks ago | Listing first seen on site |

Listing information is provided by Participants of the Greater Lehigh Valley REALTORS® MLS. IDX information is provided exclusively for personal, non-commercial use, and may not be used for any purpose other than to identify prospective properties consumers may be interested in purchasing. Information is deemed reliable but not guaranteed. Copyright 2026, Greater Lehigh Valley REALTORS® MLS.
Data last updated at: 2026-09-09 02:57 PM UTC
Did you know? You can invite friends and family to your search. They can join your search, rate and discuss listings with you.