Save
Ask
Tour
Hide
Share
$449,900
22 Days On Site

301 S Watson Street
Palmer Twp, PA 18045

Single Family Residence|Pending
3
Beds
2
Total Baths
2
Full Baths
2,072
SqFt
$217
/SqFt
1930
Built
Subdivision:
Not in Development
County:
Northampton
Listing courtesy of Gina Pretopapa of RE/MAX Unlimited Real Estate
301 S Watson Street301 S Watson Street301 S Watson Street301 S Watson Street
Save
Ask
Tour
Hide
Share

Mortgage Calculator

Monthly Payment (Est.)

$2,053
Calculator powered by Showcase IDX, a Constellation1 Company. Copyright ©2026 Information is deemed reliable but not guaranteed.

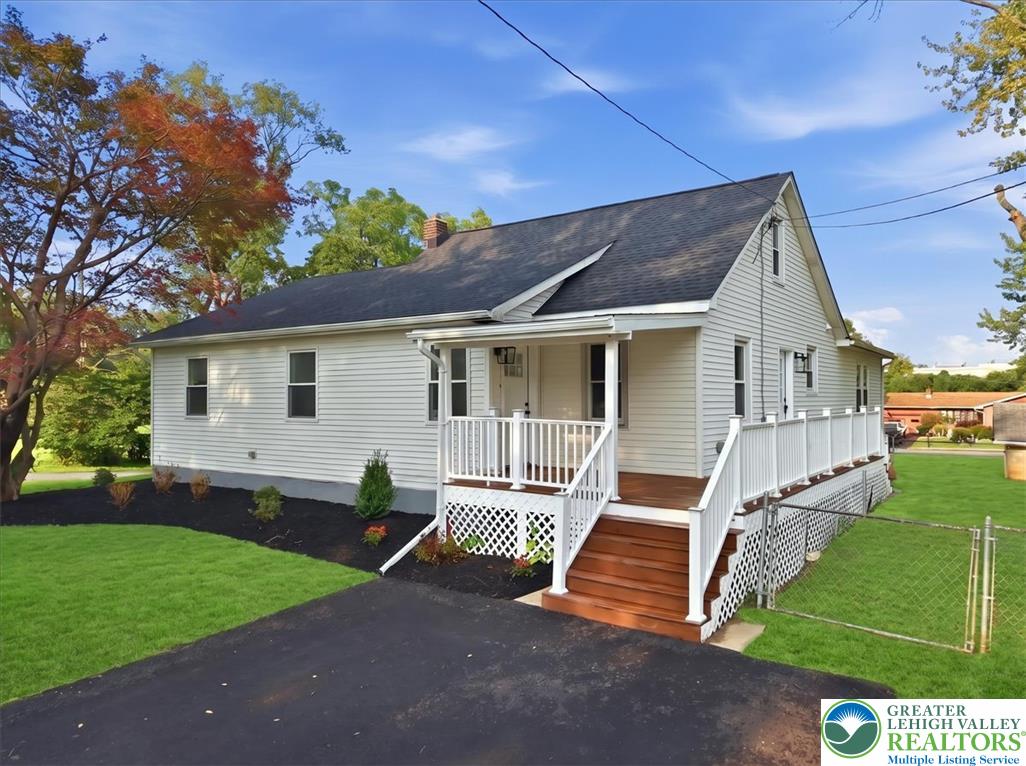
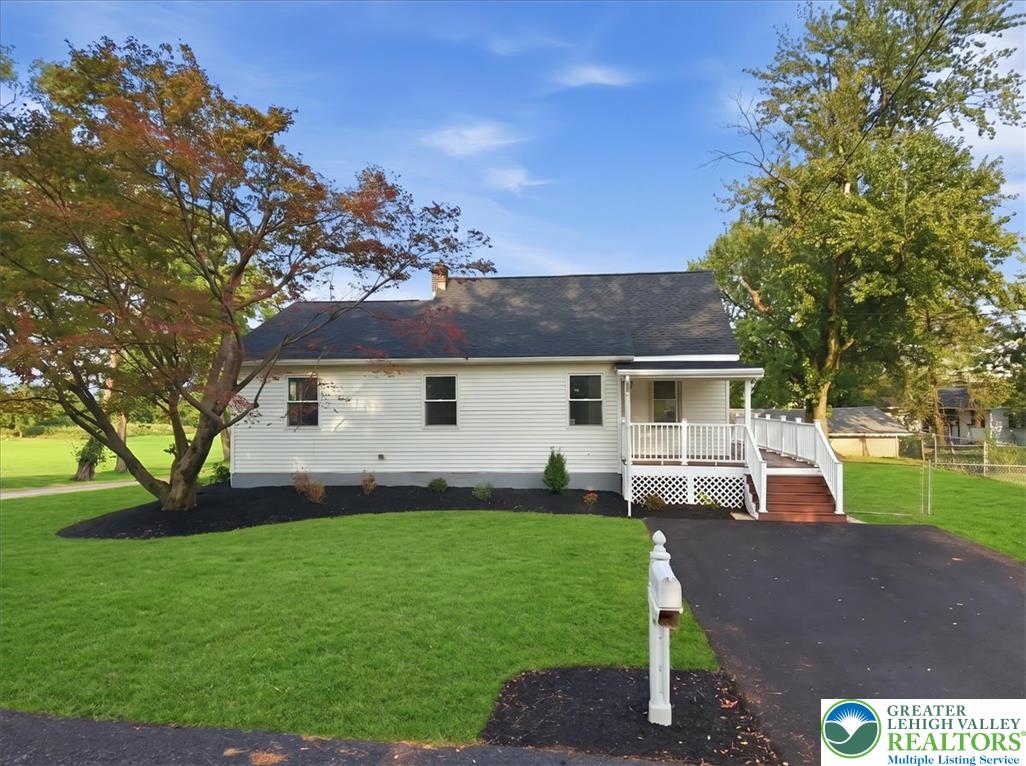
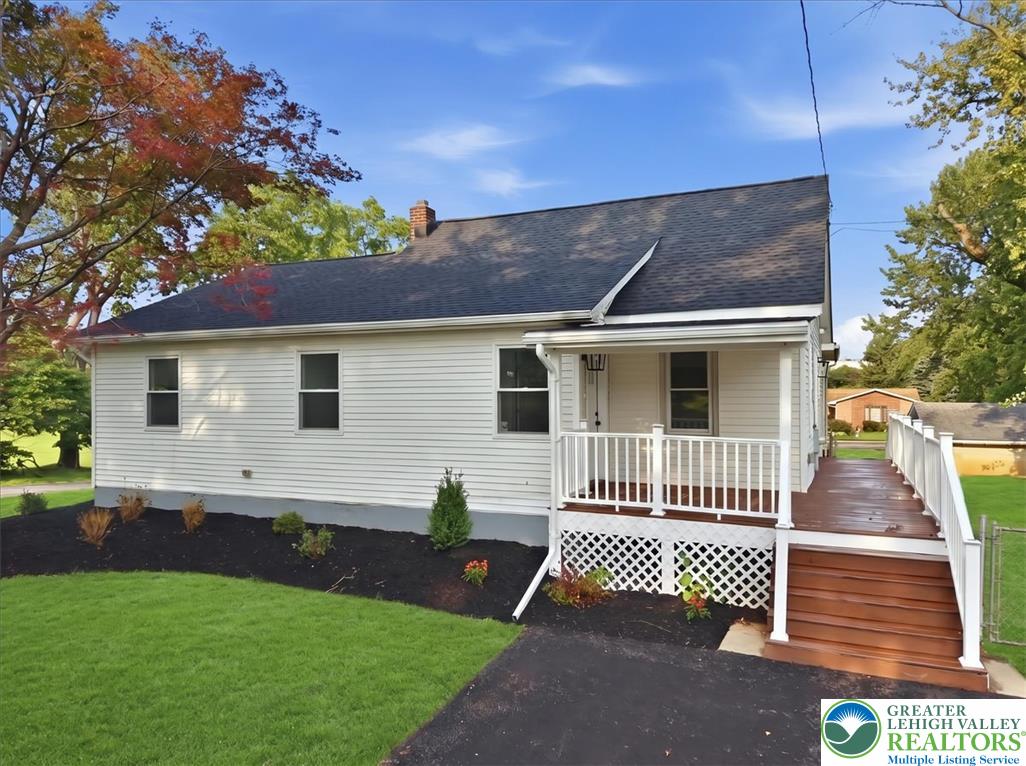
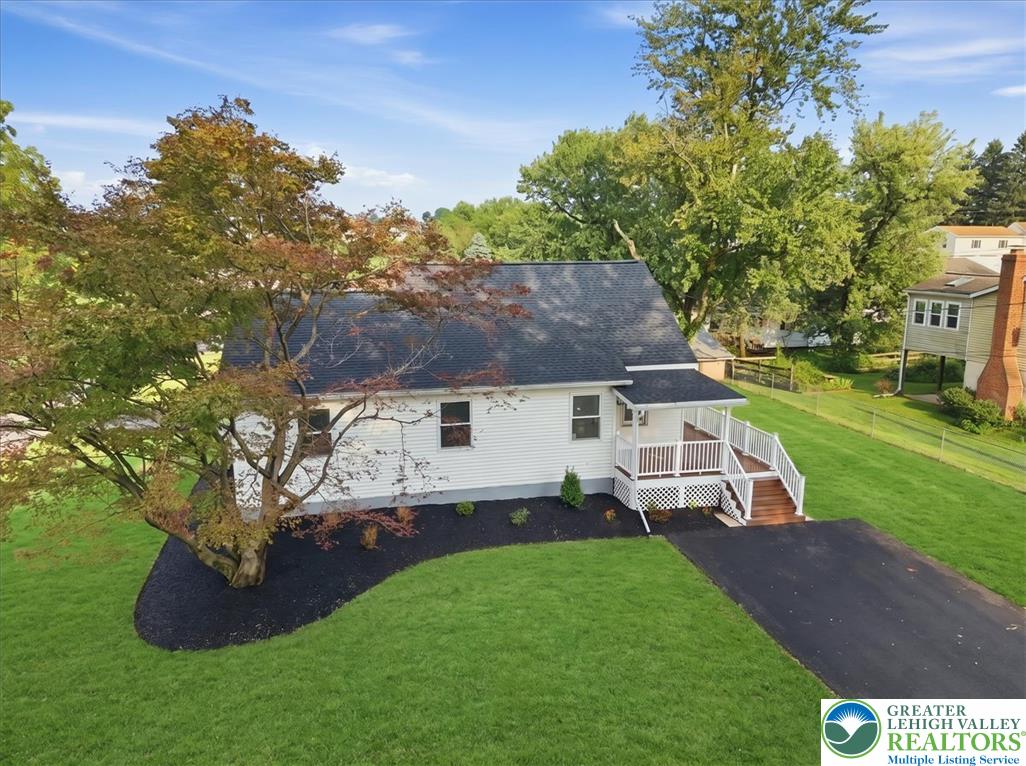
Newly listed fully renovated and landscaped Cape style home located at the end of a low traffic residential Palmer Township neighborhood now available for immediate occupancy! Highlights 3-4 bedrooms including a 1st floor Primary Suite showcasing a newly remodeled private bath featuring roomy walk-in shower and touch sensor mirror. Attractive new sleek white kitchen that includes glass cabinetry and offers stainless steel appliances, modern glass backsplash, abundance of beautiful quartz countertops plus a large island for additional cabinetry and workspace, in addition to double doors leading to a peaceful side view deck. Large open living area for dining and gathering featuring a skylight to further enhance this sun-drenched area. Situated on a double lot almost 1/2 acre in size provides space for recreation and additional outbuildings if desired. Front parking pad plus additional long driveway in rear provides plenty of family or guest parking, 1-car attached garage and 2-car detached garage can accommodate extra storage if needed. This home has a brand new roof, brand new HVAC system, all new flooring, lighting, and painted in neutral popular colors. Take a look it's ready to be someone's new Home Sweet Home!

Save
Ask
Tour
Hide
Share
Listing Snapshot
Price 
$449,900
Days On Site 
22 Days
Bedrooms 
3
Inside Area (SqFt) 
2,072 sqft
Total Baths 
2
Full Baths 
2
Partial Baths 
N/A
Lot Size 
0.436 Acres
Year Built 
1930
MLS® Number 
782780
Status 
Pending
Property Tax 
$5,652.46
HOA/Condo/Coop Fees 
N/A
Sq Ft Source 
Assessor
Friends & Family
Recent Activity
3 weeks agoListing updated with changes from the MLS®
3 weeks agoStatus changed to Pending
3 weeks agoListing first seen on site
General Features
Acres 
0.436
Garage 
Yes
Garage Spaces 
3
Parking 
DrivewayDetachedGarageOff StreetParking PadGarage Door Opener
Property Sub Type 
Single Family Residence
Sewer 
Public Sewer
SqFt Above 
2072
Style 
CapeCod
Water Source 
Public
Zoning 
HDR
Interior Features
Appliances 
DishwasherElectric OvenElectric RangeElectric Water HeaterMicrowave
Basement 
Walk-Out Access
Cooling 
Central AirCeiling Fan(s)
Electric 
Circuit Breakers200+ Amp Service
Flooring 
CarpetCeramic TileLaminate
Heating 
ElectricForced AirHeat Pump
Interior 
Kitchen Island
Laundry Features 
Washer HookupMain Level
Window Features 
Skylight(s)
Bedroom 
Dimensions - 25.00 x 11.00Level - Second
BreakfastRoomNook 
Dimensions - 13.00 x 8.00Level - First
Den 
Dimensions - 14.00 x 11.00Level - FirstDescription - possible 4th bedroom
Family Room 
Dimensions - 18.00 x 13.00Level - First
FullBath 
Dimensions - 10.00 x 5.00Level - First
Kitchen 
Dimensions - 19.00 x 16.00Level - First
Laundry 
Dimensions - 12.00 x 6.00Level - First
PrimaryBathroom 
Dimensions - 9.00 x 8.00Level - First
PrimaryBedroom 
Dimensions - 22.00 x 14.00Level - First
Save
Ask
Tour
Hide
Share
Exterior Features
Construction Details 
Vinyl Siding
Lot Features 
Corner Lot
Patio And Porch 
CoveredDeckPorch
Roof 
AsphaltFiberglass
Windows/Doors 
Skylight(s)
Community Features
MLS Area 
Palmer
School District 
Easton
Schools
School District
Easton
Elementary School
Unknown
Middle School
Unknown
High School
Unknown
Listing courtesy of Gina Pretopapa of RE/MAX Unlimited Real Estate


Listing information is provided by Participants of the Greater Lehigh Valley REALTORS® MLS. IDX information is provided exclusively for personal, non-commercial use, and may not be used for any purpose other than to identify prospective properties consumers may be interested in purchasing. Information is deemed reliable but not guaranteed. Copyright 2026, Greater Lehigh Valley REALTORS® MLS.
Data last updated at: 2026-09-09 02:57 PM UTC

Neighborhood & Commute
Source: Walkscore
Save
Ask
Tour
Hide
Share