204 S Kathryn StreetPalmer Twp, PA 18045
Mortgage Calculator
Monthly Payment (Est.)
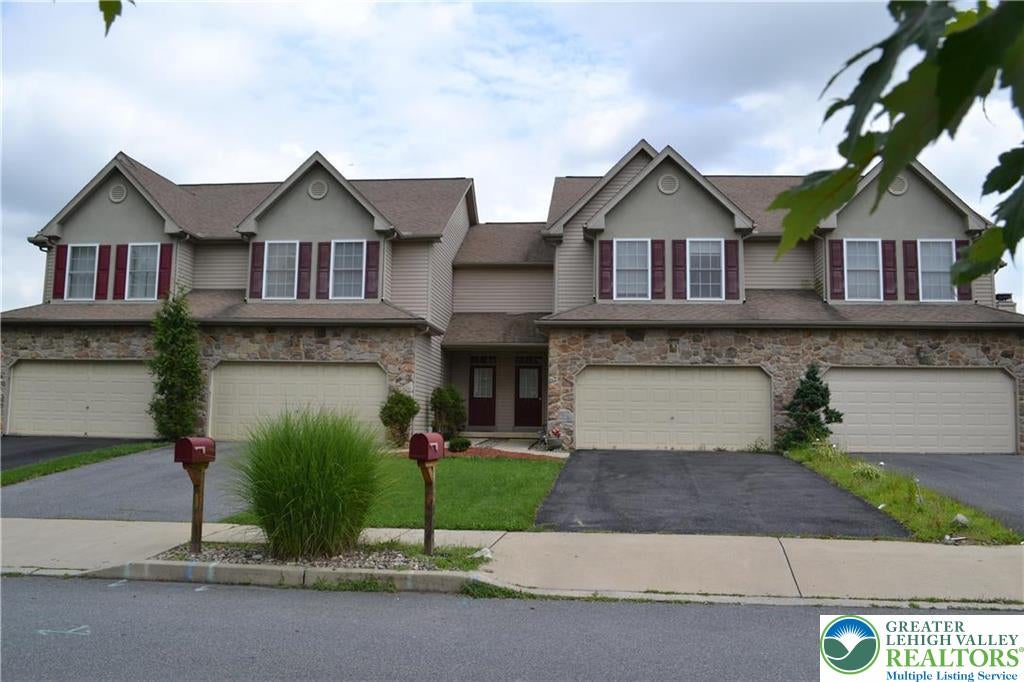
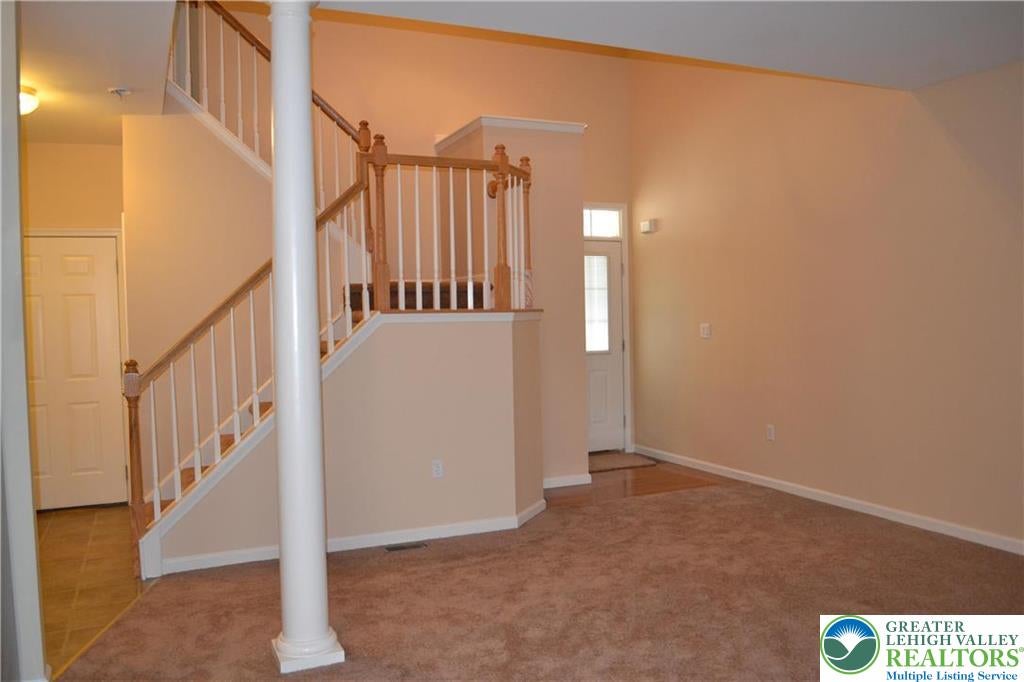
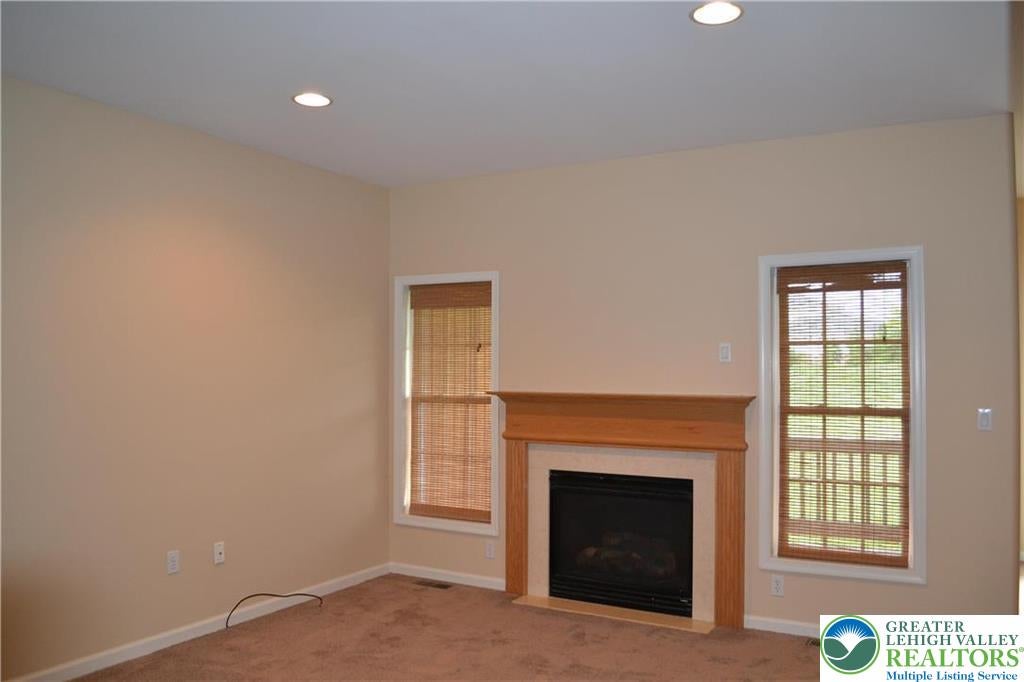
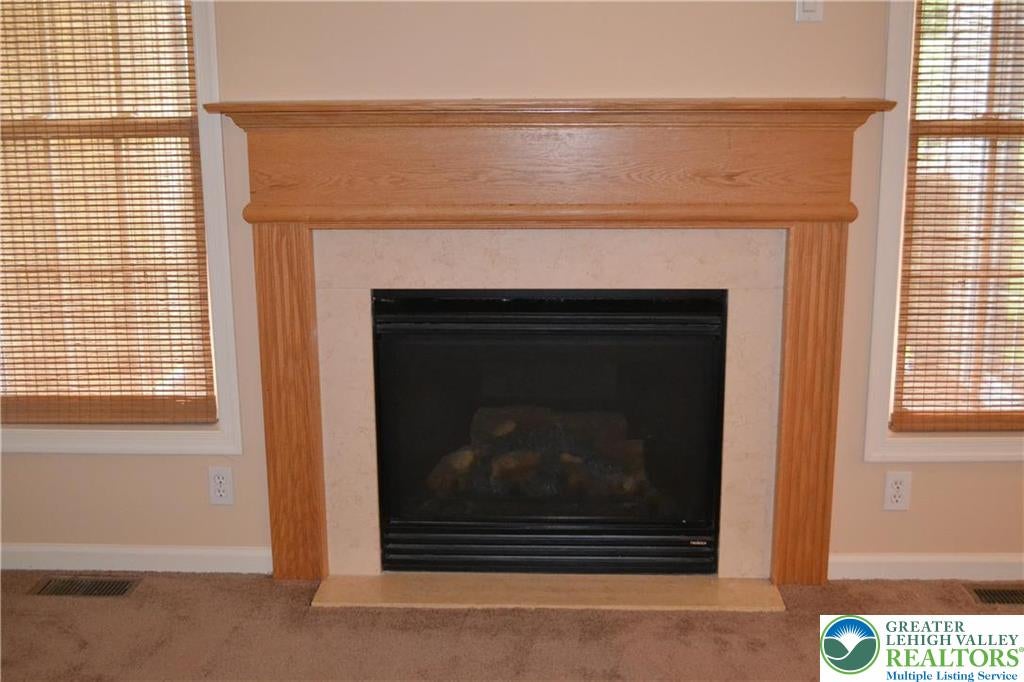
Enter an interest rate to see your estimated monthly payment.This well-maintained 3-bedroom, 2.5-bath townhome for rent offers a comfortable layout with plenty of living and storage space. Step inside through the impressive 2-story central hall foyer with hardwood flooring, leading to an inviting family room featuring plush wall-to-wall carpeting, a cozy gas fireplace, and recessed lighting. The updated kitchen is equipped with granite countertops, stainless steel appliances, a double sink, and ample cabinetry, while the adjoining eating area provides a comfortable space for everyday dining. Upstairs, wall-to-wall carpeting continues throughout all bedrooms. The spacious primary suite features a ceiling fan, walk-in closet, and private full bath with a tiled soaking tub and separate tiled walk-in shower. Two additional nicely sized bedrooms, a full hallway bath with tub/shower combination, and a conveniently located second-floor laundry complete the upper level. The full walkout basement provides abundant storage space and added flexibility. A 2-car garage with paved driveway completes this attractive rental home. Conveniently located close to major highways US-22 and PA-33 for easy commute, Palmer Township Community Pool, Palmer Park Mall, shops, restaurants and so much more! *NO PETS ALLOWED. NO EXCEPTIONS!* 1st/last month rent, 1 month security deposit in certified funds due at lease sign. Submit all rental apps w/full credit report, 2-4 most recent pay stubs, job verification letter, photo ID & BG check. Tenants responsible for all utilities.
| 2 months ago | Listing first seen on site | |
| 2 months ago | Listing updated with changes from the MLS® |

Listing information is provided by Participants of the Greater Lehigh Valley REALTORS® MLS. IDX information is provided exclusively for personal, non-commercial use, and may not be used for any purpose other than to identify prospective properties consumers may be interested in purchasing. Information is deemed reliable but not guaranteed. Copyright 2026, Greater Lehigh Valley REALTORS® MLS.
Data last updated at: 2026-10-16 01:14 AM UTC
Did you know? You can invite friends and family to your search. They can join your search, rate and discuss listings with you.