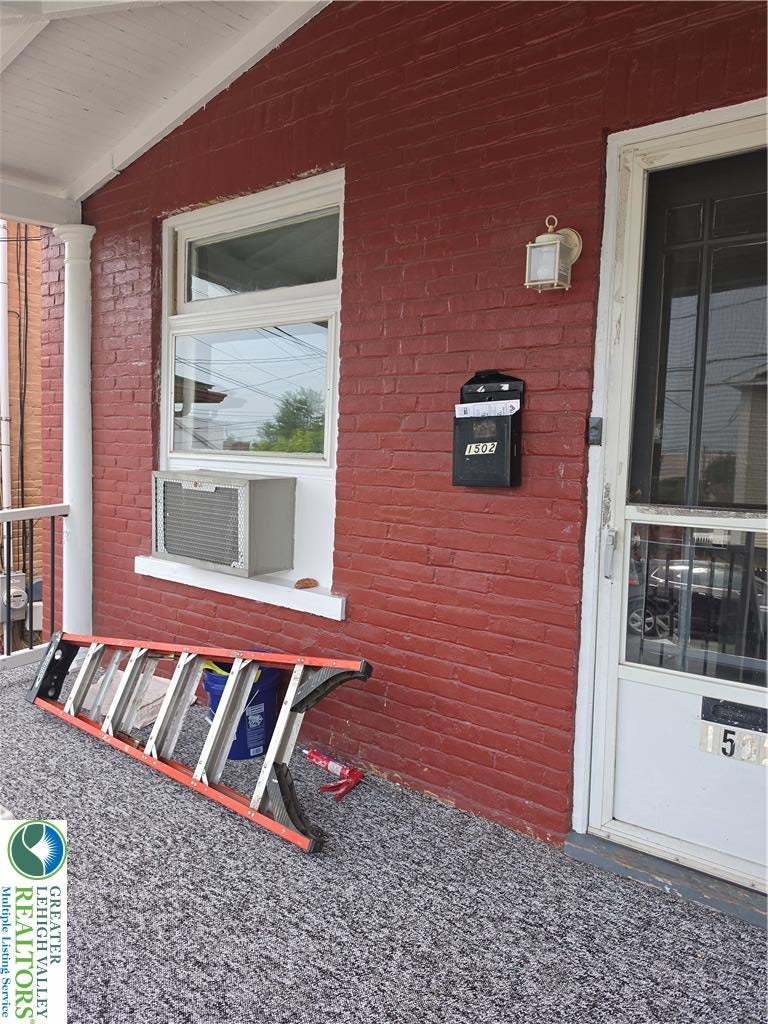
1502 7th StreetBethlehem City, PA 18015
Mortgage Calculator
Monthly Payment (Est.)
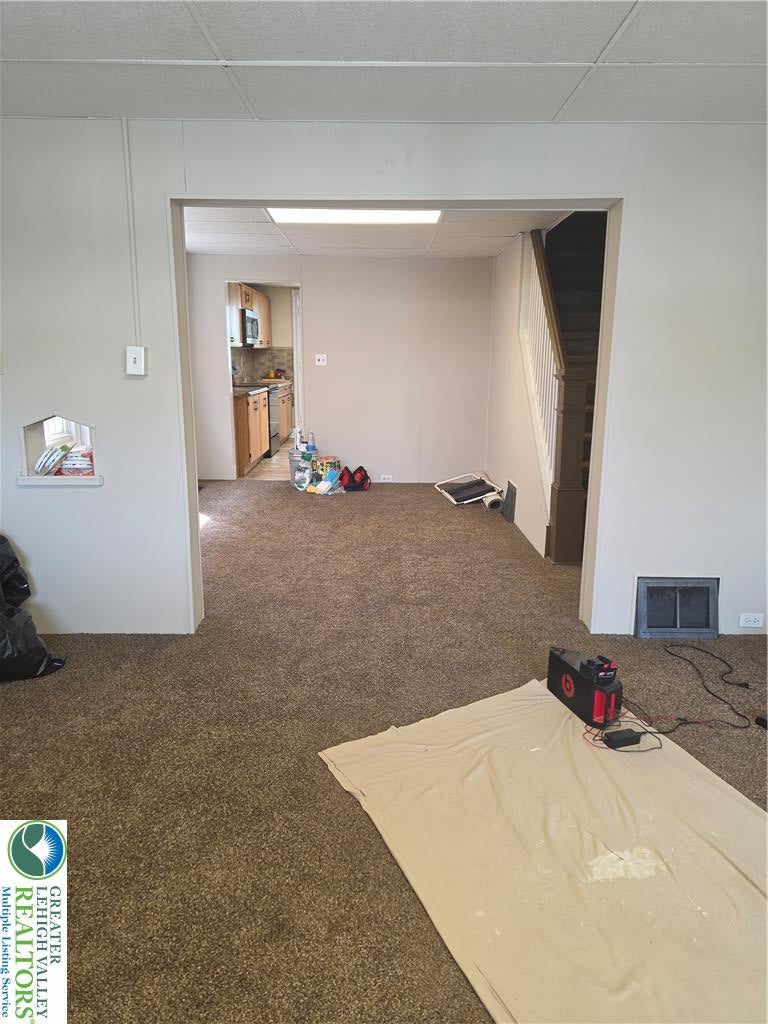
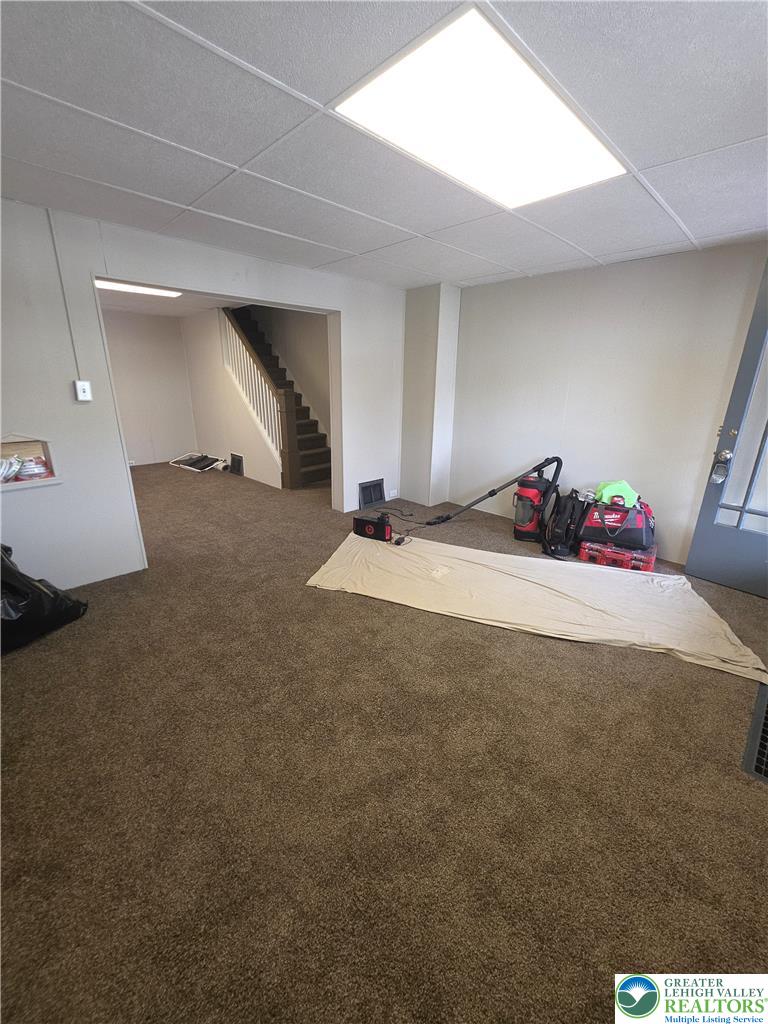
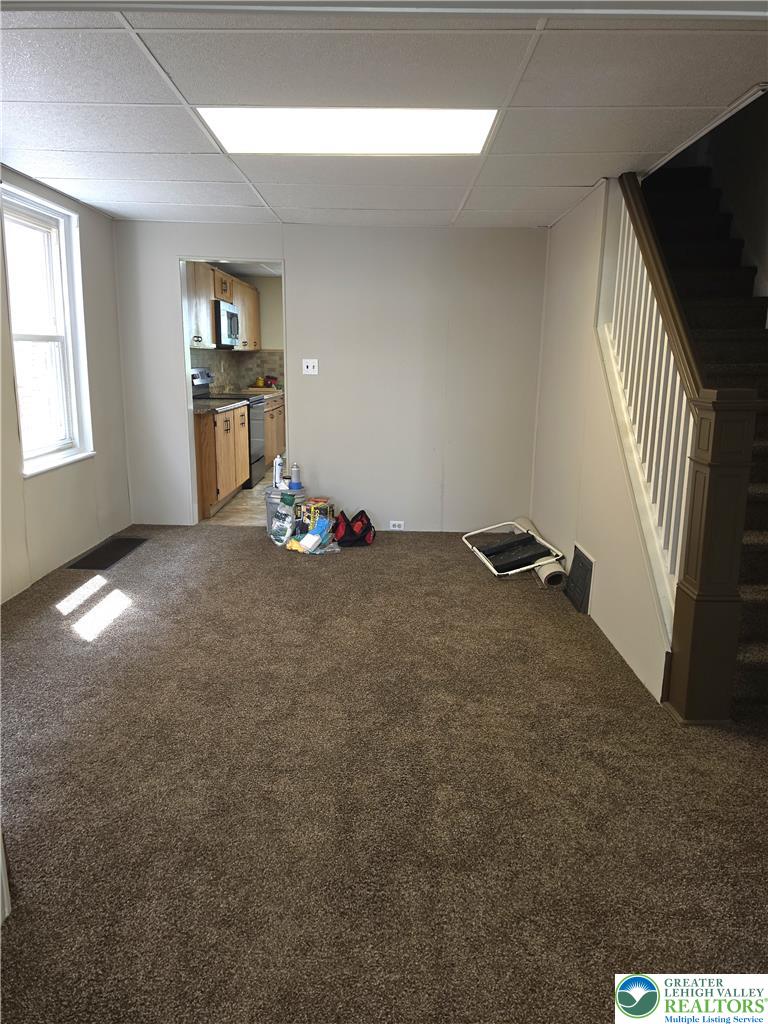
Enter an interest rate to see your estimated monthly payment.Welcome to this charming home at 1502 E 7th Street in Bethlehem. Inside, the first floor flows beautifully from the living room into the dining area and on to a spacious kitchen featuring plenty of counter space, a tile backsplash, electric stove, and double-door refrigerator. Just off the kitchen, step out onto the covered concrete patio that overlooks the backyard—perfect for relaxing or entertaining. Upstairs you’ll find a full bathroom along with a cozy little nook nestled between the bedrooms and the second-floor deck that offers lovely views of the backyard. There are two bedrooms, though one is a walk-through, and the owner prefers a maximum of two adults. Tenants handle electric, gas, water/sewer, and internet while the owner covers trash service only. Applicants should have around a 650 credit score with no late payments, negative tradelines, or collections items. This South Bethlehem location puts you close to Wind Creek Casino for dining, shopping at the outlets, and live entertainment, plus the vibrant Main Street in Historic Downtown Bethlehem with its boutiques, restaurants, galleries. Nearby you’ll also enjoy SteelStacks with its arts events and blast furnace views, the National Museum of Industrial History, Lehigh University, and plenty of parks and trails along the Lehigh River—making everyday living both convenient and full of local flavor. Applications provided after viewing the property. 3rd party applications will not be accepted.
| 3 days ago | Listing updated with changes from the MLS® | |
| 4 days ago | Status changed to Pending | |
| 2 months ago | Listing first seen on site |

Listing information is provided by Participants of the Greater Lehigh Valley REALTORS® MLS. IDX information is provided exclusively for personal, non-commercial use, and may not be used for any purpose other than to identify prospective properties consumers may be interested in purchasing. Information is deemed reliable but not guaranteed. Copyright 2026, Greater Lehigh Valley REALTORS® MLS.
Data last updated at: 2026-10-01 12:10 AM UTC
Did you know? You can invite friends and family to your search. They can join your search, rate and discuss listings with you.