Save
Ask
Tour
Hide
Share
$445,000
26 Days On Site

3514 White Oak Circle
Bethlehem City, PA 18017

For Sale|Single Family Residence|Active
3
Beds
2
Total Baths
1
Full Bath
1
Partial Bath
1,556
SqFt
$286
/SqFt
1991
Built
Subdivision:
The Oaks
County:
Northampton
Listing courtesy of Gay L. Krauss of Weichert Realtors
Upcoming Open Houses
Sat, Sep 12, 12:00 PM - 2:00 PM
Sun, Sep 13, 11:00 AM - 2:00 PM
3514 White Oak Circle3514 White Oak Circle3514 White Oak Circle3514 White Oak Circle
Save
Ask
Tour
Hide
Share

Mortgage Calculator

Monthly Payment (Est.)

$2,030
Calculator powered by Showcase IDX, a Constellation1 Company. Copyright ©2026 Information is deemed reliable but not guaranteed.

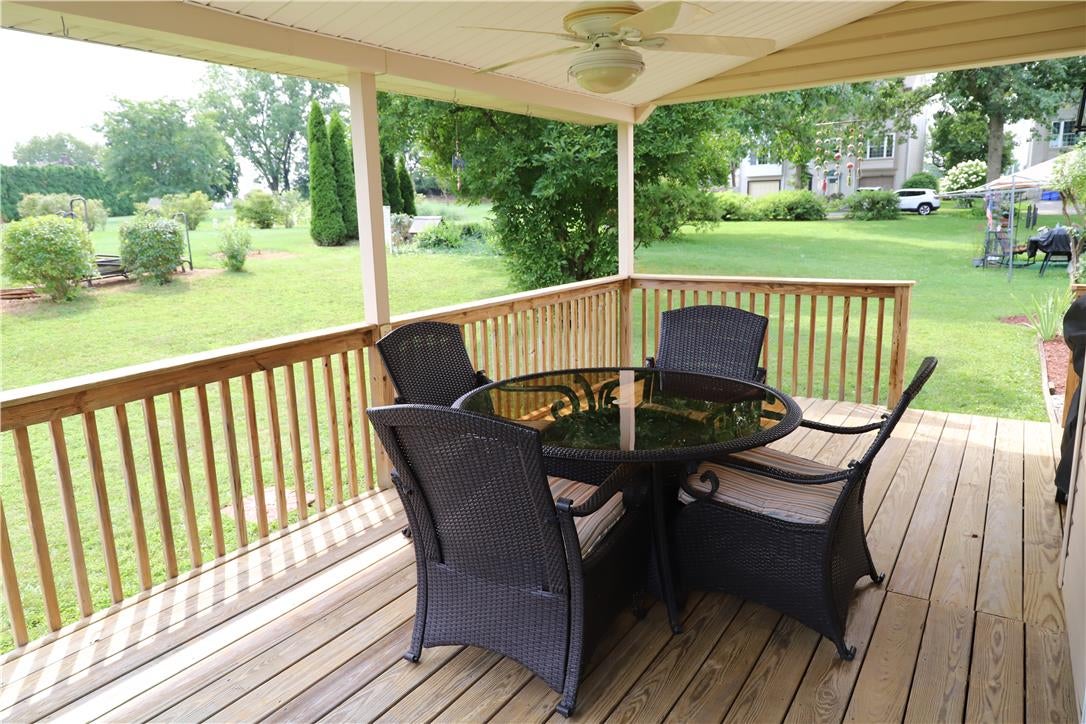
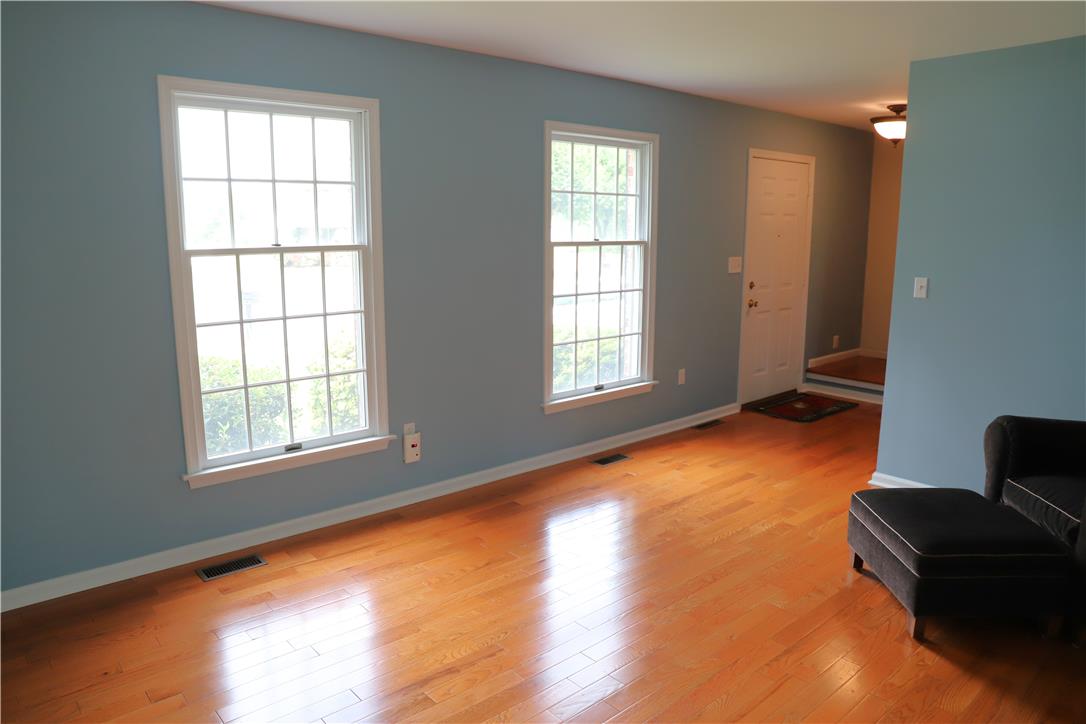
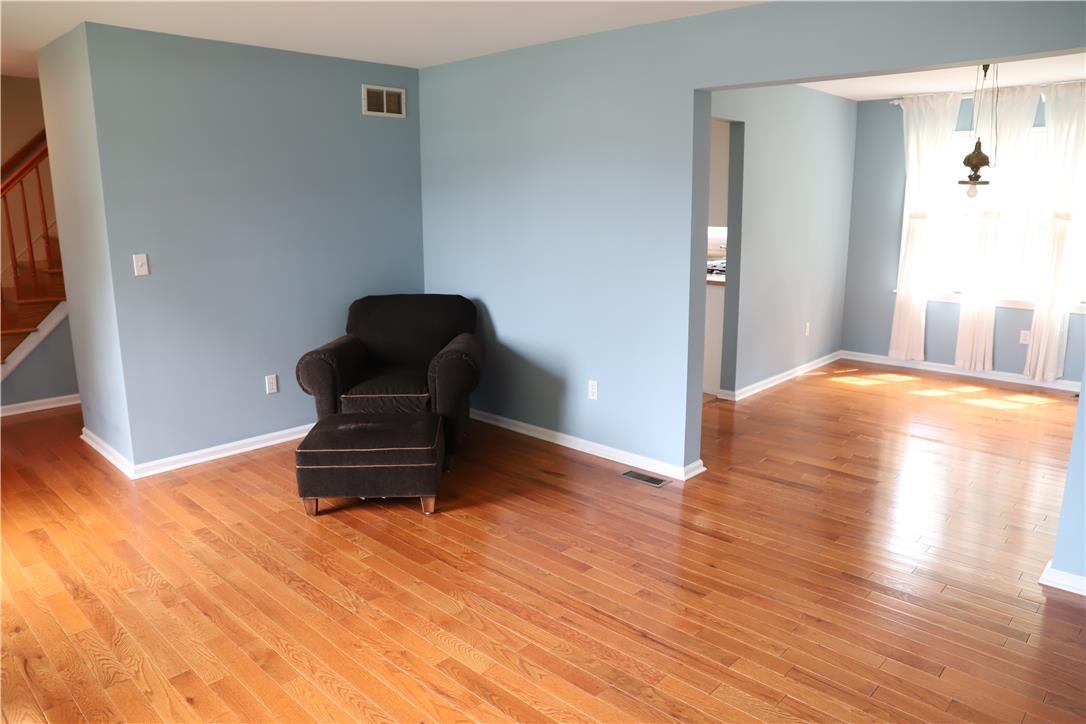
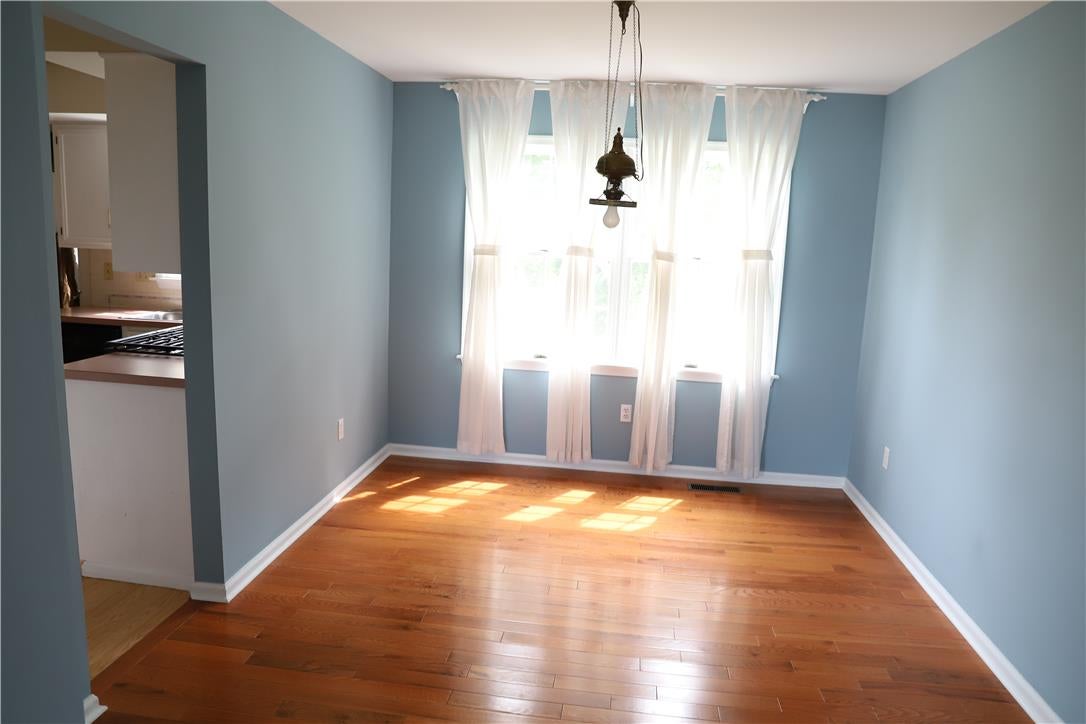
Just turn the key and move into this well maintained/manicured home located on a quiet cul-de-sac. Living and dining rooms were recently painted and have hardwood floors. The powder room was remodeled in 2026 w/new vanity, toilet, flooring,etc. Family has a wall to ceiling brick fireplace with a Pellet wood insert and sliding doors to covered 19'x10' patio with ceiling fan/light that overlooks tranquil backyard. Efficient kitchen with new gas stove & microwave. The stackable washer/dryer are conveniently situated in what was the pantry closet (there is also hook up available in basement). The breakfast/dining nook area has a built-in cushioned bench in the bump out area. The staircase leading to the 2nd floor was replaced by owner with oak steps and risers. The primary bedroom has a walk-in closet, vanity area and access to main bath with a large single vanity, tub/shower, toilet and skylight and is also accessible via the hallway to the other two bedrooms. The dry basement has wood shelving and pellets that stay. The owner replaced the furnace in 2019 and the A/C in 2024. The gas hot water heater was replaced in 2025. The average gas bill is $69/month and the average electric bill is $110 per month. The metal roof and skylight was replaced in 2018. This home is conveniently located to everything!!! Seller has a clear City of Bethlehem Code Inspection. Don't miss being the next proud owner of this fantastic home! Take advantage of the new price adjustment - great price for a great home!! Note Agents: see agent remarks

Save
Ask
Tour
Hide
Share
Listing Snapshot
Price 
$445,000
Days On Site 
26 Days
Bedrooms 
3
Inside Area (SqFt) 
1,556 sqft
Total Baths 
2
Full Baths 
1
Partial Baths 
1
Lot Size 
0.181 Acres
Year Built 
1991
MLS® Number 
782707
Status 
Active
Property Tax 
$5,850.63
HOA/Condo/Coop Fees 
N/A
Sq Ft Source 
Estimated
Friends & Family
Recent Activity
7 days agoPrice changed to $445,000
7 days agoListing updated with changes from the MLS®
4 weeks agoListing first seen on site
General Features
Acres 
0.181
Attached Garage 
Yes
Cross Street 
Santee
Garage 
Yes
Garage Spaces 
1
Number Of Stories 
2
Parking 
AttachedDrivewayGarageOff Street
Property Sub Type 
Single Family Residence
Sewer 
Public Sewer
SqFt Above 
1556
Style 
Colonial
Water Source 
Public
Zoning 
04i
Interior Features
Appliances 
DishwasherDisposalGas OvenGas RangeGas Water HeaterMicrowaveWasher/Dryer
Basement 
Crawl SpacePartialConcrete
Cooling 
Central AirCeiling Fan(s)
Electric 
Circuit Breakers200+ Amp Service
Fireplace 
Yes
Fireplace Features 
Family Room
Flooring 
CarpetCeramic TileHardwoodOther
Heating 
Forced AirPellet StoveNatural Gas
Interior 
Entrance FoyerWalk-In Closet(s)
Laundry Features 
Washer HookupMain Level
Window Features 
DrapesScreensSkylight(s)Window Treatments
Bedroom 
Dimensions - 11.00 x 10.00Level - SecondDescription - carpeted, closet
BreakfastRoomNook 
Dimensions - 12.00 x 10.00Level - FirstDescription - bump out areas has covered bench
Dining Room 
Dimensions - 12.00 x 12.00Level - FirstDescription - hardwood floors, freshly painted
Family Room 
Dimensions - 14.00 x 14.00Level - FirstDescription - brick fpl w/pellet stove insert, access to covered patio
Foyer 
Dimensions - 7.00 x 5.00Level - FirstDescription - hardwood floors
FullBath 
Dimensions - 9.00 x 7.00Level - SecondDescription - tile fl, single sink vanity, tub/shower access via hallway&Primary Bdrm
HalfBath 
Dimensions - 6.00 x 3.00Level - FirstDescription - remodeled less than one year ago-new toilet, vanity,etc.
Kitchen 
Dimensions - 10.00 x 9.00Level - FirstDescription - pantry closet houses stackable washer/dryer
Living Room 
Dimensions - 15.00 x 12.00Level - FirstDescription - hardwood floors, freshly painted
Other 
Dimensions - 5.00 x 5.00Level - SecondDescription - Private Master Vanity Area
PrimaryBedroom 
Dimensions - 13.00 x 11.00Level - SecondDescription - walk-in closet; hardwood floors
Save
Ask
Tour
Hide
Share
Exterior Features
Construction Details 
BrickVinyl Siding
Patio And Porch 
CoveredPatio
Roof 
Metal
Windows/Doors 
DrapesScreensSkylight(s)Window Treatments
Community Features
Community Features 
Curbs
MLS Area 
Bethlehem-North
School District 
Bethlehem
Schools
School District
Bethlehem
Elementary School
Unknown
Middle School
East Hills
High School
Freedom
Listing courtesy of Gay L. Krauss of Weichert Realtors


Listing information is provided by Participants of the Greater Lehigh Valley REALTORS® MLS. IDX information is provided exclusively for personal, non-commercial use, and may not be used for any purpose other than to identify prospective properties consumers may be interested in purchasing. Information is deemed reliable but not guaranteed. Copyright 2026, Greater Lehigh Valley REALTORS® MLS.
Data last updated at: 2026-09-10 06:56 AM UTC

Neighborhood & Commute
Source: Walkscore
Save
Ask
Tour
Hide
Share