Save
Ask
Tour
Hide
Share
$284,900
26 Days On Site

1756 W Union
Bethlehem City, PA 18018

Single Family Residence|Pending
3
Beds
2
Total Baths
1
Full Bath
1
Partial Bath
1,749
SqFt
$163
/SqFt
1915
Built
Subdivision:
Rosemont
County:
Lehigh
Listing courtesy of Paula J. Meilinger of BHHS Fox & Roach Macungie
1756 W Union1756 W Union1756 W Union1756 W Union
Save
Ask
Tour
Hide
Share

Mortgage Calculator

Monthly Payment (Est.)

$1,300
Calculator powered by Showcase IDX, a Constellation1 Company. Copyright ©2026 Information is deemed reliable but not guaranteed.

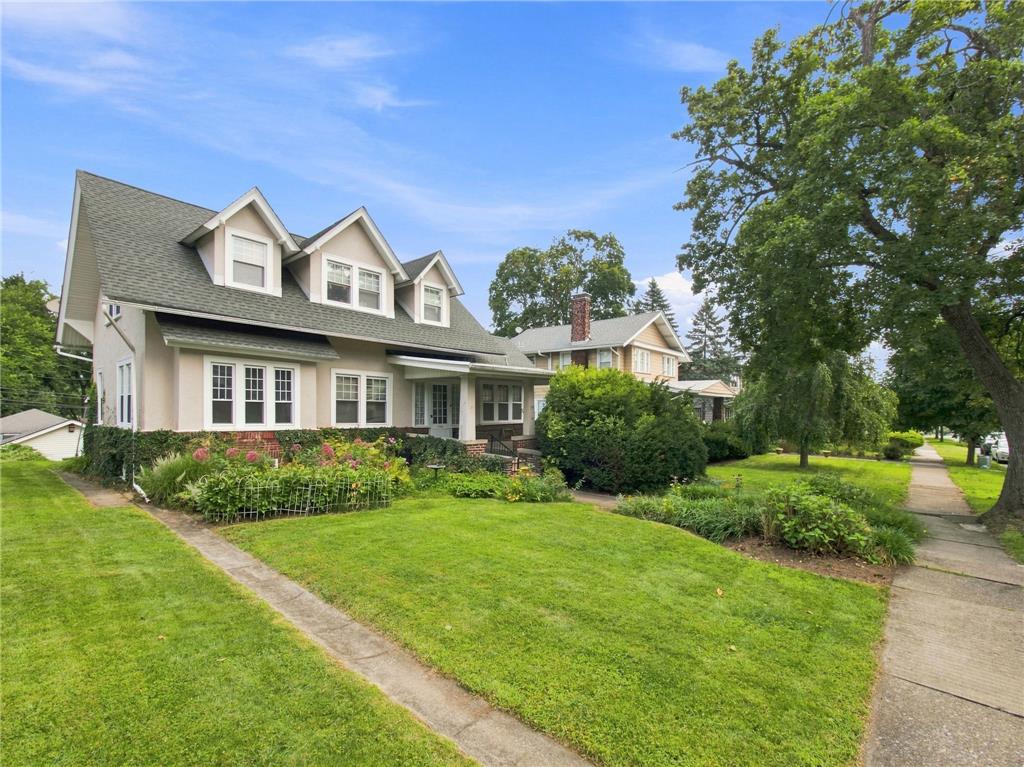
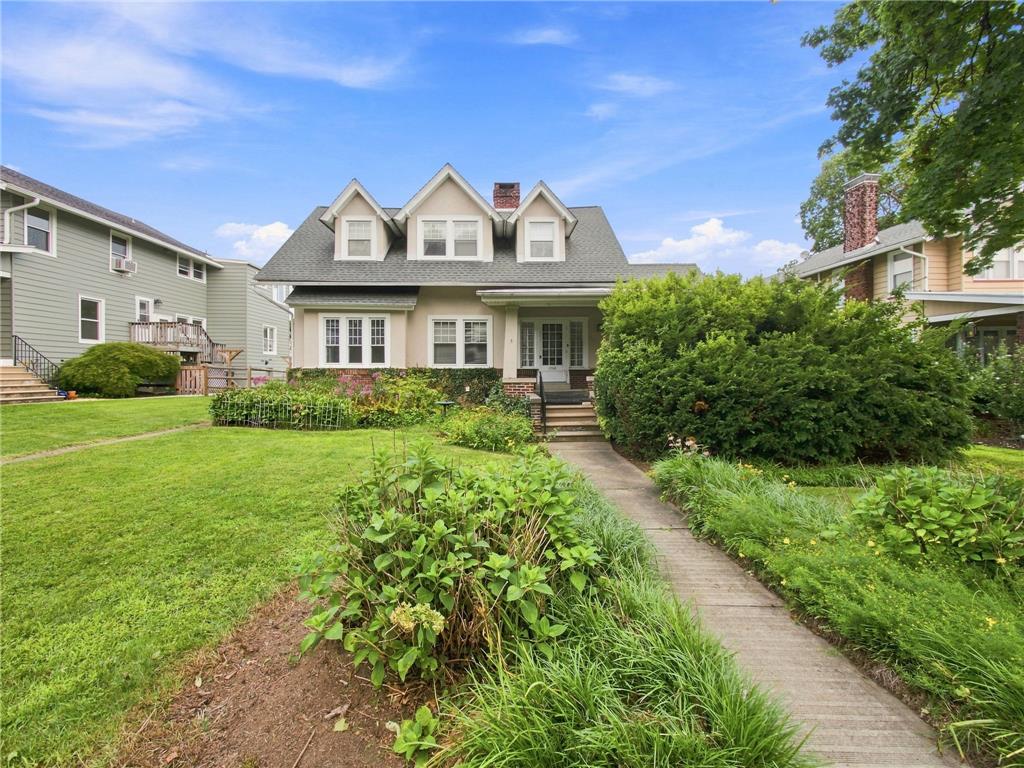
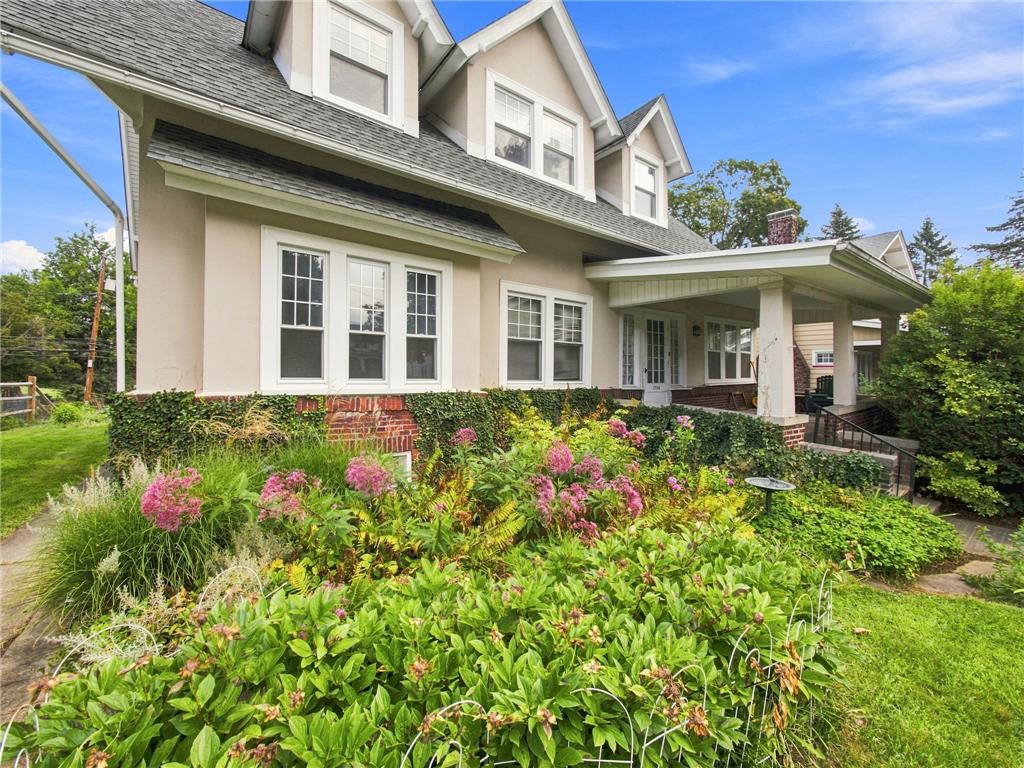
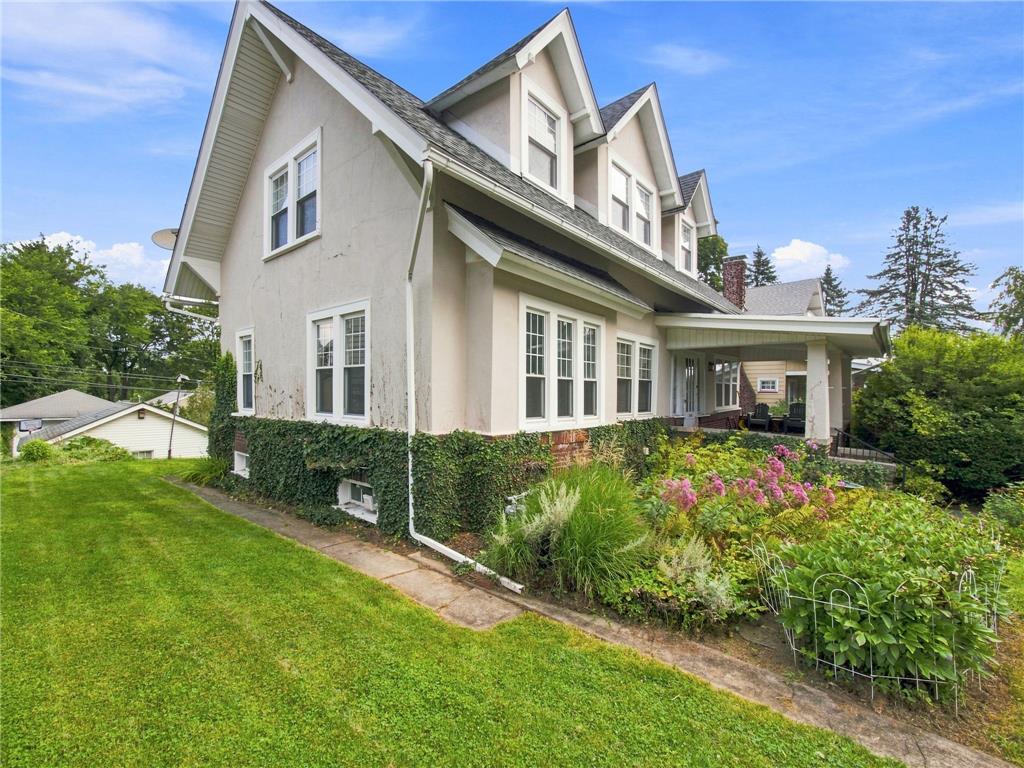
Welcome to this classic 1915 Craftsman-style home in the desirable Rosemont neighborhood on Bethlehem’s historic West Side. Full of original character and timeless architectural appeal, this 3-bedroom, 1.5-bath residence offers an exceptional opportunity for someone ready to restore and reimagine a special home. A central fireplace anchors the heart of the home, creating a natural focal point between the formal dining room and the expansive sunroom, where surrounding windows invite abundant natural light. Original details, hardwood floors, and the home’s traditional layout provide a wonderful foundation for preserving its Craftsman charm while adding your own vision. Upstairs, you’ll find three bedrooms with hardwood flooring and an original tiled full bath. The unfinished basement offers storage and future potential, while economical gas heat, supplemental electric baseboard heat, and mostly replaced windows provide practical updates. Outside, the detached two-car garage adds valuable convenience. With its coveted West Bethlehem location, classic bones, and room to shine, this Rosemont Craftsman is ready for its next owner to bring it back to its glory days. IDEAL FOR INVESTOR or STRONG CONTRACTING EXPERIENCE

Save
Ask
Tour
Hide
Share
Listing Snapshot
Price 
$284,900
Days On Site 
26 Days
Bedrooms 
3
Inside Area (SqFt) 
1,749 sqft
Total Baths 
2
Full Baths 
1
Partial Baths 
1
Lot Size 
0.194 Acres
Year Built 
1915
MLS® Number 
782697
Status 
Pending
Property Tax 
$4,970.29
HOA/Condo/Coop Fees 
N/A
Sq Ft Source 
Assessor
Friends & Family
Recent Activity
2 weeks agoListing updated with changes from the MLS®
2 weeks agoStatus changed to Pending
4 weeks agoListing first seen on site
General Features
Acres 
0.194
Garage 
Yes
Garage Spaces 
2
Number Of Stories 
2
Parking 
DetachedGarage
Property Sub Type 
Single Family Residence
Sewer 
Public Sewer
SqFt Above 
1749
Style 
Craftsman
Water Source 
Public
Zoning 
Rs-Residential
Interior Features
Appliances 
DishwasherElectric OvenElectric RangeElectric Water HeaterRefrigeratorWasher/Dryer
Basement 
Full
Fireplace 
Yes
Fireplace Features 
Family Room
Heating 
BaseboardElectricNatural Gas
Laundry Features 
Washer Hookup
Bedroom 
Dimensions - 14.00 x 12.00Level - Second
Den 
Dimensions - 11.00 x 10.00Level - First
Dining Room 
Dimensions - 15.00 x 13.00Level - FirstDescription - Updated vinyl windows
FullBath 
Dimensions - 15.00 x 7.00Level - Second
HalfBath 
Dimensions - 5.00 x 3.00Level - First
Kitchen 
Dimensions - 18.00 x 11.00Level - First
Living Room 
Dimensions - 20.00 x 16.00Level - FirstDescription - Updated vinyl windows, original door, original brick fire place
PrimaryBedroom 
Dimensions - 25.00 x 12.00Level - Second
Sunroom 
Dimensions - 12.00 x 13.00Level - FirstDescription - Surround windows
Save
Ask
Tour
Hide
Share
Exterior Features
Construction Details 
Stucco
Roof 
AsphaltFiberglass
Community Features
MLS Area 
Bethlehem-West
School District 
Bethlehem
Schools
School District
Bethlehem
Elementary School
Unknown
Middle School
Unknown
High School
Unknown
Listing courtesy of Paula J. Meilinger of BHHS Fox & Roach Macungie


Listing information is provided by Participants of the Greater Lehigh Valley REALTORS® MLS. IDX information is provided exclusively for personal, non-commercial use, and may not be used for any purpose other than to identify prospective properties consumers may be interested in purchasing. Information is deemed reliable but not guaranteed. Copyright 2026, Greater Lehigh Valley REALTORS® MLS.
Data last updated at: 2026-09-10 05:20 AM UTC

Neighborhood & Commute
Source: Walkscore
Save
Ask
Tour
Hide
Share