Save
Ask
Tour
Hide
Share
$220,000
20 Days On Site

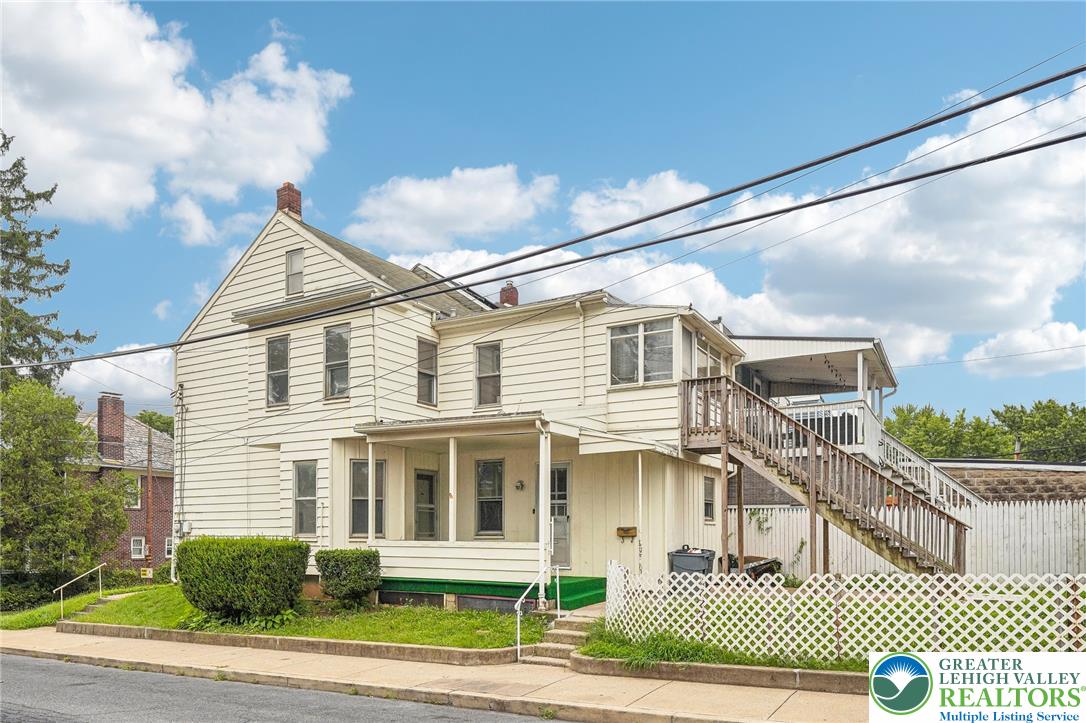
1050 Spring Garden Street
Easton, PA 18042

Residential|Pending
4
Beds
2
Total Baths
1
Full Bath
1
Partial Bath
1,454
SqFt
$151
/SqFt
1900
Built
Subdivision:
Not in Development
County:
Northampton
Listing courtesy of Eva Chalkias of BHHS Fox & Roach Center Valley
1050 Spring Garden Street1050 Spring Garden Street1050 Spring Garden Street1050 Spring Garden Street
Save
Ask
Tour
Hide
Share

Mortgage Calculator

Monthly Payment (Est.)

$1,004
Calculator powered by Showcase IDX, a Constellation1 Company. Copyright ©2026 Information is deemed reliable but not guaranteed.

Welcome to 1050 Spring Garden Street, a move-in-ready Easton home filled with thoughtful updates and flexible living spaces. Step inside to freshly painted interiors, new carpeting throughout, and an updated half bath, creating a fresh and welcoming feel from the start. With four bedrooms and 1.5 baths, the home offers flexibility for a variety of needs. A sunroom provides additional space to relax, work, or unwind, while the covered side patio offers a great spot to enjoy the outdoors. The two-car garage adds convenient parking and valuable storage space. Conveniently located near Downtown Easton, shopping, dining, parks, and major commuter routes, including Routes 22 and 33 and I-78, with convenient access to New Jersey. With recent updates, versatile spaces, and plenty to appreciate, 1050 Spring Garden Street is ready for its next chapter. Schedule your showing and come see all this home has to offer!

Save
Ask
Tour
Hide
Share
Listing Snapshot
Price 
$220,000
Days On Site 
20 Days
Bedrooms 
4
Inside Area (SqFt) 
1,454 sqft
Total Baths 
2
Full Baths 
1
Partial Baths 
1
Lot Size 
0.044 Acres
Year Built 
1900
MLS® Number 
782682
Status 
Pending
Property Tax 
$3,347.53
HOA/Condo/Coop Fees 
N/A
Sq Ft Source 
Other
Friends & Family
Recent Activity
5 days agoListing updated with changes from the MLS®
6 days agoStatus changed to Pending
3 weeks agoListing first seen on site
General Features
Acres 
0.044
Garage 
Yes
Garage Spaces 
2
Number Of Stories 
2
Parking 
DetachedGarageOff Street
Sewer 
Public Sewer
SqFt Above 
1454
Style 
Other
Water Source 
Public
Zoning 
10RMD
Interior Features
Appliances 
DishwasherGas CooktopGas OvenGas RangeGas Water HeaterMicrowaveRefrigerator
Basement 
Full
Flooring 
CarpetCeramic TileVinyl
Heating 
SteamRadiant
Interior 
Kitchen Island
Bedroom 
Dimensions - 13.00 x 14.00Level - Second
Dining Room 
Dimensions - 15.00 x 12.00Level - First
Foyer 
Dimensions - 4.00 x 2.00Level - First
FullBath 
Dimensions - 8.00 x 5.00Level - Second
HalfBath 
Dimensions - 10.00 x 4.00Level - First
Kitchen 
Dimensions - 11.00 x 14.00Level - First
Living Room 
Dimensions - 11.00 x 11.00Level - First
Sunroom 
Dimensions - 9.00 x 5.00Level - Second
Save
Ask
Tour
Hide
Share
Exterior Features
Construction Details 
Aluminum SidingVinyl Siding
Fencing 
Fenced
Patio And Porch 
DeckPorch
Roof 
AsphaltFiberglass
Community Features
MLS Area 
Easton
School District 
Easton
Schools
School District
Easton
Elementary School
Paxinosa Elementary School
Middle School
Easton Area Middle School
High School
Easton Area High School
Listing courtesy of Eva Chalkias of BHHS Fox & Roach Center Valley


Listing information is provided by Participants of the Greater Lehigh Valley REALTORS® MLS. IDX information is provided exclusively for personal, non-commercial use, and may not be used for any purpose other than to identify prospective properties consumers may be interested in purchasing. Information is deemed reliable but not guaranteed. Copyright 2026, Greater Lehigh Valley REALTORS® MLS.
Data last updated at: 2026-09-09 01:17 PM UTC

Neighborhood & Commute
Source: Walkscore
Save
Ask
Tour
Hide
Share