1756 UnionBethlehem City, PA 18018
Mortgage Calculator
Monthly Payment (Est.)
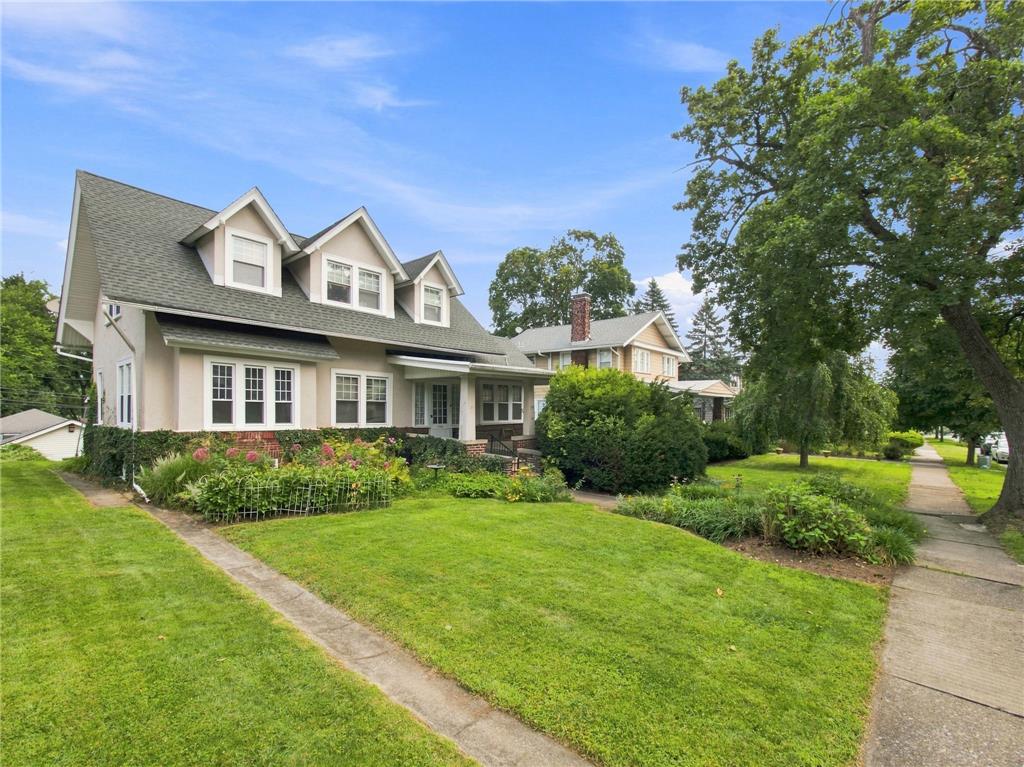
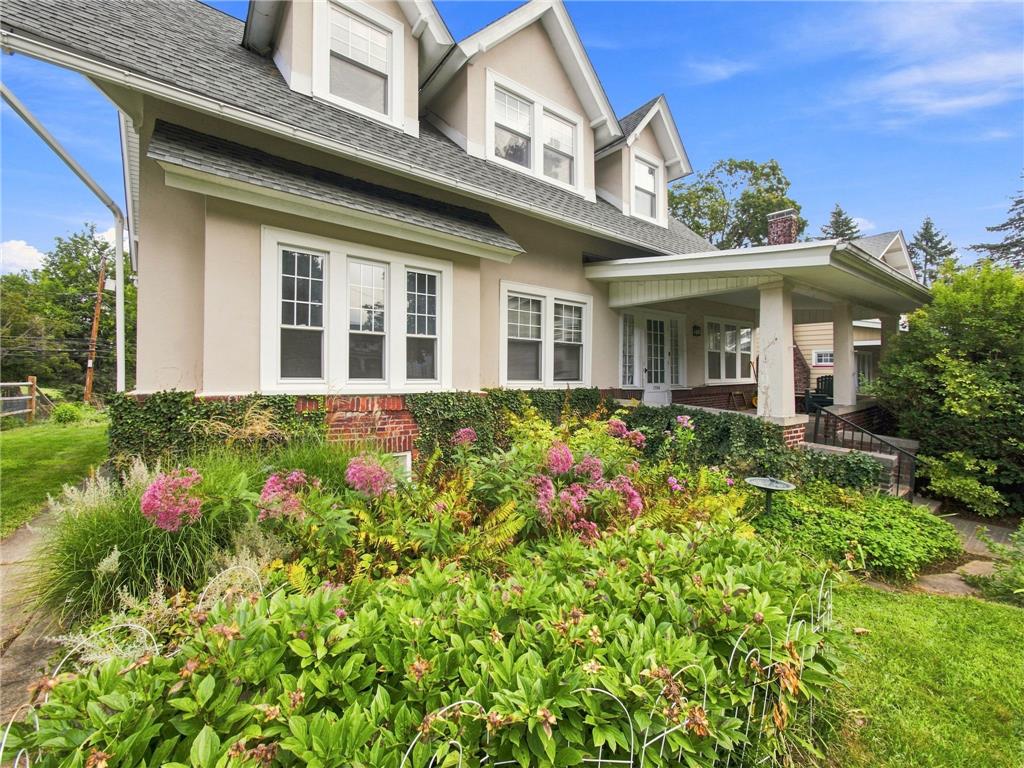
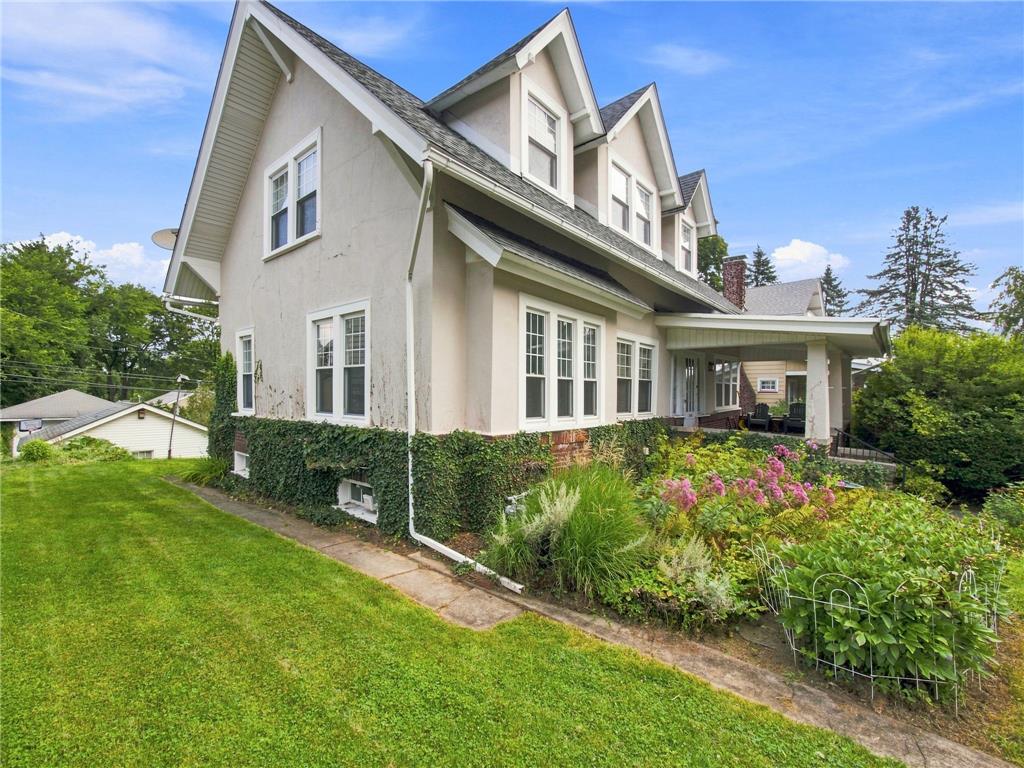
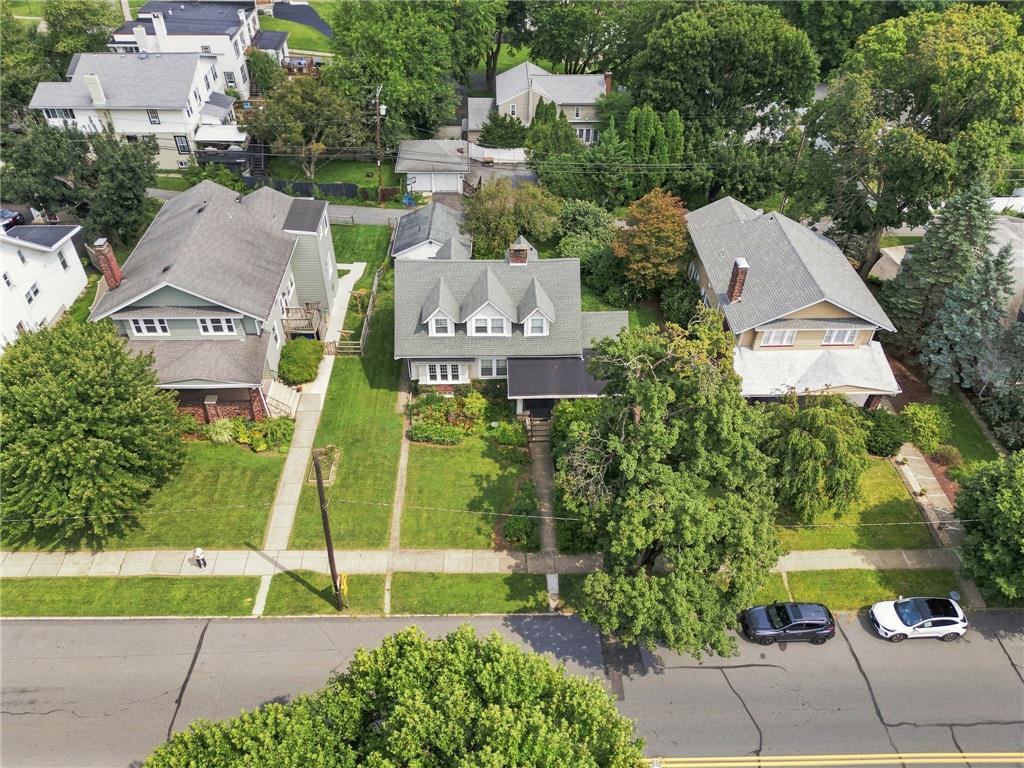
$1,300Welcome to this classic 1915 DETACHED Craftsman-style home in the desirable Rosemont neighborhood on Bethlehem’s historic West Side. Full of original character and timeless architectural appeal, this 3-bedroom, 1.5-bath residence offers an exceptional opportunity for someone ready to restore and reimagine a special home. A central fireplace anchors the heart of the home, creating a natural focal point between the formal dining room and the expansive sun room, where surrounding windows invite abundant natural light. Original details, hardwood floors, and the home’s traditional layout provide a wonderful foundation for preserving its Craftsman charm while adding your own vision. Upstairs, you’ll find three bedrooms with hardwood flooring and an original tiled full bath. The unfinished basement offers storage and future potential, while economical gas heat, supplemental electric baseboard heat, and mostly replaced windows provide practical updates. Outside, the detached two-car garage adds valuable convenience. With its coveted West Bethlehem location, classic bones, and room to shine, this Rosemont Craftsman is ready for its next owner to bring it back to its glory days. This is a INVESTORS DREAM to modernize floor plan and bring to today's standards
| 2 weeks ago | Listing updated with changes from the MLS® | |
| 2 weeks ago | Status changed to Pending | |
| 4 weeks ago | Listing first seen on site |

Listing information is provided by Participants of the Greater Lehigh Valley REALTORS® MLS. IDX information is provided exclusively for personal, non-commercial use, and may not be used for any purpose other than to identify prospective properties consumers may be interested in purchasing. Information is deemed reliable but not guaranteed. Copyright 2026, Greater Lehigh Valley REALTORS® MLS.
Data last updated at: 2026-09-10 05:20 AM UTC
Did you know? You can invite friends and family to your search. They can join your search, rate and discuss listings with you.