16 East LanePalmer Twp, PA 18045
Mortgage Calculator
Monthly Payment (Est.)
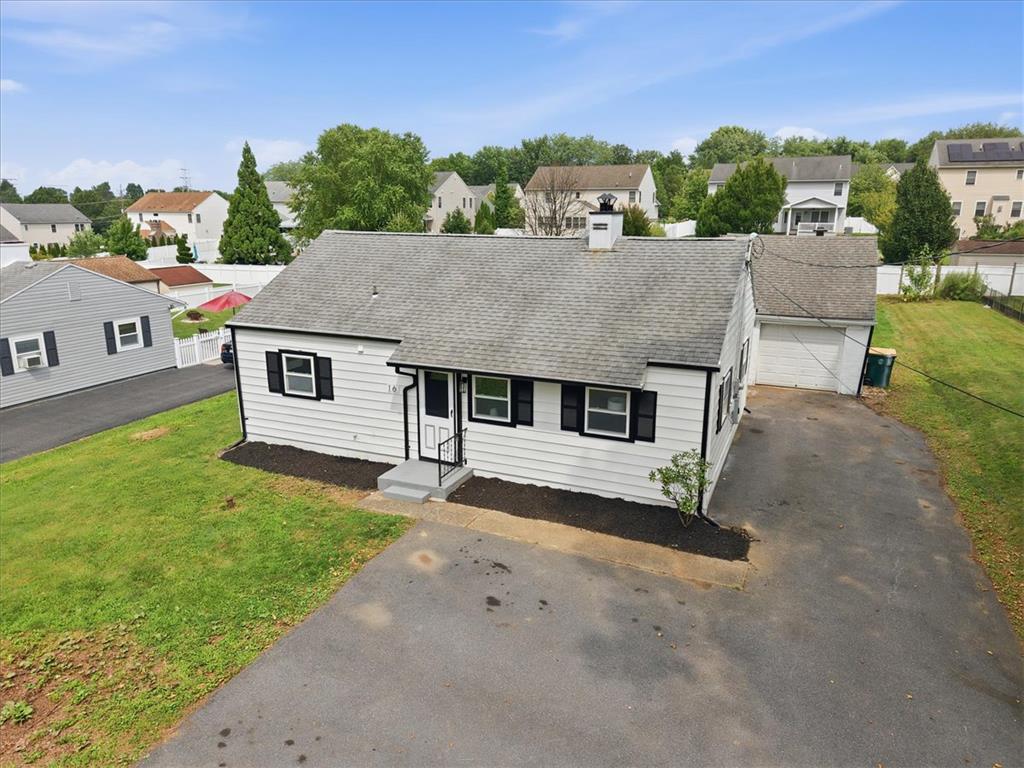
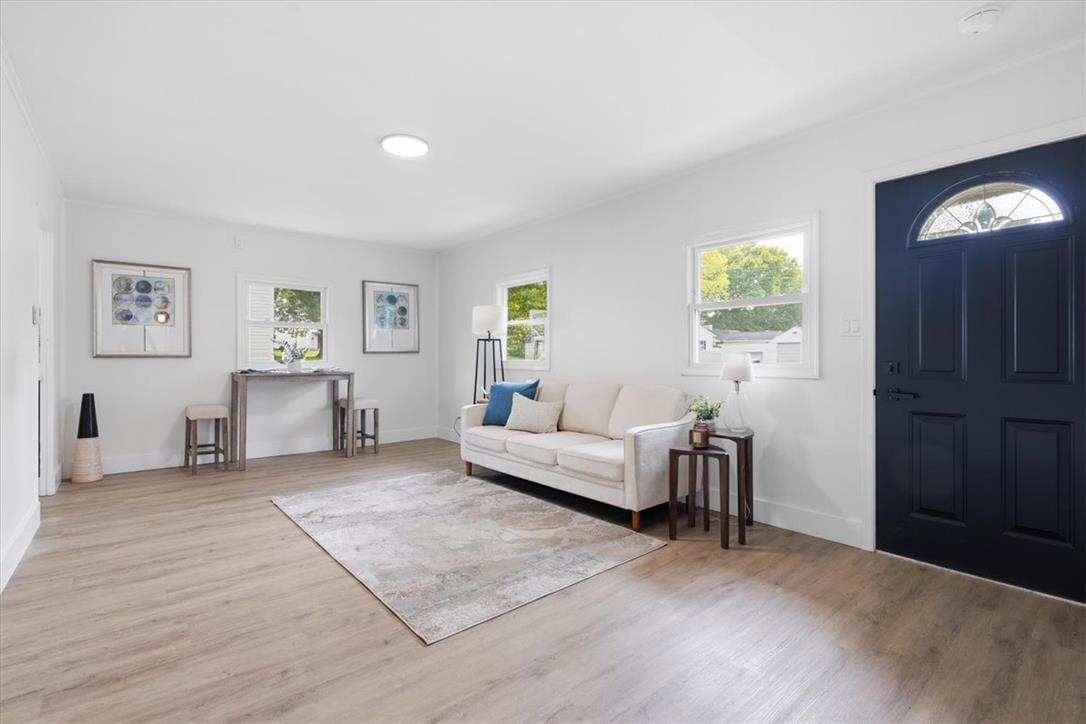
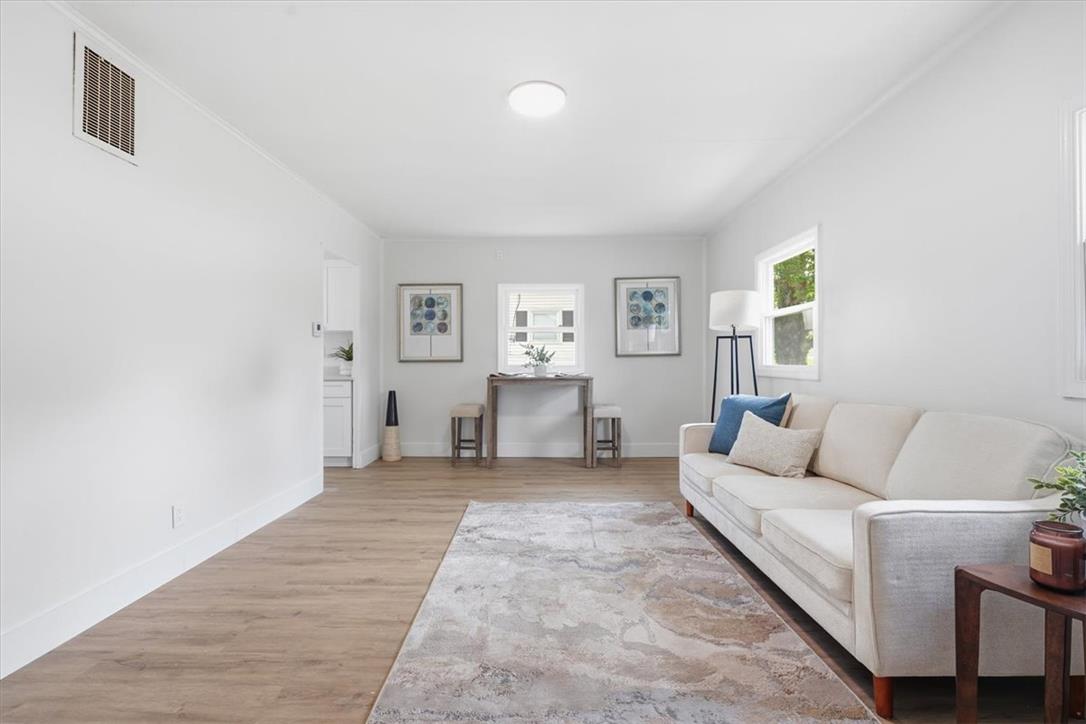
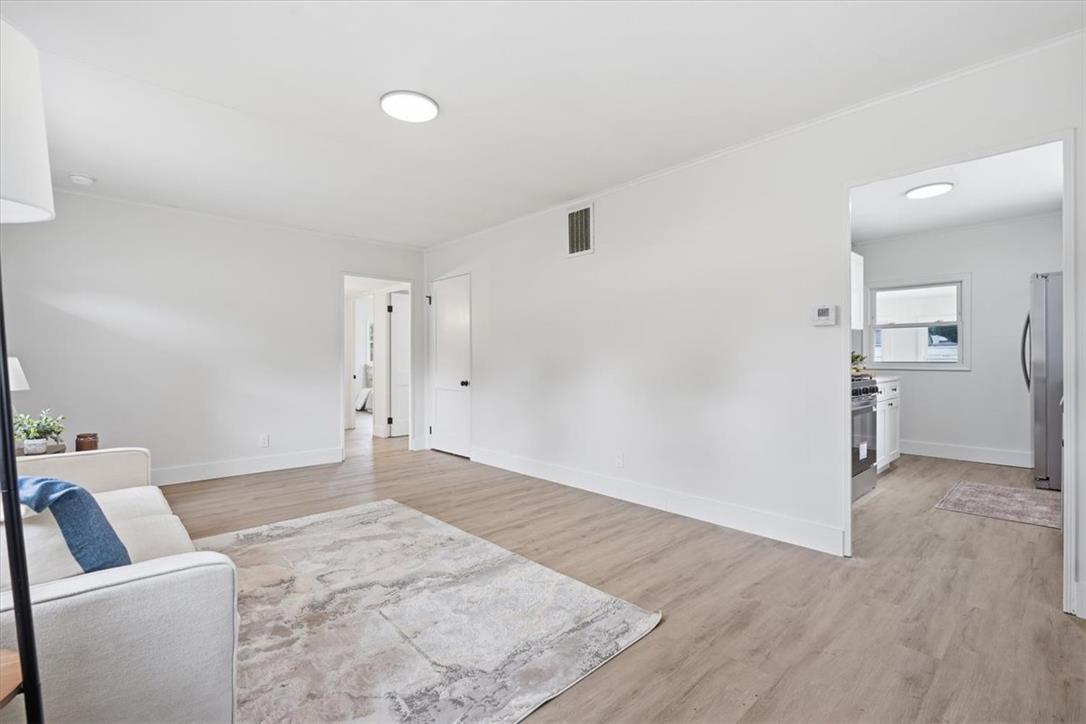
$1,528Located in a highly desirable Palmer Township neighborhood, this beautifully renovated ranch home offers 3 bedrooms, 1 bathroom, and 910 sq ft of comfortable, single-floor living on a spacious quarter-acre lot. Major updates include a brand new HVAC system with efficient gas forced-air heat and central AC, providing year-round comfort. Step inside to a spacious living and dining area that flows into the fully renovated kitchen, featuring white shaker soft-close cabinets, quartz countertops, and stainless steel appliances. Down the hall, you’ll find three nicely sized bedrooms and an updated full bathroom featuring marble-look LVT flooring, a wood vanity, and a new tub/shower combo. Outside, the quarter-acre lot provides plenty of room to enjoy the outdoors, garden, entertain, or create the backyard setup you've been looking for. With its convenient one-floor layout, modern updates, new HVAC system, and great Palmer Township location, 16 East Ln is move-in ready and a great place to call home. Schedule your showing today!
| 3 weeks ago | Listing updated with changes from the MLS® | |
| 4 weeks ago | Status changed to Pending | |
| 4 weeks ago | Listing first seen on site |

Listing information is provided by Participants of the Greater Lehigh Valley REALTORS® MLS. IDX information is provided exclusively for personal, non-commercial use, and may not be used for any purpose other than to identify prospective properties consumers may be interested in purchasing. Information is deemed reliable but not guaranteed. Copyright 2026, Greater Lehigh Valley REALTORS® MLS.
Data last updated at: 2026-09-09 02:57 PM UTC
Did you know? You can invite friends and family to your search. They can join your search, rate and discuss listings with you.