Save
Ask
Tour
Hide
Share
$439,900
24 Days On Site

71 Moor Drive
Easton, PA 18045

Residential|Pending
2
Beds
2
Total Baths
2
Full Baths
1,662
SqFt
$265
/SqFt
2007
Built
Subdivision:
Highlands at Glenmoor
County:
Northampton
Listing courtesy of Barb Gorman of Weichert Realtors - Allentown
71 Moor Drive71 Moor Drive71 Moor Drive71 Moor Drive
Save
Ask
Tour
Hide
Share

Mortgage Calculator

Monthly Payment (Est.)

$2,007
Calculator powered by Showcase IDX, a Constellation1 Company. Copyright ©2026 Information is deemed reliable but not guaranteed.

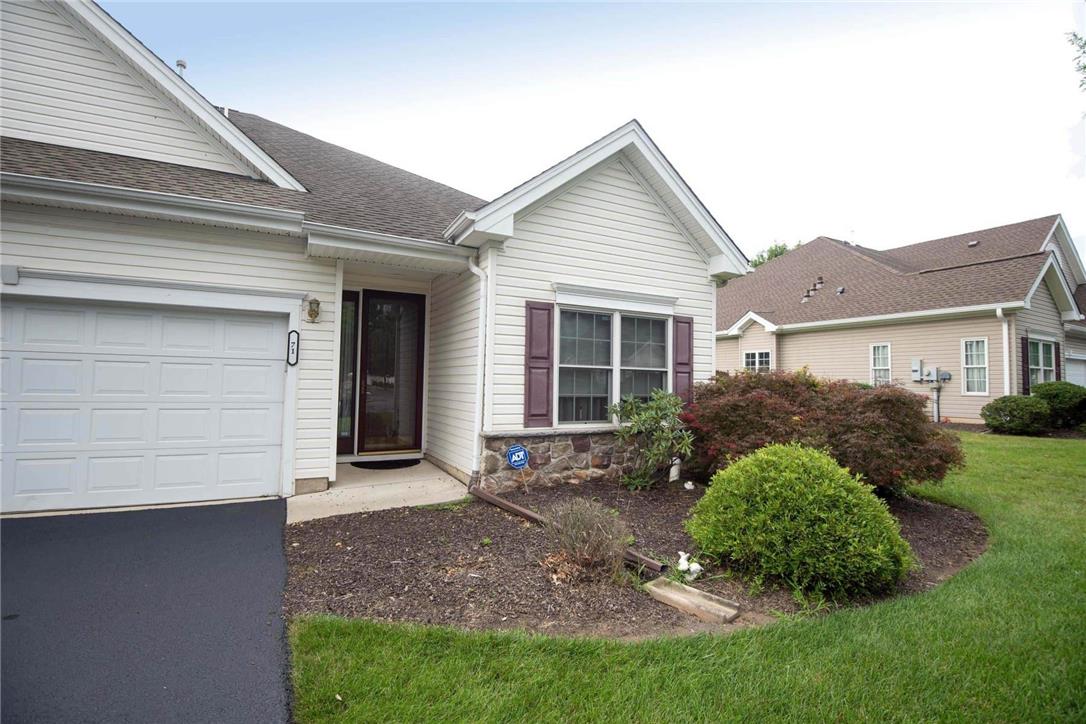
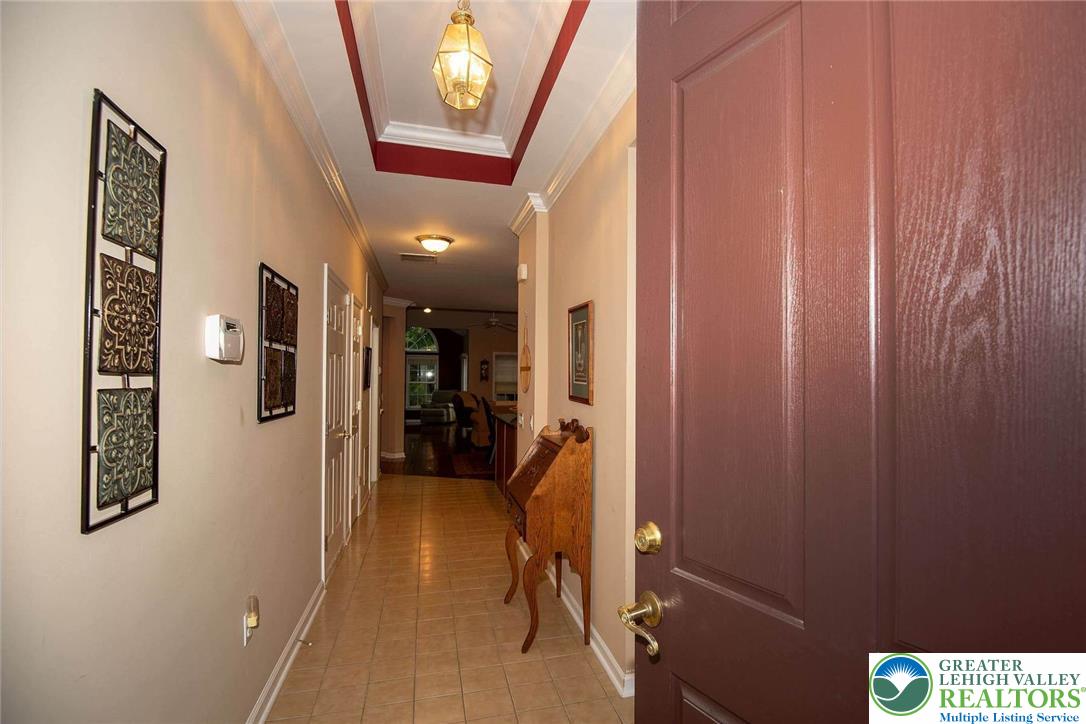
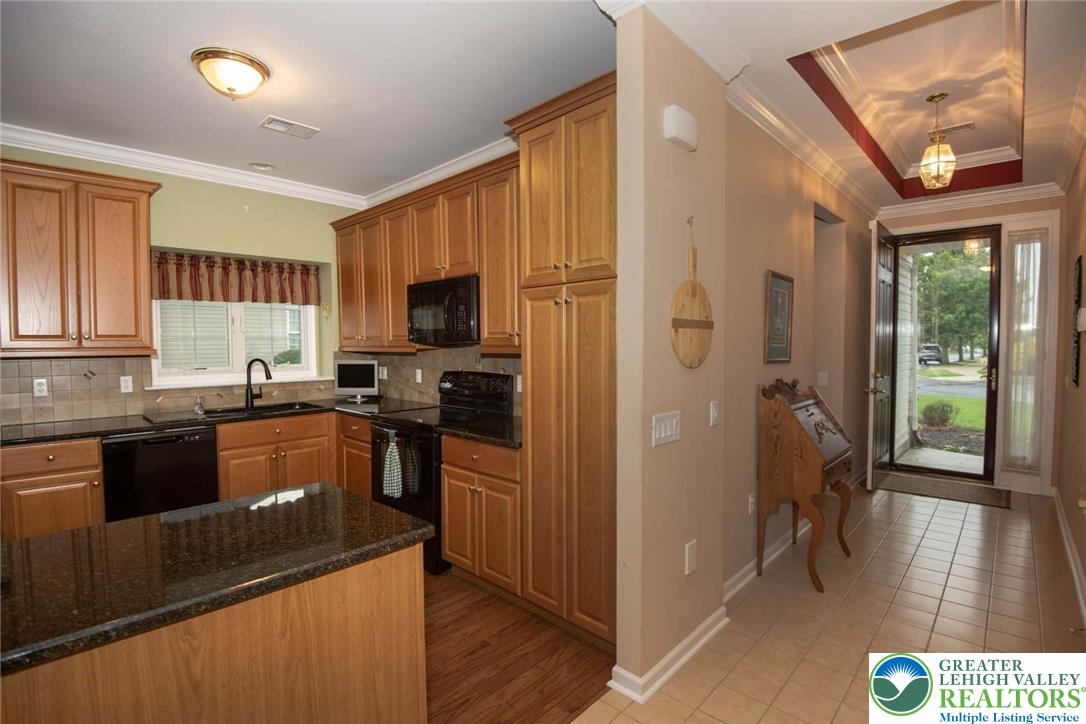
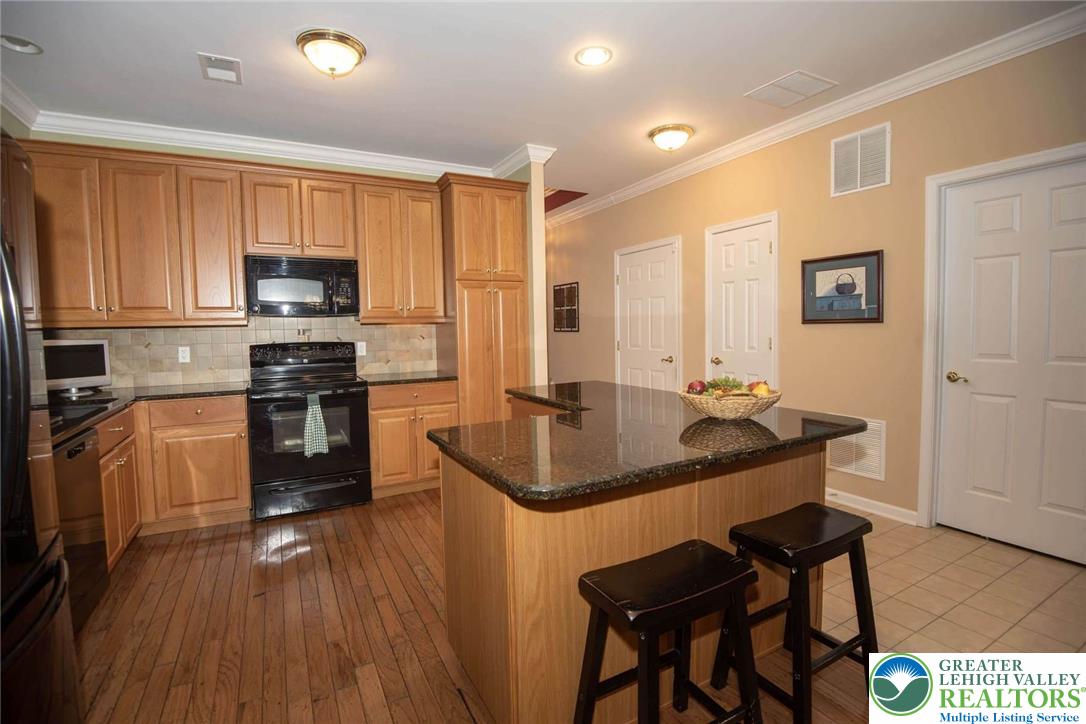
The classic exterior architecture of this single-story condo in the Highlands of Glenmoor showcases vinyl siding, stone accents, and a newly macadam driveway. Nestled in Palmer Township, this beautifully maintained home features hardwood flooring, brand new bedroom carpeting, and polished tile flooring in the entry hallway. The spacious living area is accented by vaulted, cathedral, and tray ceilings, creating an airy and character-filled environment. At the heart of the home, the cozy kitchen comes equipped with many upgrades, including a kitchen island, granite and tile accents, rich wood cabinetry, a new dishwasher, and a newer refrigerator. The living room serves as a central gathering space with its gas fireplace, hardwood floors, and vaulted ceiling. Nearby, the light-filled sunroom features decorative windows and opens directly to a quaint patio. The main level contains the Primary Ensuite, which features a totally renovated bath with double vanities, a modern walk-in shower, and a 9x7 walk-in closet. A second bedroom, an additional hallway bath, and a convenient laundry room equipped with overhead storage cabinetry and a deep utility sink complete the interior. Storage needs are met by a 2-car garage that includes an extra refrigerator and two attic spaces. Residents of this 55+ community have access to a clubhouse featuring game rooms, a gym, a library, a huge great room, a tennis court, and an in-ground pool. Sidewalks wind through the neighborhood for easy daily walking, which is located for an easy commute near shopping areas, medical facilities, and restaurants. PRIDE OF OWNERSHIP abounds as you view this lovely home! Schedule a tour today to experience this MOVE IN READY condo.

Save
Ask
Tour
Hide
Share
Listing Snapshot
Price 
$439,900
Days On Site 
24 Days
Bedrooms 
2
Inside Area (SqFt) 
1,662 sqft
Total Baths 
2
Full Baths 
2
Partial Baths 
N/A
Lot Size 
N/A
Year Built 
2007
MLS® Number 
782662
Status 
Pending
Property Tax 
$6,904.35
HOA/Condo/Coop Fees 
$495 monthly
Sq Ft Source 
Assessor
Friends & Family
Recent Activity
5 days agoListing updated with changes from the MLS®
6 days agoStatus changed to Pending
4 weeks agoListing first seen on site
General Features
Attached Garage 
Yes
Cross Street 
Highland Ct. W or Aberdeen
Garage 
Yes
Garage Spaces 
2
Number Of Stories 
1
Parking 
AttachedDrivewayGarageOff StreetOn StreetGarage Door Opener
Security 
Security SystemSmoke Detector(s)
Sewer 
Public Sewer
SqFt Above 
1662
Style 
Ranch
Utilities 
Cable Available
Water Source 
Public
Zoning 
24MDR
Interior Features
Appliances 
DryerDishwasherElectric OvenElectric RangeDisposalGas Water HeaterMicrowaveRefrigeratorWasher
Basement 
None
Cooling 
Central Air
Electric 
Circuit Breakers
Fireplace 
Yes
Fireplace Features 
Gas LogLiving Room
Flooring 
CarpetCeramic TileHardwoodVinyl
Heating 
Forced AirNatural Gas
Interior 
Cathedral Ceiling(s)Entrance FoyerHigh CeilingsKitchen IslandStorageVaulted Ceiling(s)Walk-In Closet(s)Central Vacuum
Laundry Features 
Washer HookupMain Level
Window Features 
DrapesScreensWindow Treatments
Bedroom 
Dimensions - 10.00 x 10.00Level - FirstDescription - NEW carpeting, custom blinds
Dining Room 
Dimensions - 11.00 x 10.00Level - FirstDescription - hardwood floors, crown molding, custom blinds
FullBath 
Dimensions - 4.00 x 9.00Level - FirstDescription - ceramic tile flooring
Kitchen 
Dimensions - 10.00 x 9.00Level - FirstDescription - granite counters, pantry, 42"cabinets, hardwood floors, crown molding, breakfast island
Laundry 
Dimensions - 12.00 x 5.00Level - FirstDescription - vinyl tile flooring, shelving, cabinetry, mud sink
Living Room 
Dimensions - 11.00 x 18.00Level - FirstDescription - hardwood floors, gas fireplace, ceiling fan, vaulted ceiling, custom blinds, recessed lighting
PrimaryBathroom 
Dimensions - 13.00 x 8.00Level - FirstDescription - totally remodeled, double vanity sink, tile surround standing shower with handicap bars, crown molding, linen closet, walk in closet
PrimaryBedroom 
Dimensions - 14.00 x 14.00Level - FirstDescription - NEW carpeting, crown molding, tray ceiling, custom blinds and curtains
Sunroom 
Dimensions - 11.00 x 8.00Level - FirstDescription - hardwood flooring, cathedral ceiling, custom vertical blinds, ceiling fan
Save
Ask
Tour
Hide
Share
Exterior Features
Construction Details 
Vinyl Siding
Exterior 
Awning(s)Tennis Court(s)
Patio And Porch 
CoveredPatioPorch
Pool Features 
In GroundOutdoor Pool
Roof 
AsphaltFiberglass
Windows/Doors 
DrapesScreensWindow Treatments
Community Features
Association Fee 
$495.0
Community Features 
CurbsSidewalks
MLS Area 
Palmer
School District 
Easton
Senior Community 
Yes
Schools
School District
Easton
Elementary School
Edward Tracy
Middle School
Easton Area Middle School
High School
Easton HS
Listing courtesy of Barb Gorman of Weichert Realtors - Allentown


Listing information is provided by Participants of the Greater Lehigh Valley REALTORS® MLS. IDX information is provided exclusively for personal, non-commercial use, and may not be used for any purpose other than to identify prospective properties consumers may be interested in purchasing. Information is deemed reliable but not guaranteed. Copyright 2026, Greater Lehigh Valley REALTORS® MLS.
Data last updated at: 2026-09-09 02:52 PM UTC

Neighborhood & Commute
Source: Walkscore
Save
Ask
Tour
Hide
Share