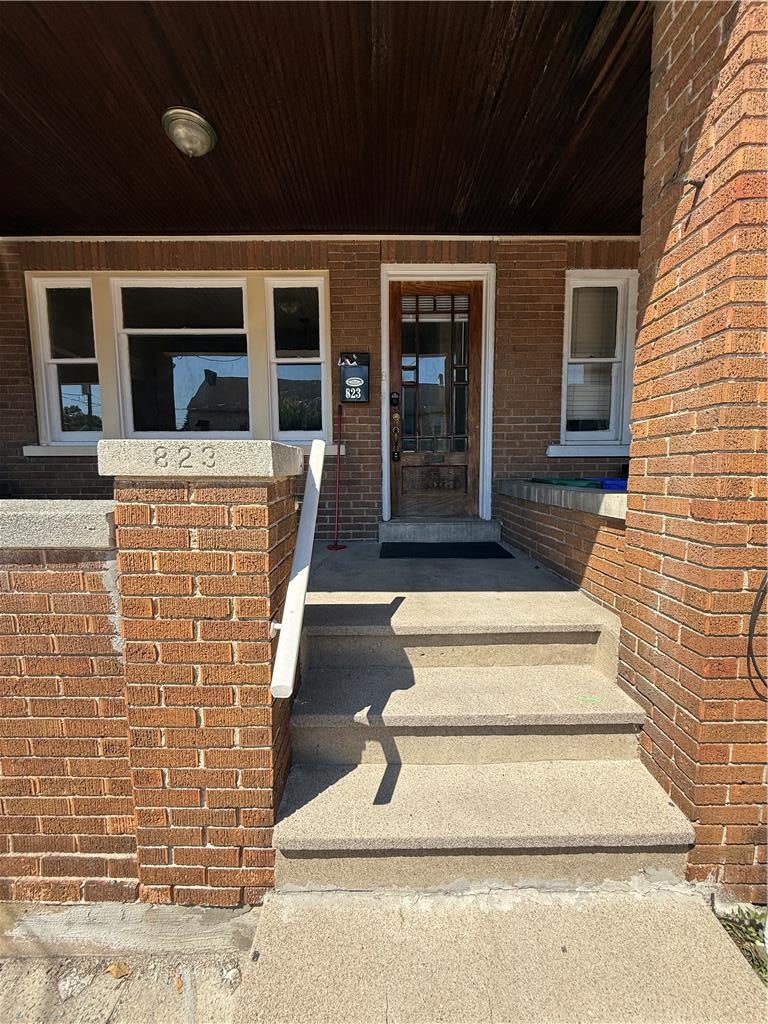
823 Main StreetBethlehem City, PA 18018
Mortgage Calculator
Monthly Payment (Est.)
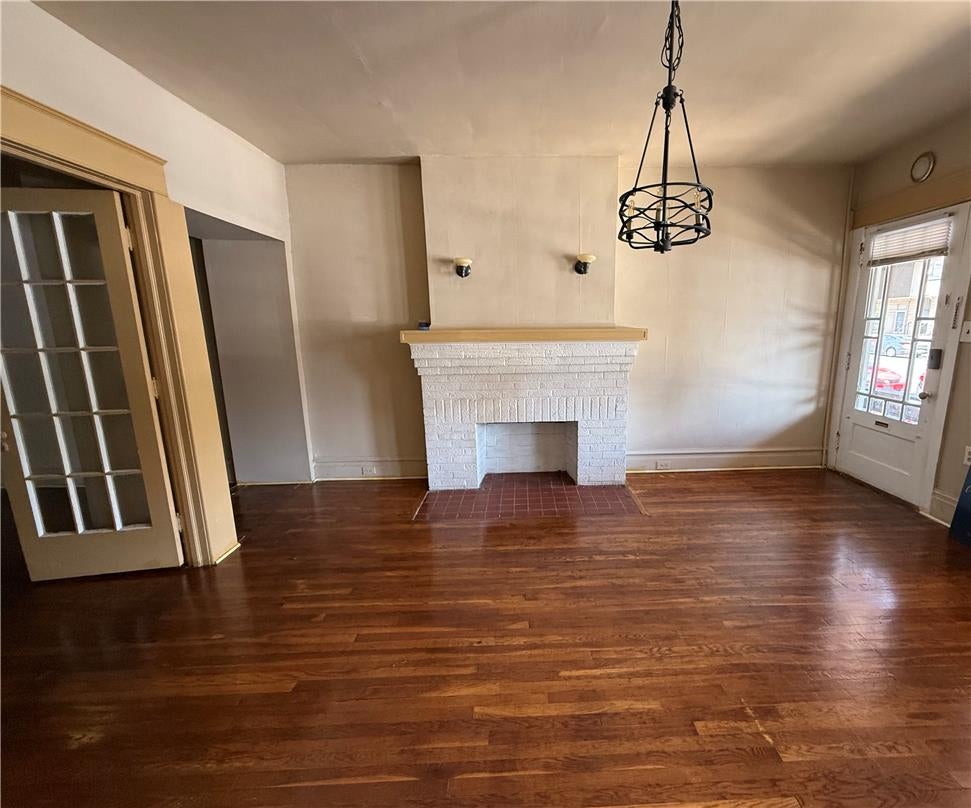
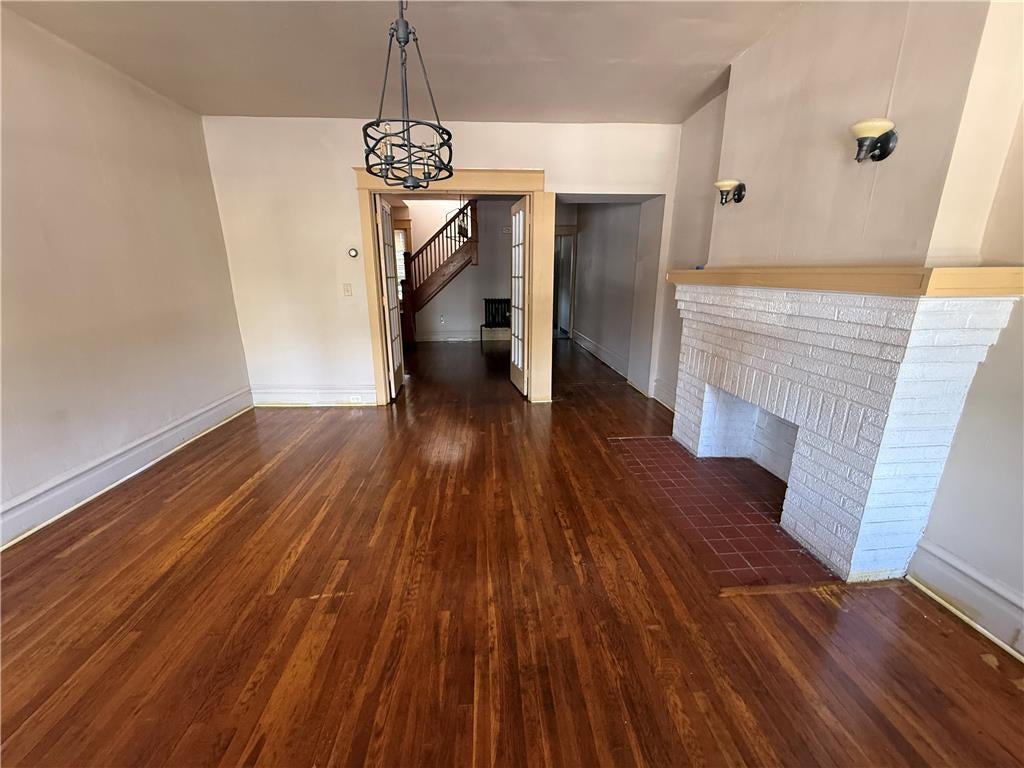
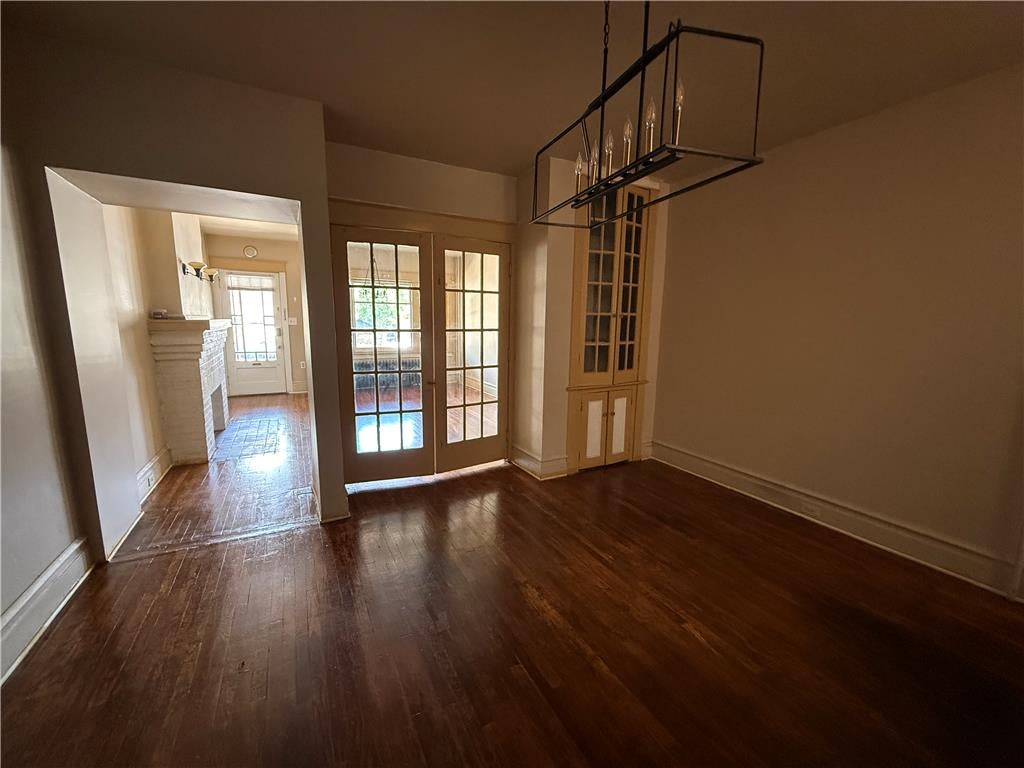
Enter an interest rate to see your estimated monthly payment.FOR RENT - 2-Story home in Historic Downtown Bethlehem. 3 Bedrooms, 2 Full Bathrooms. Kitchen is updated, hard wood floors in the living room, and dining room. Direct private access to parking spot in rear of property, and on-street parking is available too. Has basement and garage. Located 2 blocks from West Broad St, Main St, the ever popular Musikfest, and Celtic Classic. Route 378 and Route 22 are super close too. If you enjoy walking, this is the location for you! There are dozens of restaurants, bars, and local merchants at your doorstep. One small standard pet, dog or cat, will be considered with $500 non-refundable pet deposit. Zillow applications accepted. Renters insurance is required. Landlord pays trash. Tenant is responsible for all other utilities.
| yesterday | Price changed to $2,200 | |
| yesterday | Listing updated with changes from the MLS | |
| 2 months ago | Listing first seen on site |

Listing information is provided by Participants of the Greater Lehigh Valley REALTORS® MLS. IDX information is provided exclusively for personal, non-commercial use, and may not be used for any purpose other than to identify prospective properties consumers may be interested in purchasing. Information is deemed reliable but not guaranteed. Copyright 2026, Greater Lehigh Valley REALTORS® MLS.
Data last updated at: 2026-10-22 09:07 AM UTC
Did you know? You can invite friends and family to your search. They can join your search, rate and discuss listings with you.