Save
Ask
Tour
Hide
Share
$334,900
28 Days On Site

1383 Scottie Lane
Lower Saucon Twp, PA 18015

Single Family Residence|Pending
3
Beds
1
Total Bath
1
Full Bath
936
SqFt
$358
/SqFt
1953
Built
Subdivision:
Not in Development
County:
Northampton
Listing courtesy of Michael J. Flok of BHHS Regency Real Estate
1383 Scottie Lane1383 Scottie Lane1383 Scottie Lane1383 Scottie Lane
Save
Ask
Tour
Hide
Share

Mortgage Calculator

Monthly Payment (Est.)

$1,528
Calculator powered by Showcase IDX, a Constellation1 Company. Copyright ©2026 Information is deemed reliable but not guaranteed.

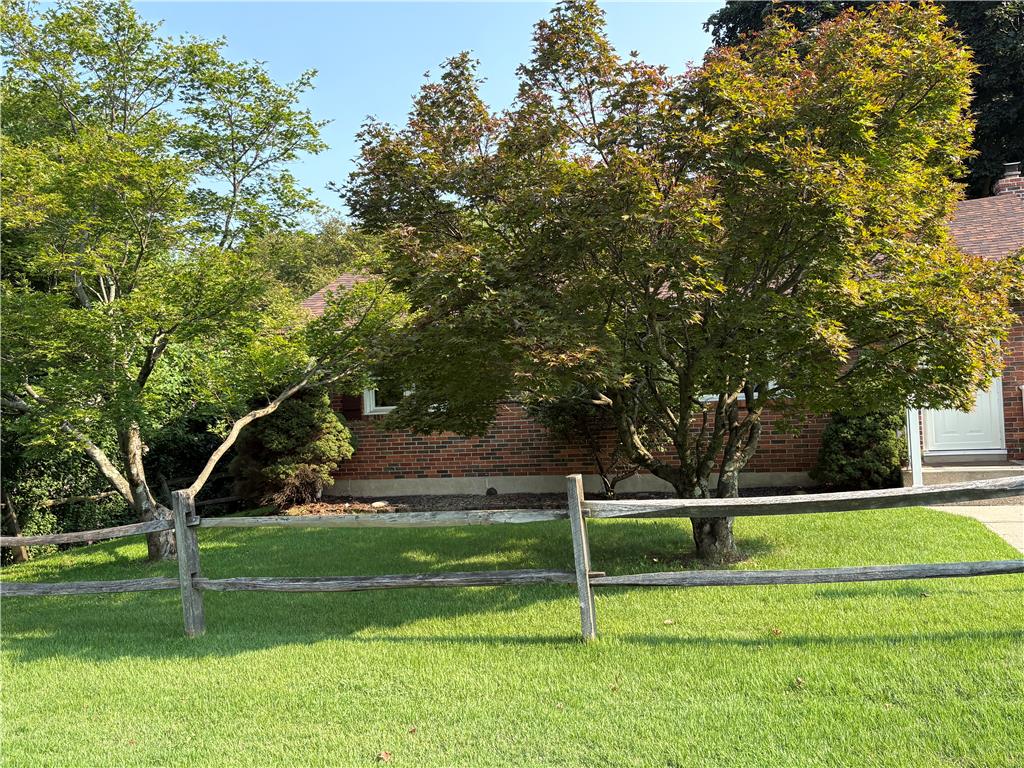
Well-maintained brick ranch, ideally situated in Saucon Valley School District. This property, featuring a newer roof, triple pane replacement windows in 2012, oil tank replaced in 2018, chimney partially rebuilt in 2024. The layout includes three bedrooms, with one currently serving as a dining room and can easily be converted back to a bedroom. Full, unfinished dry basement with laundry area. An additional highlight is the inclusion of parcel ID QNW251A0719 (45 Scottie Lane) with this sale, offering an expansive and desirable lot with mature landscaping and utility shed. Refrigerator, clothes washer, clothes, dryer, stand alone freezer to remain. Enjoy the convenience of being just minutes from the vibrant atmosphere of downtown Bethlehem, providing access to an array of dining, shopping, and cultural experiences. Easy access to 378 and the Promenade Shops. This residence presents a wonderful blend of suburban tranquility and urban accessibility, making it an ideal place to call home. Being sold in as is condition.

Save
Ask
Tour
Hide
Share
Listing Snapshot
Price 
$334,900
Days On Site 
28 Days
Bedrooms 
3
Inside Area (SqFt) 
936 sqft
Total Baths 
1
Full Baths 
1
Partial Baths 
N/A
Lot Size 
0.325 Acres
Year Built 
1953
MLS® Number 
782555
Status 
Pending
Property Tax 
$2,733.48
HOA/Condo/Coop Fees 
N/A
Sq Ft Source 
N/A
Friends & Family
Recent Activity
4 weeks agoListing updated with changes from the MLS®
4 weeks agoStatus changed to Pending
4 weeks agoListing first seen on site
General Features
Acres 
0.325
Cross Street 
Cannon Avenue
Foundation 
Block
Number Of Stories 
1
Parking 
DrivewayOn Street
Property Sub Type 
Single Family Residence
Security 
Security System
Sewer 
Public Sewer
SqFt Above 
936
Style 
Ranch
Utilities 
Cable Available
Water Source 
Public
Zoning 
R-12
Interior Features
Appliances 
DishwasherElectric OvenElectric RangeElectric Water HeaterFree-Standing FreezerMicrowaveRefrigeratorWasher
Basement 
Full
Cooling 
Central Air
Electric 
Circuit Breakers220 Volts
Flooring 
CarpetHardwoodLaminate
Heating 
Forced AirOil
Interior 
Eat-in KitchenWired for Data
Laundry Features 
Electric Dryer HookupLower Level
Window Features 
Screens
Bedroom 
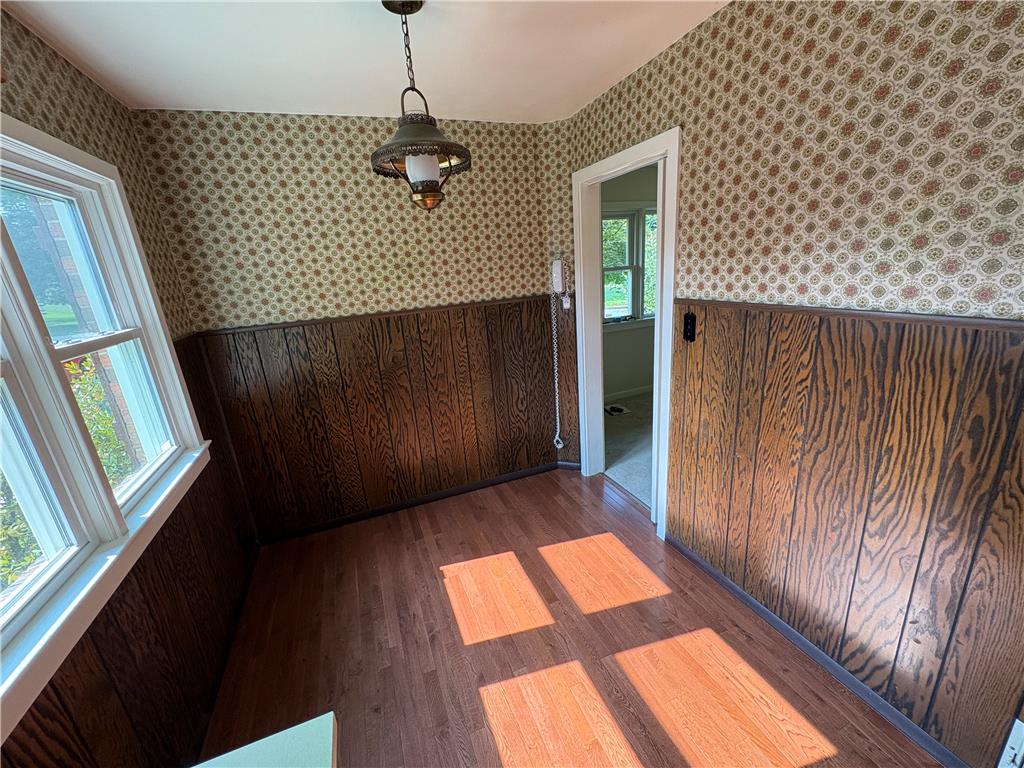
Dimensions - 11.00 x 10.00Level - FirstDescription - Currently used as a dining room, easily converted back to a bedroom
FullBath 
Dimensions - 7.00 x 7.00Level - First
Kitchen 
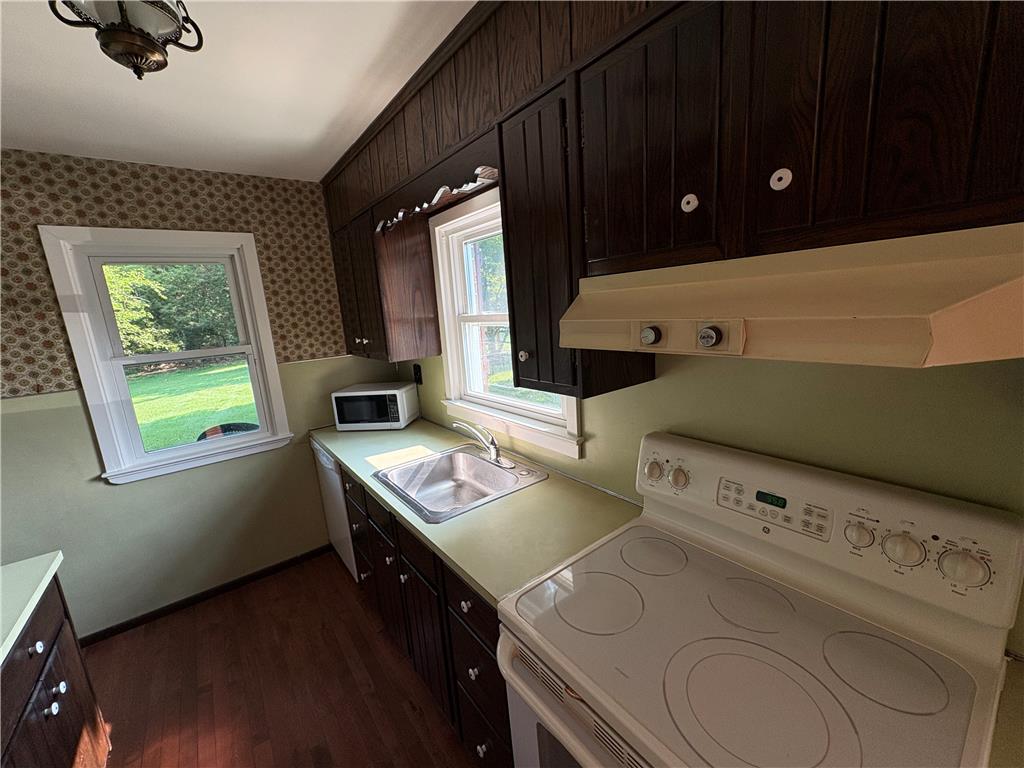
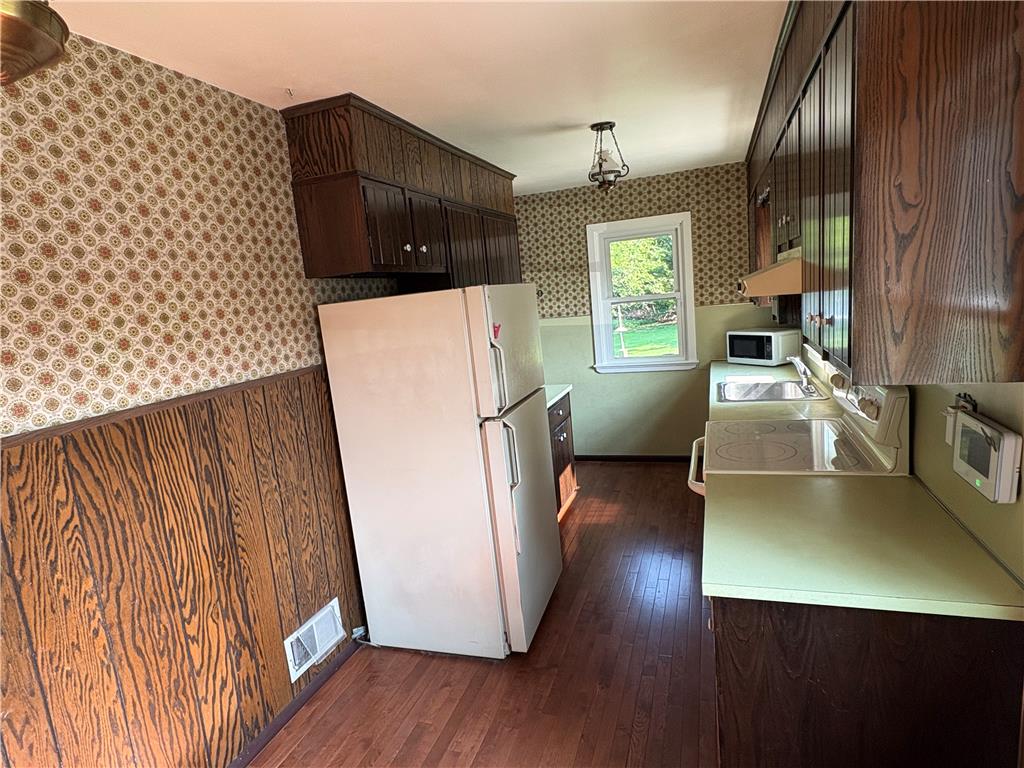
Dimensions - 18.00 x 8.00Level - First
Living Room 
Dimensions - 16.00 x 11.00Level - First
Other 
Dimensions - 37.00 x 22.00Level - BasementDescription - Unfinished basement
Save
Ask
Tour
Hide
Share
Exterior Features
Construction Details 
Brick
Lot Features 
Level
Other Structures 
Shed(s)
Patio And Porch 
Patio
Roof 
AsphaltFiberglass
Windows/Doors 
Screens
Community Features
MLS Area 
Lower Saucon
School District 
Saucon Valley
Schools
School District
Saucon Valley
Elementary School
Saucon Valley Campus
Middle School
Saucon Valley Campus
High School
Saucon Valley Campus
Listing courtesy of Michael J. Flok of BHHS Regency Real Estate


Listing information is provided by Participants of the Greater Lehigh Valley REALTORS® MLS. IDX information is provided exclusively for personal, non-commercial use, and may not be used for any purpose other than to identify prospective properties consumers may be interested in purchasing. Information is deemed reliable but not guaranteed. Copyright 2026, Greater Lehigh Valley REALTORS® MLS.
Data last updated at: 2026-09-10 06:11 AM UTC

Neighborhood & Commute
Source: Walkscore
Save
Ask
Tour
Hide
Share