1130 Westbury DriveBethlehem City, PA 18017
Mortgage Calculator
Monthly Payment (Est.)
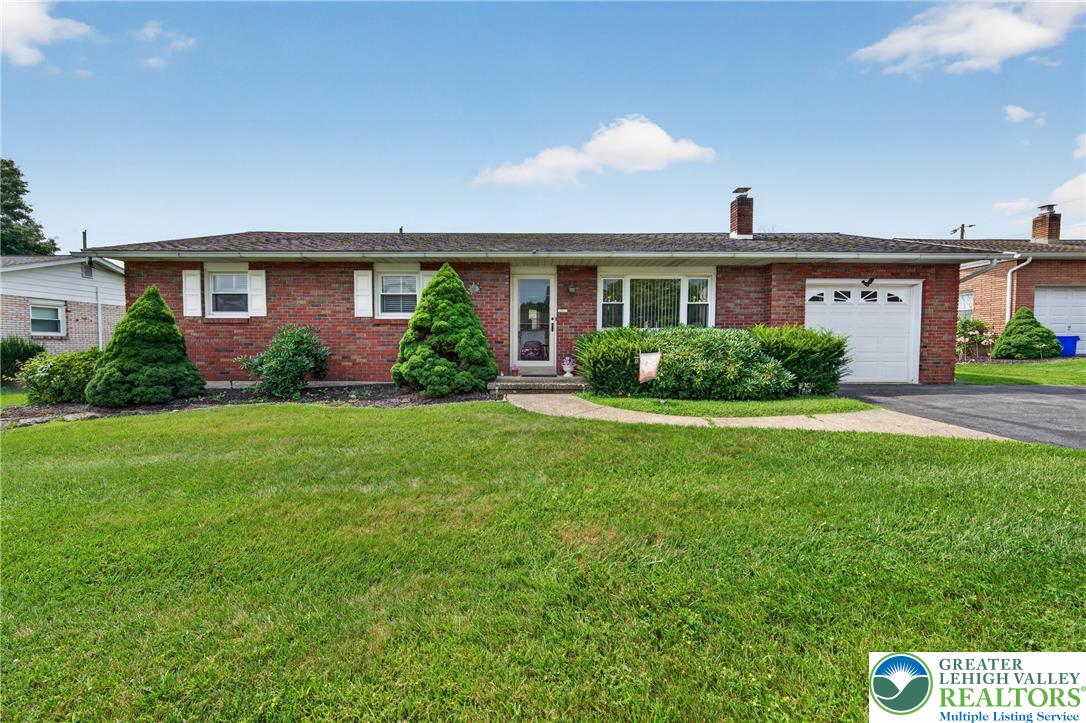
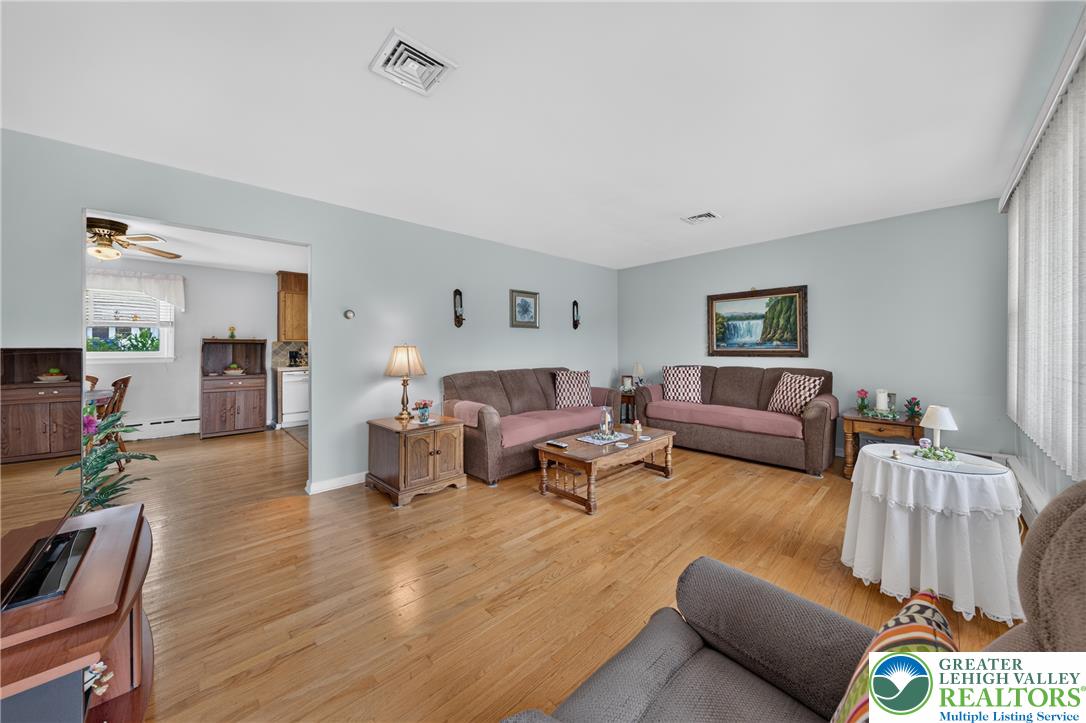
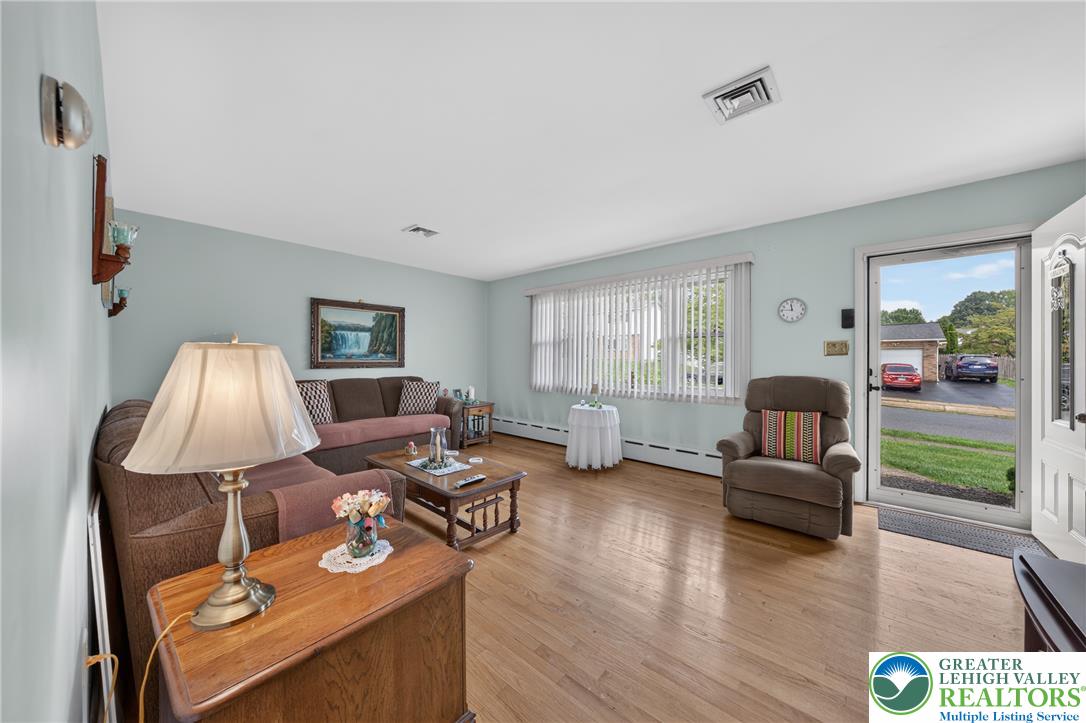
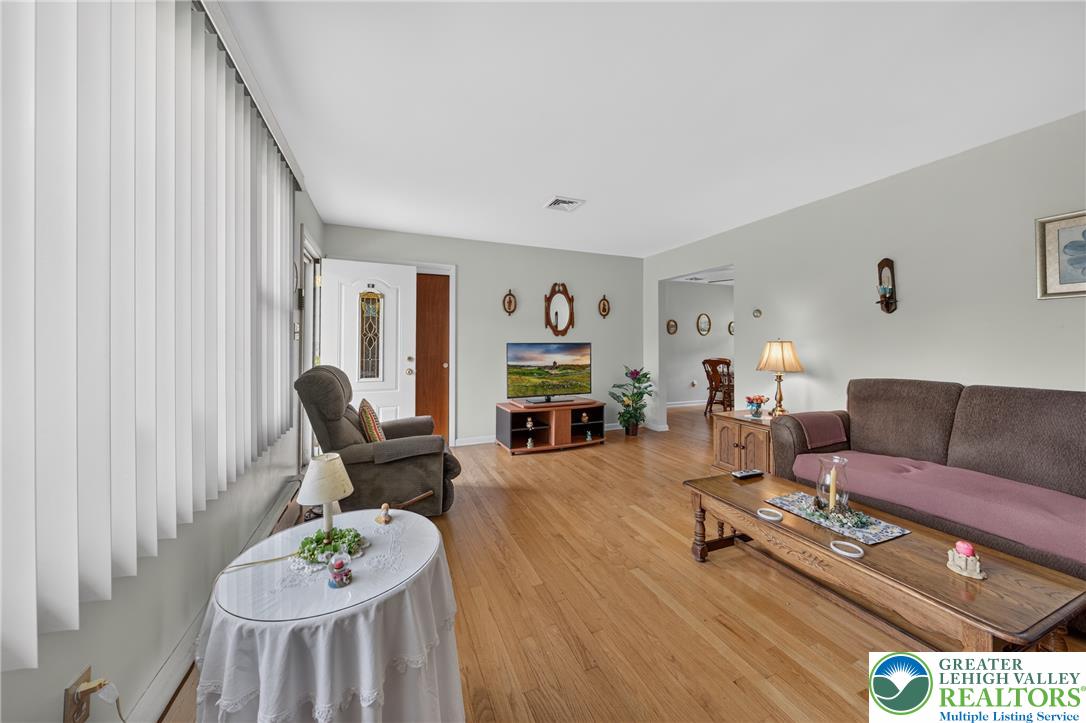
$1,460Highest and Best Monday 8/17/26 @ 12:00 Welcome to 1130 Westbury Drive, where comfortable one-level living, classic character, and room to make a home your own come together in Bethlehem, PA. This inviting 3-bedroom, 1-bath, brick ranch offers approximately 1,224 square feet of living space and an approachable layout that may be especially appealing to anyone looking for the convenience of single-floor living. Step inside and you'll find hardwood floors extending throughout much of the home, bringing warmth and timeless character to the bright living spaces. The generously sized living room features a large front window that welcomes plenty of natural light, while the adjoining dining area creates an easy flow for everyday meals, entertaining, or quiet evenings at home. The kitchen offers abundant cabinetry and workspace, along with the opportunity for a future owner to personalize the space over time. Three bedrooms provide flexibility for sleeping accommodations, guests, a home office, hobbies, or additional living space. Central air adds comfort during Pennsylvania summers, while the home's straightforward ranch design keeps everyday living conveniently located on one level. Downstairs, the unfinished basement delivers something buyers are always looking for.... Possibility. With substantial open space, laundry facilities and a utility sink already in place, the basement provides plenty of room for storage, a workshop, hobbies, exercise equipment, or potential future improvements subject to the appropriate approvals and permits. Outside, the approximately 9,600 square foot lot offers a spacious yard with room to enjoy the outdoors, garden, entertain, or simply relax. A utility shed provides additional storage for lawn and outdoor equipment. The attached one-car garage and driveway parking for approximately two additional vehicles make coming and going convenient. And then there's the location. Living in Bethlehem puts shopping, dining, recreation, entertainment and the cultural attractions of the Lehigh Valley within reach. Whether you're searching for your first home in Bethlehem, PA, looking to simplify with one-level ranch living, or want a property with space to add your own style over time, 1130 Westbury Drive offers an inviting place to begin your next chapter.
| 3 weeks ago | Listing updated with changes from the MLS® | |
| 3 weeks ago | Status changed to Pending | |
| 4 weeks ago | Listing first seen on site |

Listing information is provided by Participants of the Greater Lehigh Valley REALTORS® MLS. IDX information is provided exclusively for personal, non-commercial use, and may not be used for any purpose other than to identify prospective properties consumers may be interested in purchasing. Information is deemed reliable but not guaranteed. Copyright 2026, Greater Lehigh Valley REALTORS® MLS.
Data last updated at: 2026-09-10 05:25 AM UTC
Did you know? You can invite friends and family to your search. They can join your search, rate and discuss listings with you.