Save
Ask
Tour
Hide
Share
$350,000
28 Days On Site

1547 Dale Lane
Bethlehem City, PA 18018

Single Family Residence|Pending
3
Beds
1
Total Bath
1
Full Bath
1,240
SqFt
$282
/SqFt
1952
Built
Subdivision:
Kaywin
County:
Lehigh
Listing courtesy of Jon Wilcox of BHHS Fox & Roach Bethlehem
1547 Dale Lane1547 Dale Lane1547 Dale Lane1547 Dale Lane
Save
Ask
Tour
Hide
Share

Mortgage Calculator

Monthly Payment (Est.)

$1,597
Calculator powered by Showcase IDX, a Constellation1 Company. Copyright ©2026 Information is deemed reliable but not guaranteed.

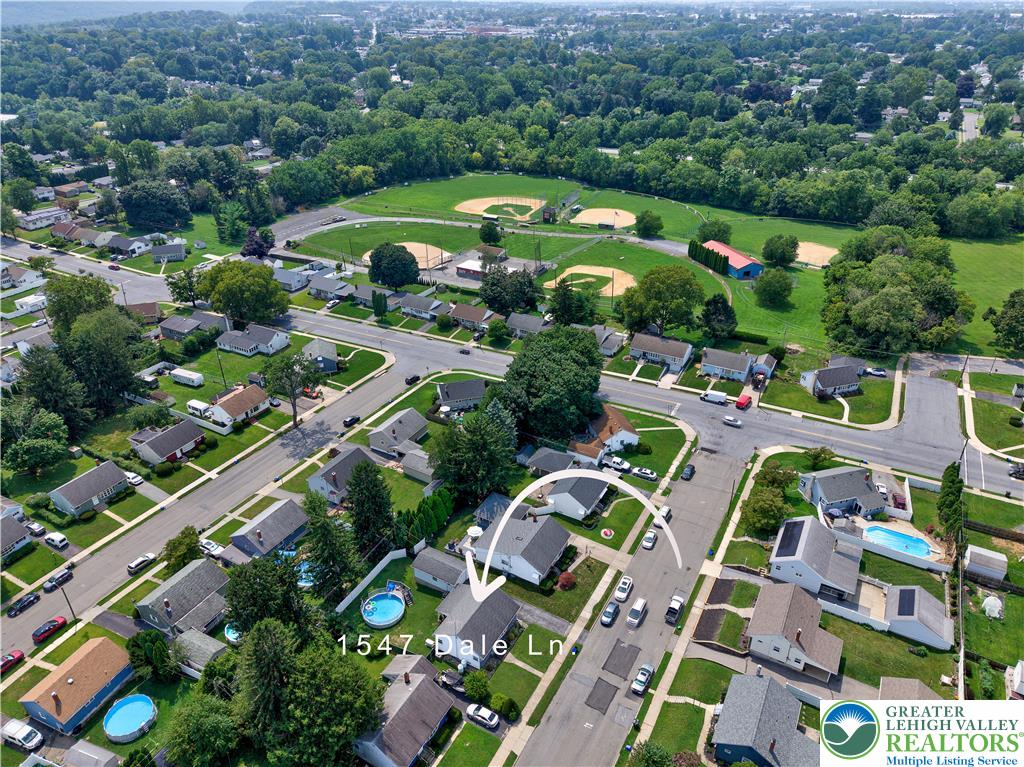
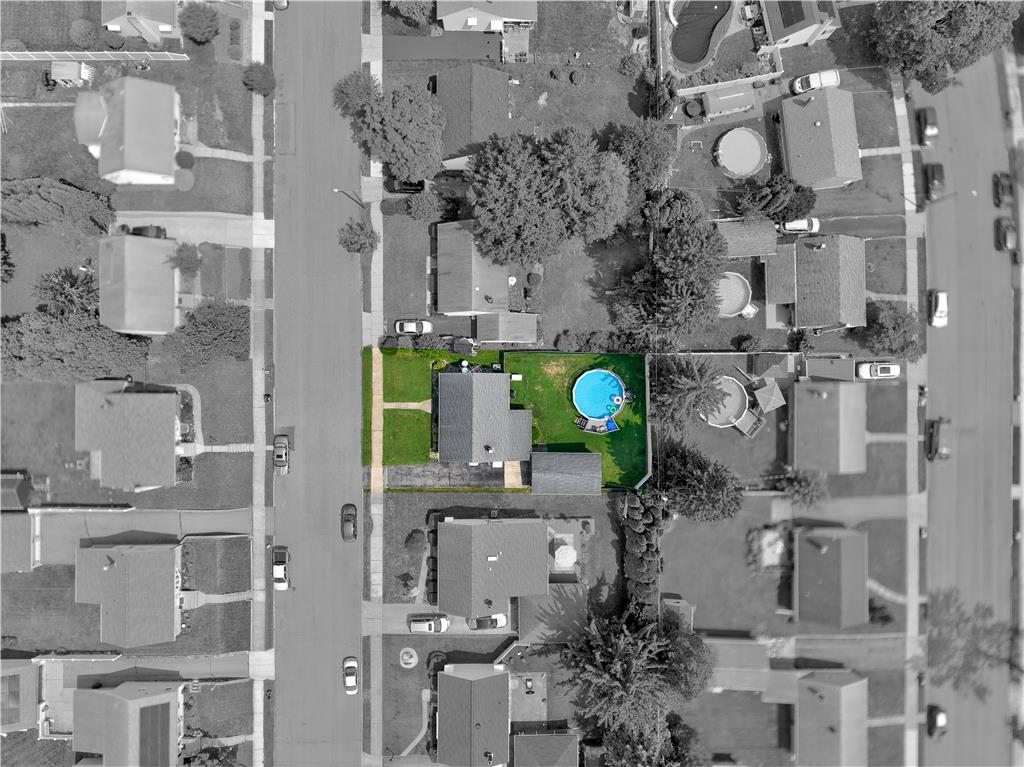
Enjoy comfort, fun and peace of mind in this beautifully updated 3-bedroom ranch featuring more than $50,000 in improvements! At the heart of the home is the professionally renovated 2023 kitchen, a $40,000 investment featuring quartz countertops, a farmhouse sink, soft-close cabinetry, GE appliances, Luxury Vinyl flooring, and a clever custom pet-dish drawer. Beautiful White Oak floors (often considered the gold standard for hardwood floors) enhance the dining room, living room and bedrooms, while a distinctive tongue-and-groove dining room wall incorporates reclaimed wood from an 1849 Nazareth carriage barn—adding a touch of local history and character. Treat yourself to a relaxing JACUZZI jetted massage bath or enjoy the convenience of the combination shower. Head downstairs to the finished basement for a workout (gym equipment is negotiable) or relax beside the warm ambiance of the fireplace. Step outside to your own backyard retreat featuring a covered, low-maintenance concrete patio, private fenced yard and propane-heated swimming pool with a liner replaced in 2024. Major improvements provide added peace of mind, including a GENERAC automatic generator installed in 2022, professionally waterproofed basement in 2022 and oil furnace replaced in 2025. The owned propane tank supplies the pool heater, generator and fireplace while providing flexibility to shop for propane rather than being tied to a rental supplier. HVAC has been routinely serviced, permits were obtained for improvement projects, and a clear C.O. will be provided. The oversized one-car garage (approx. 26’ x 13’) with electric openers and keypad accommodates most trucks and offers convenient side-door access directly to the fenced backyard. A flat driveway provides easy access and simplifies snow removal. Enjoy nearby baseball fields plus convenient access to all that Bethlehem and the Lehigh Valley have to offer. Come experience this thoughtfully improved home designed for easy living, entertaining and year-round enjoyment!

Save
Ask
Tour
Hide
Share
Listing Snapshot
Price 
$350,000
Days On Site 
28 Days
Bedrooms 
3
Inside Area (SqFt) 
1,240 sqft
Total Baths 
1
Full Baths 
1
Partial Baths 
N/A
Lot Size 
0.152 Acres
Year Built 
1952
MLS® Number 
782492
Status 
Pending
Property Tax 
$3,514.5
HOA/Condo/Coop Fees 
N/A
Sq Ft Source 
Assessor
Friends & Family
Recent Activity
4 weeks agoListing updated with changes from the MLS®
4 weeks agoStatus changed to Pending
4 weeks agoListing first seen on site
General Features
Acres 
0.152
Cross Street 
Kaywin
Garage 
Yes
Garage Spaces 
1
Number Of Stories 
1
Parking 
DrivewayDetachedGarageOff StreetOn StreetGarage Door Opener
Property Sub Type 
Single Family Residence
Security 
Smoke Detector(s)
Sewer 
Public Sewer
SqFt Above 
840
SqFt Below 
400
Style 
Ranch
Utilities 
Cable Available
Water Source 
Public
Zoning 
RG
Interior Features
Appliances 
DishwasherElectric OvenElectric RangeElectric Water HeaterMicrowaveRefrigeratorWasher
Basement 
FullPartially FinishedSump Pump
Cooling 
Central Air
Electric 
Circuit BreakersGenerator200+ Amp Service
Fireplace 
Yes
Fireplace Features 
Gas Log
Flooring 
HardwoodLinoleumVinyl
Heating 
Forced AirPropaneOil
Interior 
Storage
Laundry Features 
Electric Dryer Hookup
Bedroom 
Dimensions - 12.00 x 9.00Level - FirstDescription - Brilliant White oak floors
Dining Room 
Dimensions - 8.00 x 8.00Level - FirstDescription - A distinctive tongue-and-groove dining room wall incorporates reclaimed wood from an 1849 Nazareth carriage barn—adding a touch of local history and character.
FullBath 
Dimensions - 8.00 x 6.00Level - FirstDescription - JACUZZI jetted massage bath and combo shower
Kitchen 
Dimensions - 9.00 x 7.00Level - FirstDescription - Renovated in 2023
Living Room 
Dimensions - 16.00 x 11.00Level - FirstDescription - Brilliant White oak floors
PrimaryBedroom 
Dimensions - 11.00 x 10.00Level - FirstDescription - Brilliant White oak floors
Save
Ask
Tour
Hide
Share
Exterior Features
Construction Details 
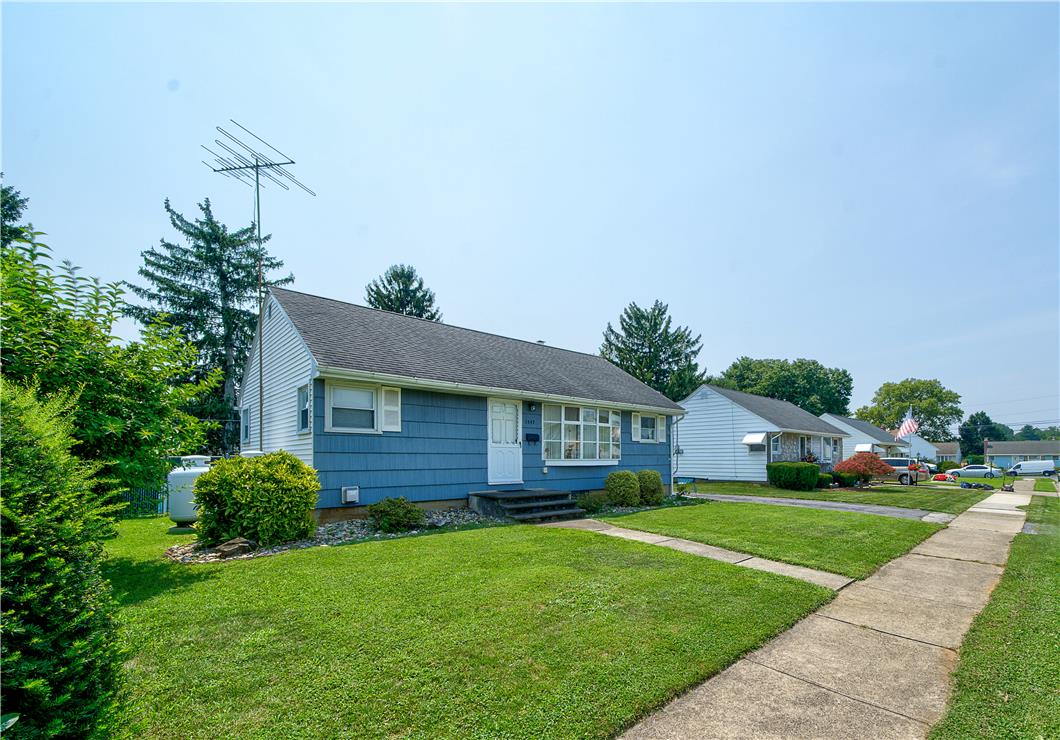
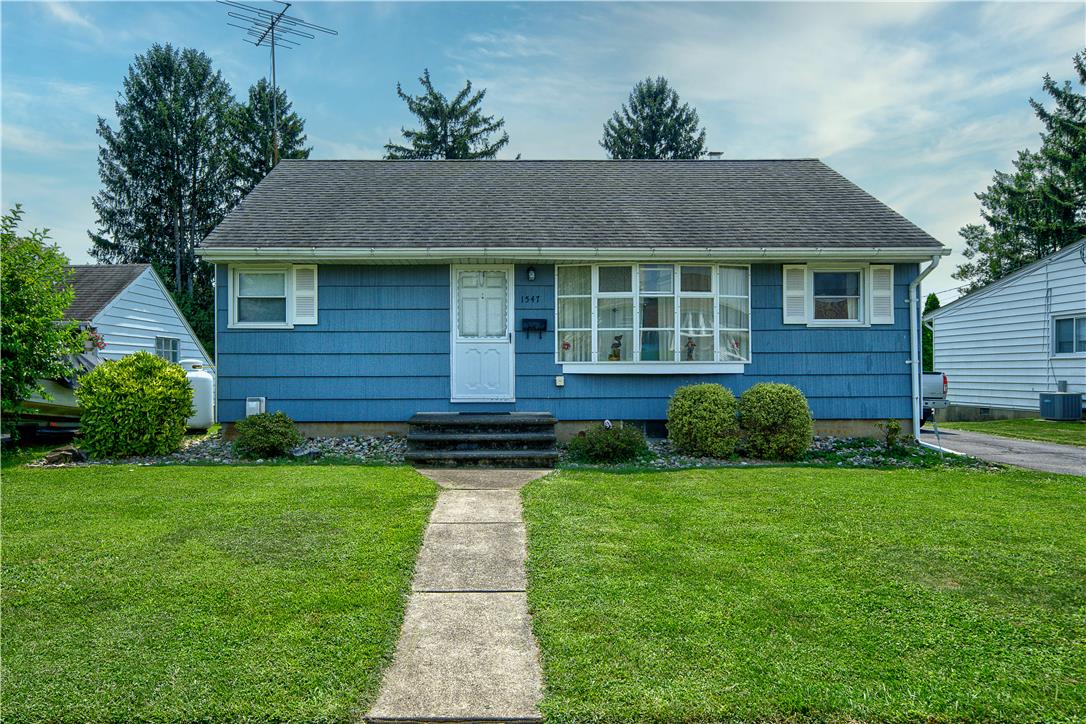
Vinyl Siding
Exterior 
Awning(s)
Fencing 
Fenced
Patio And Porch 
CoveredPatioPorch
Pool Features 
Above GroundOutdoor Pool
Roof 
AsphaltFiberglass
Community Features
MLS Area 
Bethlehem-West
School District 
Bethlehem
Schools
School District
Bethlehem
Elementary School
James Buchanan Elementary School
Middle School
Nitschmann Middle School
High School
Liberty High School
Listing courtesy of Jon Wilcox of BHHS Fox & Roach Bethlehem


Listing information is provided by Participants of the Greater Lehigh Valley REALTORS® MLS. IDX information is provided exclusively for personal, non-commercial use, and may not be used for any purpose other than to identify prospective properties consumers may be interested in purchasing. Information is deemed reliable but not guaranteed. Copyright 2026, Greater Lehigh Valley REALTORS® MLS.
Data last updated at: 2026-09-10 05:25 AM UTC

Neighborhood & Commute
Source: Walkscore
Save
Ask
Tour
Hide
Share