Save
Ask
Tour
Hide
Share
$365,000
28 Days On Site

3360 Allen Street
Palmer Twp, PA 18045

Single Family Residence|Pending
4
Beds
2
Total Baths
1
Full Bath
1
Partial Bath
1,700
SqFt
$215
/SqFt
1972
Built
Subdivision:
Not in Development
County:
Northampton
Listing courtesy of Kelly L. Houston of Keller Williams Northampton
3360 Allen Street3360 Allen Street3360 Allen Street3360 Allen Street
Save
Ask
Tour
Hide
Share

Mortgage Calculator

Monthly Payment (Est.)

$1,665
Calculator powered by Showcase IDX, a Constellation1 Company. Copyright ©2026 Information is deemed reliable but not guaranteed.

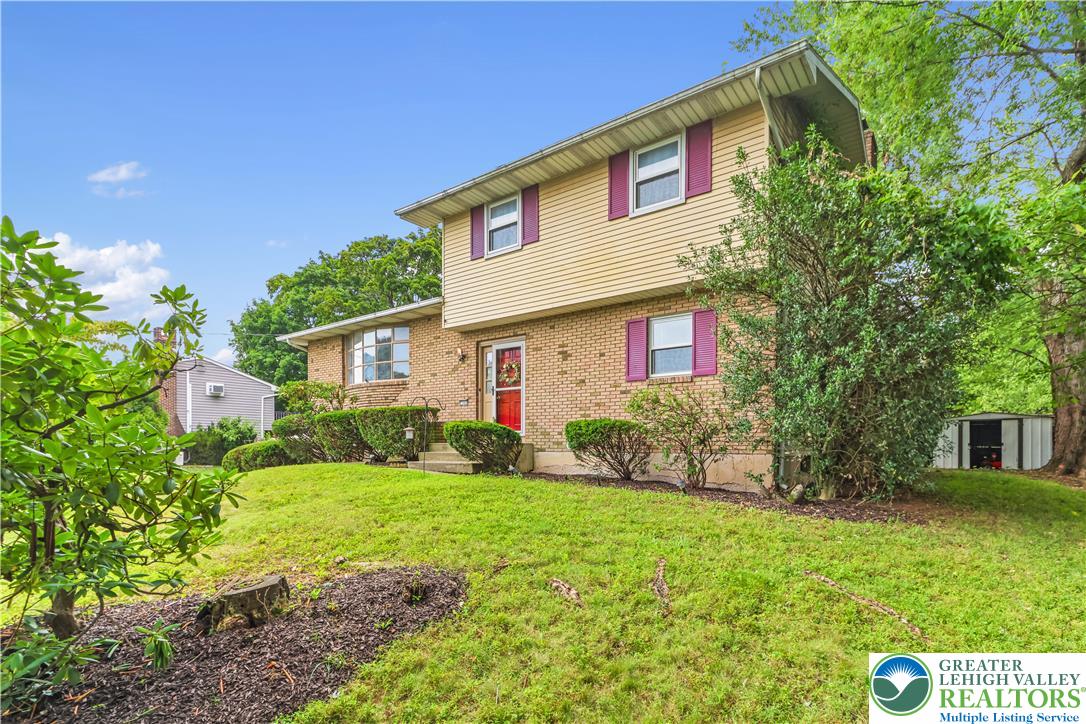
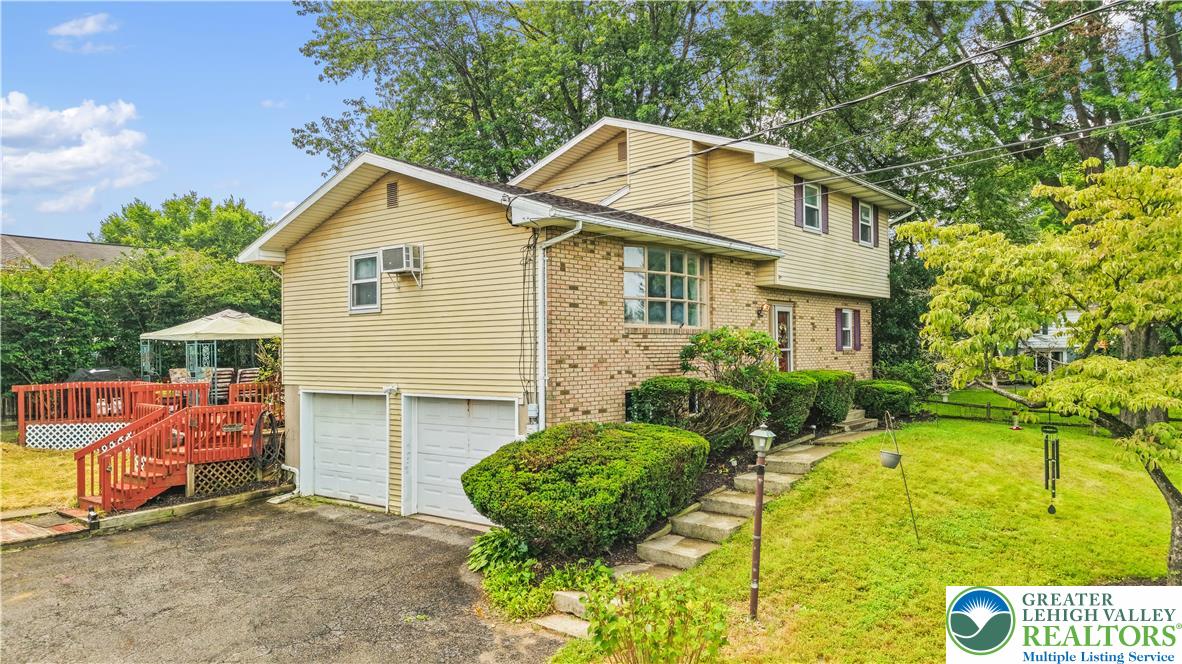
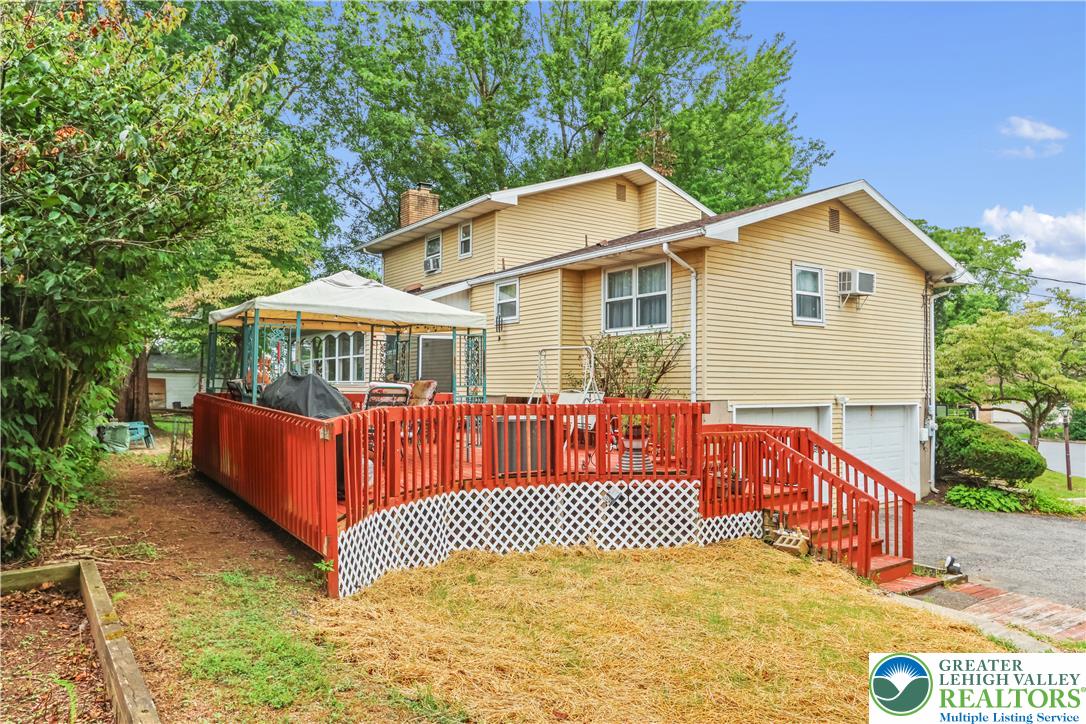
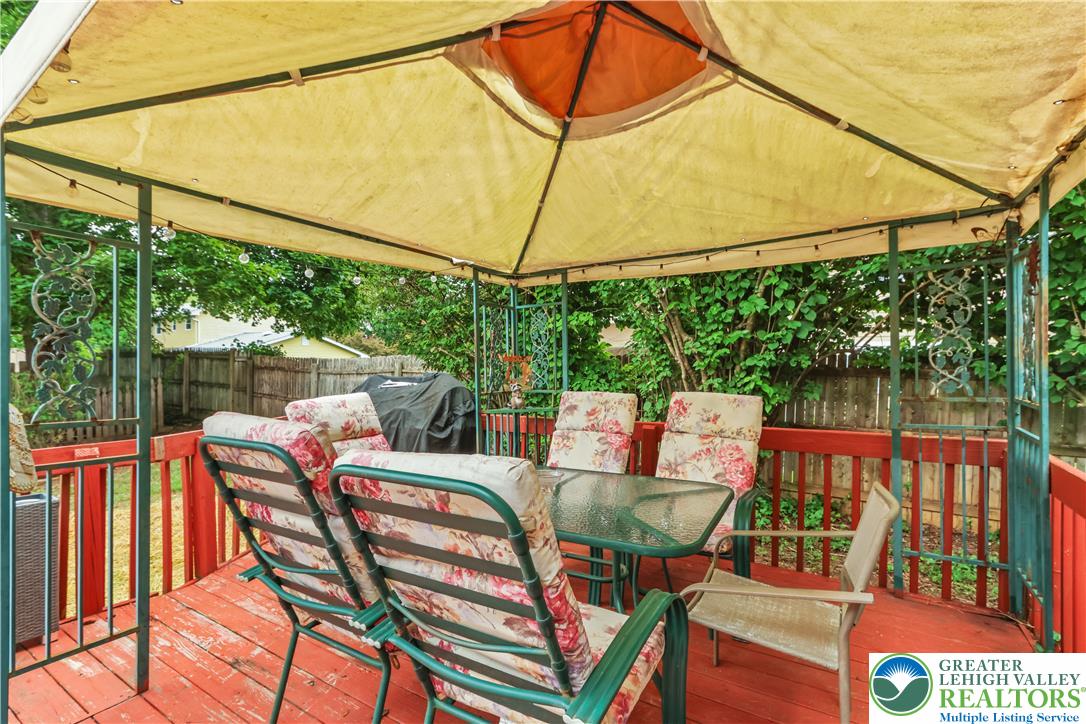
Nestled in the desirable Old Orchard area of Palmer Township and situated at the end of a cul-de-sac, this spacious 4-bedroom, 1.5-bath home offers a versatile layout with comfortable living spaces and plenty of room to entertain. The main level features a bright living room, formal dining room, and spacious kitchen with abundant cabinetry and natural light. The adjoining family room provides a cozy gathering space with hardwood floors and a brick fireplace, while the enclosed sunroom offers a peaceful retreat surrounded by windows and views of the private backyard. A first-floor bedroom and half bath add flexibility for guests, a home office, or convenient one-level living. Upstairs, three additional bedrooms and a full bath provide plenty of space. Two bedrooms feature new carpeting with original hardwood flooring underneath, offering the potential to restore the home's classic character. The interior has been newly painted, creating a fresh and inviting feel throughout. Cooling is provided by a wall A/C unit along with window units. Outside, enjoy a spacious deck, covered entertaining area, mature trees, landscaped yard, storage shed, and plenty of room for outdoor activities. The private backyard creates a wonderful setting for relaxing and entertaining, while LaBarre Park, just one block away, puts recreation and green space right at your doorstep. Ask how to receive up to $5,000 lender credit towards closing costs or lowering your interest rate!

Save
Ask
Tour
Hide
Share
Listing Snapshot
Price 
$365,000
Days On Site 
28 Days
Bedrooms 
4
Inside Area (SqFt) 
1,700 sqft
Total Baths 
2
Full Baths 
1
Partial Baths 
1
Lot Size 
0.193 Acres
Year Built 
1972
MLS® Number 
782486
Status 
Pending
Property Tax 
$5,737.83
HOA/Condo/Coop Fees 
N/A
Sq Ft Source 
Assessor
Friends & Family
Recent Activity
3 weeks agoListing updated with changes from the MLS®
3 weeks agoStatus changed to Pending
4 weeks agoListing first seen on site
General Features
Acres 
0.193
Attached Garage 
Yes
Garage 
Yes
Garage Spaces 
2
Levels 
Multi/Split
Number Of Stories 
2
Parking 
AttachedDrivewayGarageOff Street
Property Sub Type 
Single Family Residence
Sewer 
Public Sewer
SqFt Above 
1700
Style 
SplitLevel
Water Source 
Public
Zoning 
24MDR
Interior Features
Appliances 
DryerDishwasherElectric CooktopElectric Water HeaterRefrigeratorWasherOven
Basement 
Full
Cooling 
Wall Unit(s)Wall/Window Unit(s)
Electric 
Circuit Breakers200+ Amp Service
Fireplace 
Yes
Fireplace Features 
Family Room
Flooring 
HardwoodLaminateTile
Heating 
BaseboardElectricWood Stove
Interior 
Entrance Foyer
Laundry Features 
Lower Level
Bedroom 
Dimensions - 11.00 x 10.00Level - Third
Dining Room 
Dimensions - 11.00 x 11.00Level - Second
Family Room 
Dimensions - 22.00 x 12.00Level - First
Foyer 
Dimensions - 12.00 x 7.00Level - First
FullBath 
Dimensions - 11.00 x 7.00Level - Third
HalfBath 
Dimensions - 5.00 x 3.00Level - First
Kitchen 
Dimensions - 14.00 x 11.00Level - Second
Laundry 
Dimensions - 22.00 x 8.00Level - Lower
Living Room 
Dimensions - 23.00 x 11.00Level - Second
Other 
Dimensions - 20.00 x 15.00Level - LowerDescription - Storage
Sunroom 
Dimensions - 21.00 x 9.00Level - First
Save
Ask
Tour
Hide
Share
Exterior Features
Construction Details 
BrickVinyl Siding
Lot Features 
Cul-De-Sac
Other Structures 
Shed(s)
Patio And Porch 
Deck
Roof 
AsphaltFiberglass
Community Features
MLS Area 
Palmer
School District 
Easton
Roads 
Paved
Schools
School District
Easton
Elementary School
Palmer Elementary School
Middle School
Easton Area Middle School
High School
Easton Area Middle School
Listing courtesy of Kelly L. Houston of Keller Williams Northampton


Listing information is provided by Participants of the Greater Lehigh Valley REALTORS® MLS. IDX information is provided exclusively for personal, non-commercial use, and may not be used for any purpose other than to identify prospective properties consumers may be interested in purchasing. Information is deemed reliable but not guaranteed. Copyright 2026, Greater Lehigh Valley REALTORS® MLS.
Data last updated at: 2026-09-09 02:03 PM UTC

Neighborhood & Commute
Source: Walkscore
Save
Ask
Tour
Hide
Share