Save
Ask
Tour
Hide
Share
$475,000
28 Days On Site

1747 W Union Boulevard
Bethlehem City, PA 18018

Single Family Residence|Pending
4
Beds
2
Total Baths
2
Full Baths
2,115
SqFt
$225
/SqFt
1914
Built
Subdivision:
Rosemont
County:
Lehigh
Listing courtesy of Jess Keller of Keller Williams Real Estate
1747 W Union Boulevard1747 W Union Boulevard1747 W Union Boulevard1747 W Union Boulevard
Save
Ask
Tour
Hide
Share

Mortgage Calculator

Monthly Payment (Est.)

$2,167
Calculator powered by Showcase IDX, a Constellation1 Company. Copyright ©2026 Information is deemed reliable but not guaranteed.

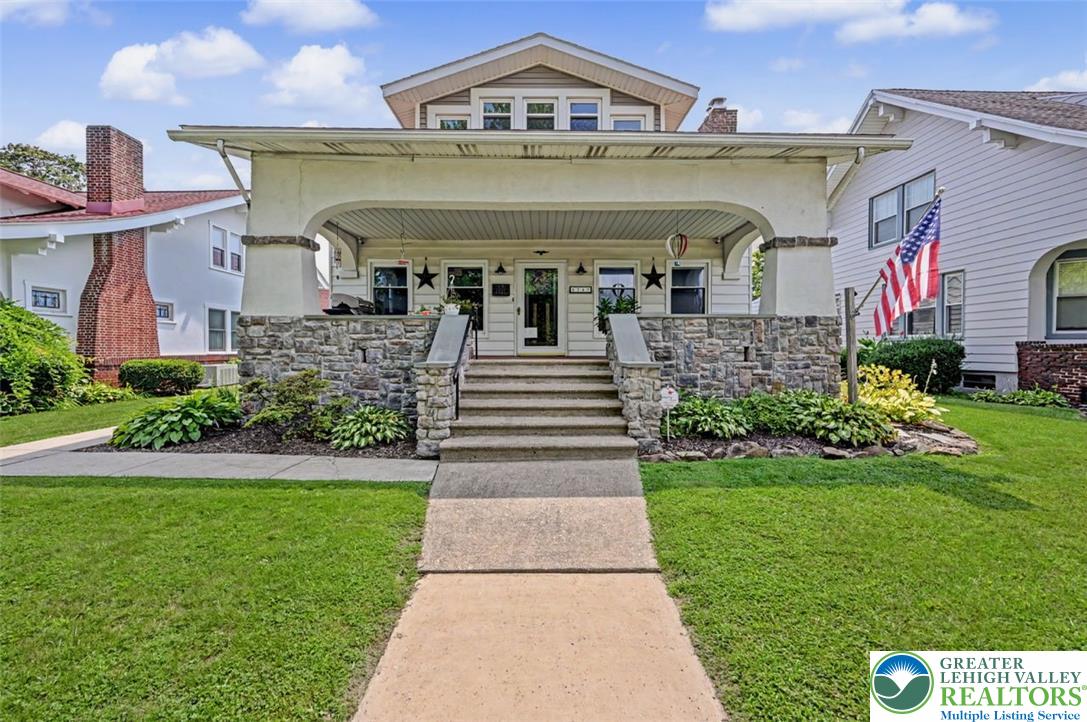
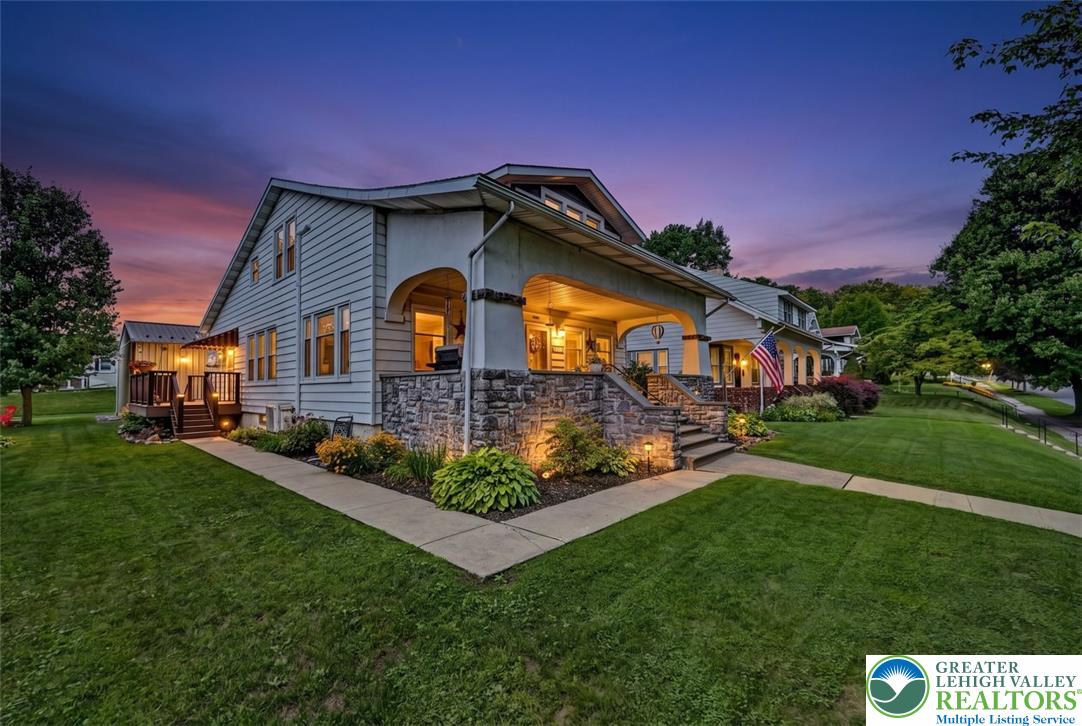
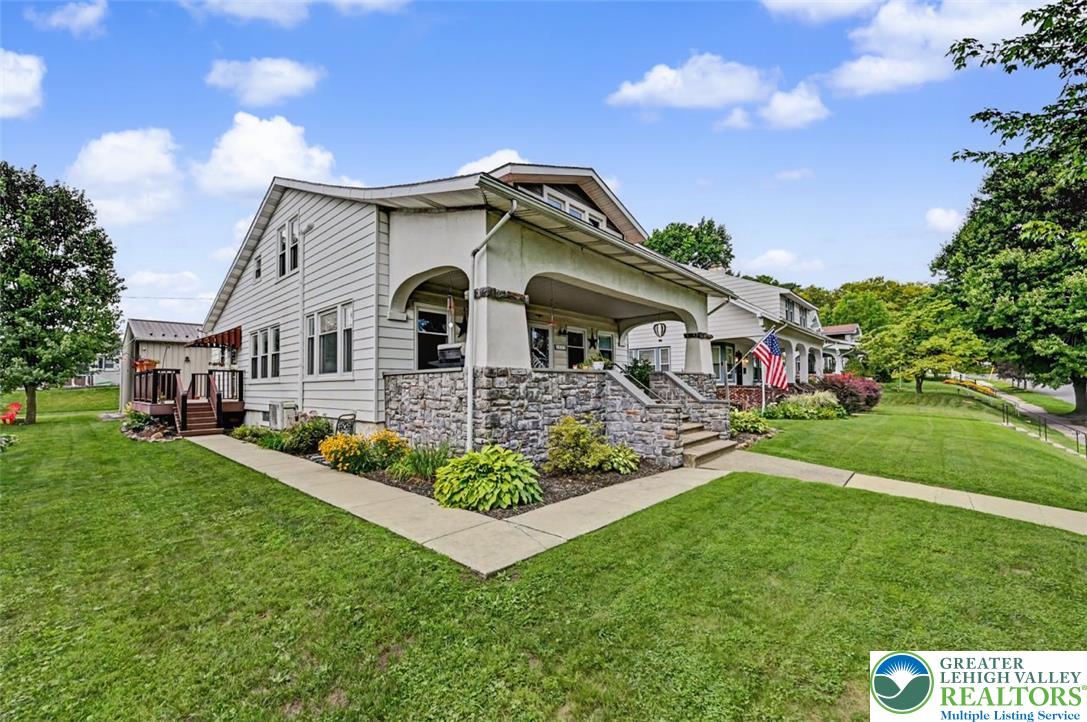
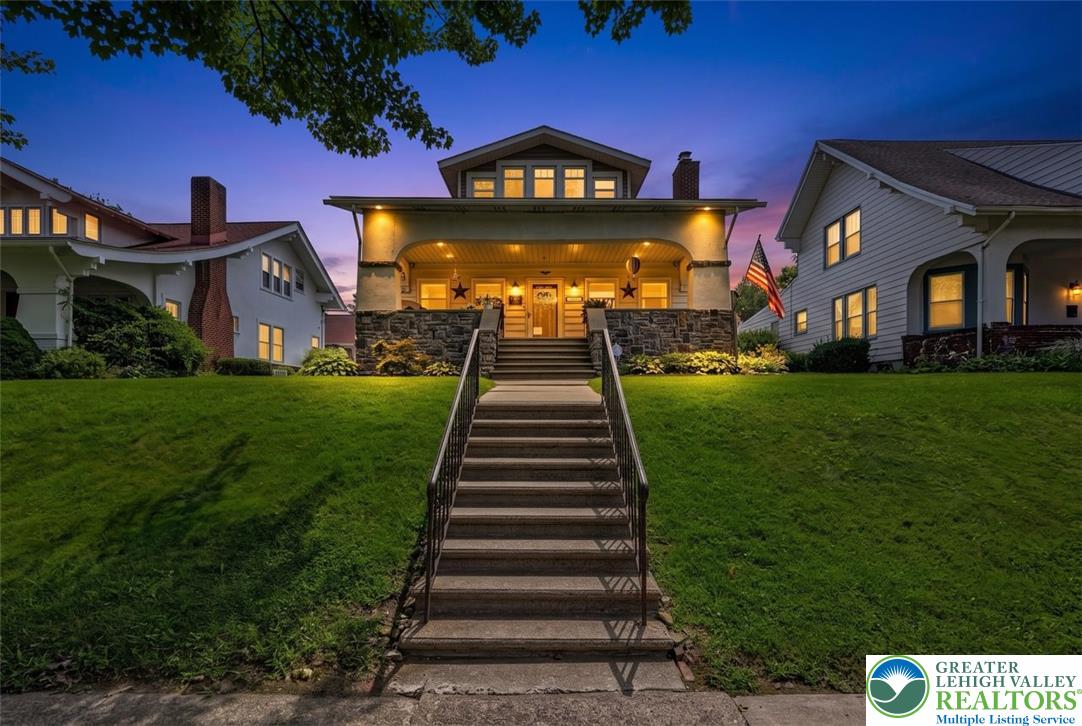
Set In Bethlehem's Rosemont Neighborhood, This Four-Bedroom, Two-Bath Home Offers Character, Updates And A Flexible Floor Plan! The Covered Front Porch Opens To A Spacious Living Room With Hardwood Floors, A Brick Gas Fireplace And Built-In Shelving. The Dining Room Features Leaded-Glass Display Cabinets, While The Eat-In Kitchen Offers Stainless Steel Appliances, Wood Cabinetry, A Brick Accent Wall And Garden-Window Nook. A First-Floor Bedroom And Full Bath With A Walk-In Shower Provide An Option For Guests Or One-Level Living. Upstairs, The Vaulted Primary Bedroom Features A Bank Of Windows And Knotty Pine Walk-In Closet. Two Additional Bedrooms, Several Walk-In Closets, A Renovated Full Bath With Electric Radiant Flooring, And A Bonus Room Complete The Second Floor. The Full Unfinished Basement Provides Storage And Bilco-Door Access. Outside, Discover A 39' X 24' Pole Building With A Fully Insulated Four-Car Garage And Workshop. Garage Amenities Include 12' Ceilings, Oversized Electric Doors, Heat, Hot And Cold Water, Internet, A Gas Line, Plus Welder And Generator Hookups. Landscaped Grounds, Sidewalks And A Side Deck Complete This Distinctive Property Near Downtown Bethlehem!

Save
Ask
Tour
Hide
Share
Listing Snapshot
Price 
$475,000
Days On Site 
28 Days
Bedrooms 
4
Inside Area (SqFt) 
2,115 sqft
Total Baths 
2
Full Baths 
2
Partial Baths 
N/A
Lot Size 
0.17 Acres
Year Built 
1914
MLS® Number 
782469
Status 
Pending
Property Tax 
$6,929
HOA/Condo/Coop Fees 
N/A
Sq Ft Source 
Assessor
Friends & Family
Recent Activity
2 weeks agoListing updated with changes from the MLS®
3 weeks agoStatus changed to Pending
4 weeks agoListing first seen on site
General Features
Acres 
0.17
Foundation 
Slab
Garage 
Yes
Garage Spaces 
4
Number Of Stories 
2
Parking 
DetachedGarageOff StreetParking PadOn StreetGarage Door Opener
Property Sub Type 
Single Family Residence
Security 
Closed Circuit Camera(s)Smoke Detector(s)
Sewer 
Public Sewer
SqFt Above 
2115
Style 
CapeCod
Utilities 
Cable Available
Water Source 
Public
Zoning 
Rg
Interior Features
Appliances 
DryerDishwasherElectric CooktopElectric OvenElectric RangeElectric Water HeaterGas Water HeaterMicrowaveRefrigeratorWasher
Basement 
DaylightExterior EntryFullPartially Finished
Cooling 
Central AirCeiling Fan(s)Ductless
Electric 
Circuit Breakers200+ Amp Service
Fireplace 
Yes
Fireplace Features 
Family RoomGas LogLiving RoomInsert
Flooring 
CarpetCeramic TileHardwoodTileVinyl
Heating 
DuctlessFireplace(s)Hot WaterRadiantNatural Gas
Interior 
Eat-in KitchenVaulted Ceiling(s)Walk-In Closet(s)
Laundry Features 
Washer HookupElectric Dryer HookupLower Level
Window Features 
Screens
Bedroom 
Dimensions - 12.00 x 12.00Level - SecondDescription - Bedroom 3, Large Window & Walk-In Closet
BreakfastRoomNook 
Dimensions - 11.00 x 5.00Level - FirstDescription - Breakfast Nook, Garden Window
Den 
Dimensions - 11.00 x 11.00Level - FirstDescription - Den/Office w/ Opeming To Kitchen
Dining Room 
Dimensions - 17.00 x 14.00Level - FirstDescription - Original Leaded-Glass Display Cabinets & Spacious Closet
FullBath 
Dimensions - 11.00 x 7.00Level - FirstDescription - 1st Floor Full Bathroom w/ Walk-In Shower
Kitchen 
Dimensions - 14.00 x 12.00Level - FirstDescription - Stainless Steel Appliances, Brick Accent Wall & Eat-In Kitchen
Living Room 
Dimensions - 21.00 x 14.00Level - FirstDescription - Brick Gas Fireplace, Hardwood Floors & Street View
Other 
Dimensions - 13.00 x 6.00Level - FirstDescription - Fireplace Sitting Area
PrimaryBathroom 
Dimensions - 11.00 x 8.00Level - SecondDescription - Renovated 2nd Floor Bath w/ Linen Closet, Newer Sink w/ Insta Hot Water & Electric Radiant Flooring
PrimaryBedroom 
Dimensions - 14.00 x 13.00Level - SecondDescription - Vaulted Primary Bedroom w/ Bank of Windows, 5-Panel Wooden Doors & Knotty Pine Walk-In Closet
Save
Ask
Tour
Hide
Share
Exterior Features
Construction Details 
Aluminum SidingStone VeneerStuccoVinyl Siding
Exterior 
Awning(s)
Lot Features 
Sloped
Other Structures 
Shed(s)Workshop
Patio And Porch 
CoveredDeckPorch
Roof 
AsphaltFiberglass
View 
City Lights
Waterview 
City Lights
Windows/Doors 
Screens
Community Features
Community Features 
Sidewalks
MLS Area 
Bethlehem-West
School District 
Bethlehem
Roads 
Paved
Schools
School District
Bethlehem
Elementary School
Clearview Elementary School
Middle School
Nitschmann Middle School
High School
Liberty High School
Listing courtesy of Jess Keller of Keller Williams Real Estate


Listing information is provided by Participants of the Greater Lehigh Valley REALTORS® MLS. IDX information is provided exclusively for personal, non-commercial use, and may not be used for any purpose other than to identify prospective properties consumers may be interested in purchasing. Information is deemed reliable but not guaranteed. Copyright 2026, Greater Lehigh Valley REALTORS® MLS.
Data last updated at: 2026-09-10 05:25 AM UTC

Neighborhood & Commute
Source: Walkscore
Save
Ask
Tour
Hide
Share