Save
Ask
Tour
Hide
Share
$229,990
25 Days On Site

633 W Wilkes Barre Street
Easton, PA 18042

For Sale|Residential|Active
3
Beds
1
Total Bath
1
Full Bath
1,246
SqFt
$185
/SqFt
1900
Built
Subdivision:
Not in Development
County:
Northampton
Listing courtesy of Colleen Daigle of Morganelli Properties LLC
633 W Wilkes Barre Street633 W Wilkes Barre Street633 W Wilkes Barre Street633 W Wilkes Barre Street
Save
Ask
Tour
Hide
Share

Mortgage Calculator

Monthly Payment (Est.)

$1,049
Calculator powered by Showcase IDX, a Constellation1 Company. Copyright ©2026 Information is deemed reliable but not guaranteed.

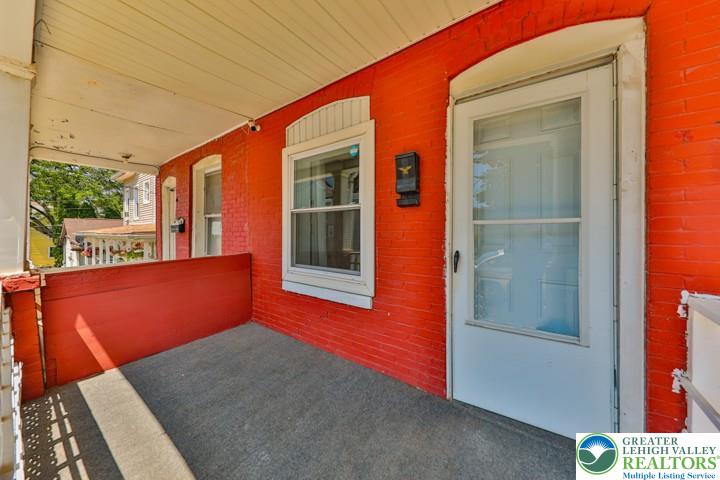
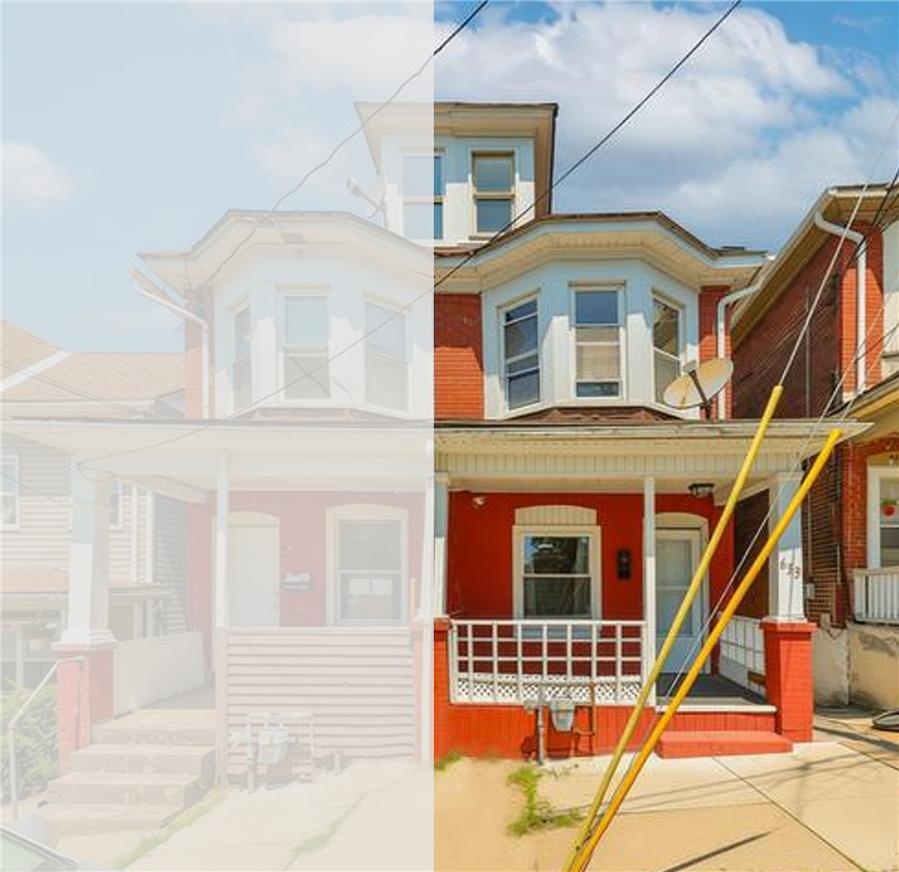
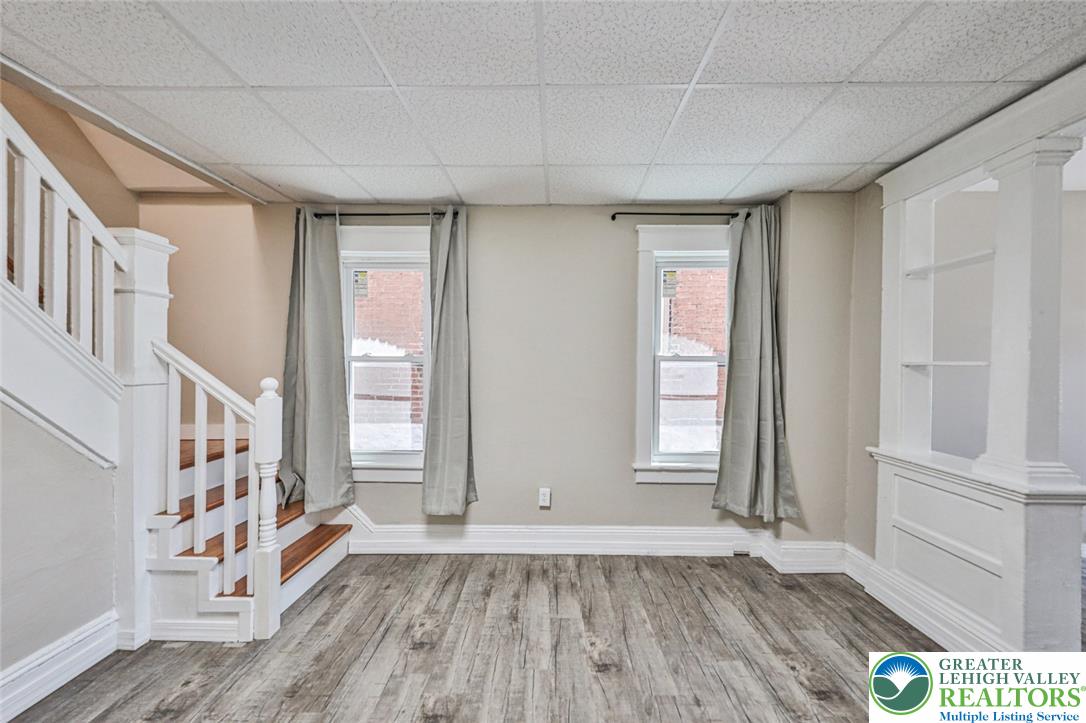
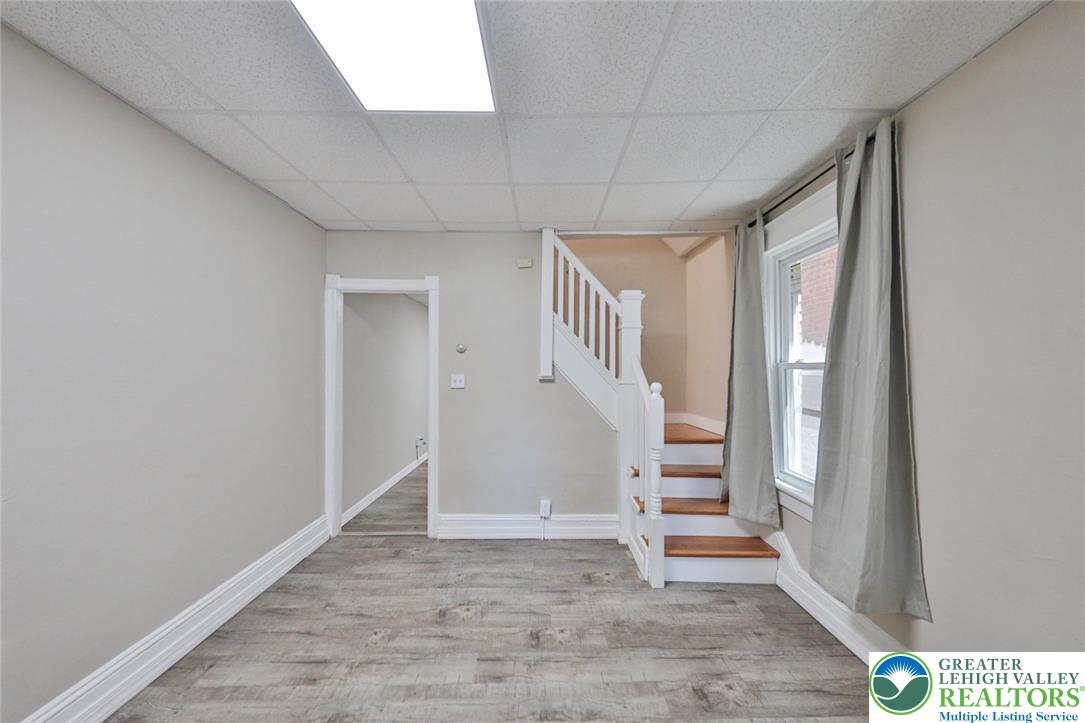
Discover the charm of Easton living in this move-in ready semi-detached twin, offering 1,246 square feet of meticulously updated space. This residence provides a bright, functional layout with generously sized living and dining areas, perfect for both relaxation and entertaining. The heart of the home, an updated kitchen, boasts stainless steel appliances, sleek quartz countertops, and a stylish tile backsplash, creating an inviting culinary environment. The full bathroom features elegant ceramic tile finishes, adding a touch of sophistication. A finished attic expands the possibilities, serving as an ideal space for a home office, a vibrant playroom, or an additional cozy living area. The basement offers abundant storage solutions. Enjoy outdoor moments on the rear porch, which overlooks a generously sized backyard, providing ample room for gardening, pets, or various outdoor activities. Recent enhancements include roof repairs and new chimney flashing with a 5-year warranty, ensuring peace of mind for years to come. This home is conveniently located near US-22 and I-78, offering easy access to shopping, diverse dining options, local parks, and the vibrant amenities of downtown Easton. Book a private showing today!

Save
Ask
Tour
Hide
Share
Listing Snapshot
Price 
$229,990
Days On Site 
25 Days
Bedrooms 
3
Inside Area (SqFt) 
1,246 sqft
Total Baths 
1
Full Baths 
1
Partial Baths 
N/A
Lot Size 
0.048 Acres
Year Built 
1900
MLS® Number 
782441
Status 
Active
Property Tax 
$2,486.11
HOA/Condo/Coop Fees 
N/A
Sq Ft Source 
Estimated
Friends & Family
Recent Activity
4 weeks agoListing first seen on site
4 weeks agoListing updated with changes from the MLS®
General Features
Acres 
0.048
Cross Street 
Center St
Number Of Stories 
3
Parking 
On Street
Sewer 
Public Sewer
SqFt Above 
1246
Style 
Other
Water Source 
Public
Zoning 
10RMD
Interior Features
Appliances 
DryerElectric OvenGas Water HeaterMicrowaveRefrigeratorWasher
Basement 
Exterior EntryWalk-Out Access
Heating 
Forced AirNatural Gas
Bedroom 
Dimensions - 10.00 x 12.00Level - Second
Dining Room 
Dimensions - 10.00 x 14.00Level - First
FullBath 
Dimensions - 7.00 x 5.00Level - Second
Kitchen 
Dimensions - 10.00 x 12.00Level - First
Living Room 
Dimensions - 10.00 x 13.00Level - First
Other 
Dimensions - 10.00 x 29.00Level - ThirdDescription - Bonus Room 1- Finished Attic
PrimaryBedroom 
Dimensions - 10.00 x 16.00Level - Second
Save
Ask
Tour
Hide
Share
Exterior Features
Construction Details 
BrickWood Siding
Roof 
Other
Community Features
MLS Area 
South Easton
School District 
Easton
Schools
School District
Easton
Elementary School
Unknown
Middle School
Unknown
High School
Unknown
Listing courtesy of Colleen Daigle of Morganelli Properties LLC


Listing information is provided by Participants of the Greater Lehigh Valley REALTORS® MLS. IDX information is provided exclusively for personal, non-commercial use, and may not be used for any purpose other than to identify prospective properties consumers may be interested in purchasing. Information is deemed reliable but not guaranteed. Copyright 2026, Greater Lehigh Valley REALTORS® MLS.
Data last updated at: 2026-09-09 01:22 PM UTC

Neighborhood & Commute
Source: Walkscore
Save
Ask
Tour
Hide
Share