Save
Ask
Tour
Hide
Share
$379,900
28 Days On Site

1322 W Rosemont Drive
Bethlehem City, PA 18018

Single Family Residence|Pending
4
Beds
2
Total Baths
2
Full Baths
1,368
SqFt
$278
/SqFt
1952
Built
Subdivision:
Rosemont
County:
Lehigh
Listing courtesy of Anthony P. Toribio of Weichert Realtors
1322 W Rosemont Drive1322 W Rosemont Drive1322 W Rosemont Drive1322 W Rosemont Drive
Save
Ask
Tour
Hide
Share

Mortgage Calculator

Monthly Payment (Est.)

$1,733
Calculator powered by Showcase IDX, a Constellation1 Company. Copyright ©2026 Information is deemed reliable but not guaranteed.

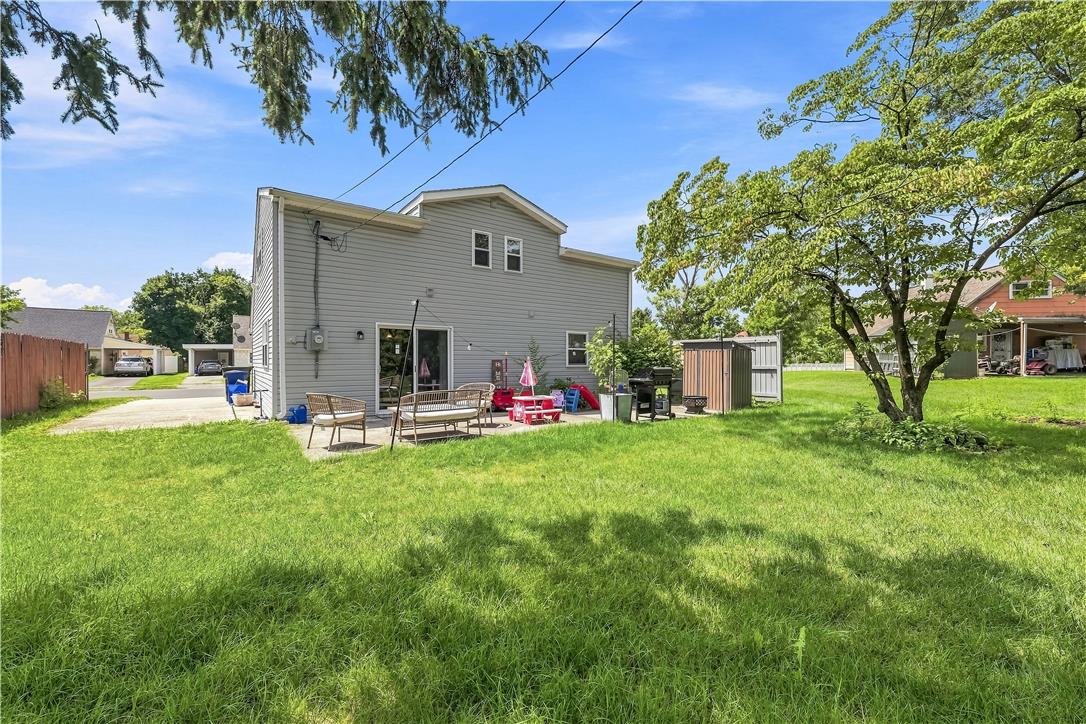
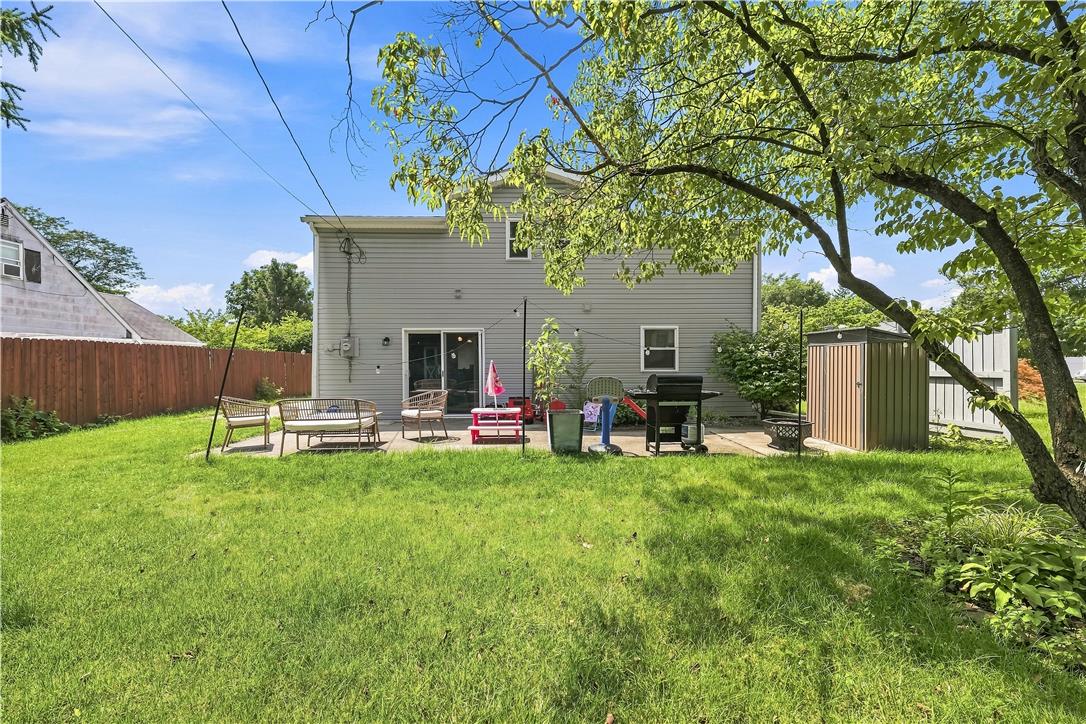
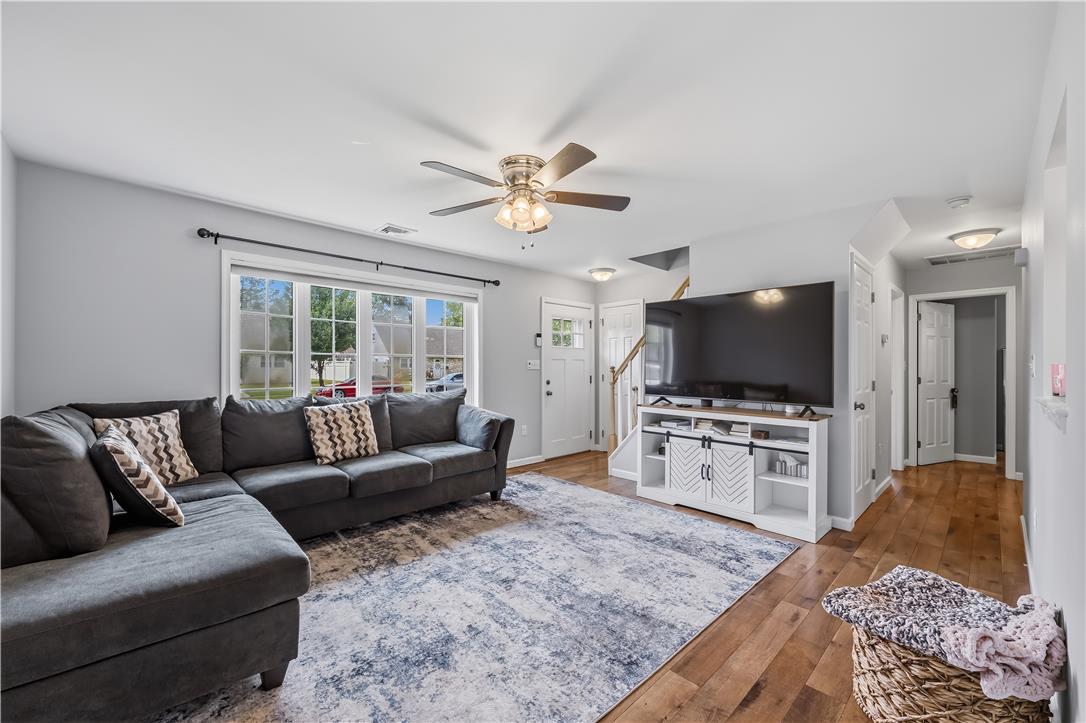
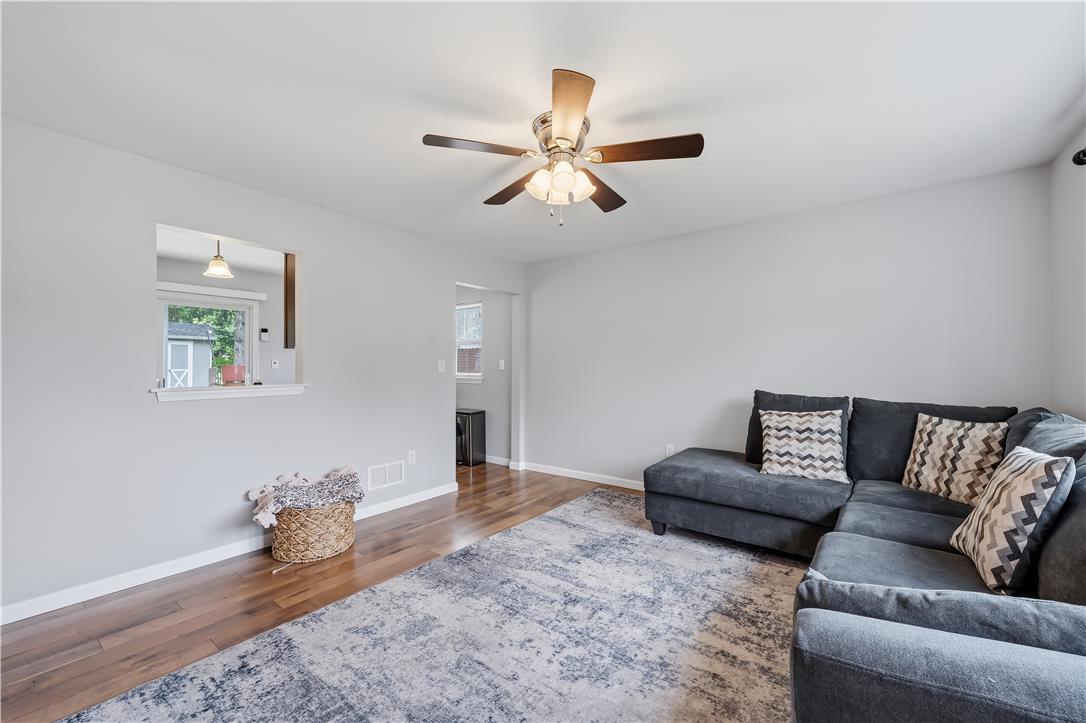
You don't want to miss out on this charming Cape Cod located in desirable West Bethlehem! This fully updated 4-bedroom, 2-bath home was thoughtfully expanded and remodeled, making it fully move in ready. The main level offers a modern kitchen with all appliances included, along with neutral and inviting finishes throughout. Two first floor bedrooms provide plenty of flexibility for bedrooms, an office, or whatever best fits your needs. Upstairs, you’ll find two spacious bedrooms, a full bathroom, and the convenience of second floor laundry. Outside, enjoy a beautiful backyard that’s perfect for relaxing, entertaining, or gathering with family and friends under the string lights. A storage shed provides additional space for all your outdoor needs. This home offers the perfect combination of charm, updates, and functionality. Schedule your private showing today and Come see it for yourself! Open Houses : Friday (8/14) 5pm-7pm Saturday (8/15) 11am-2pm Sunday (8/16) 12pm-2pm

Save
Ask
Tour
Hide
Share
Listing Snapshot
Price 
$379,900
Days On Site 
28 Days
Bedrooms 
4
Inside Area (SqFt) 
1,368 sqft
Total Baths 
2
Full Baths 
2
Partial Baths 
N/A
Lot Size 
0.157 Acres
Year Built 
1952
MLS® Number 
782422
Status 
Pending
Property Tax 
$4,479.14
HOA/Condo/Coop Fees 
N/A
Sq Ft Source 
Assessor
Friends & Family
Recent Activity
2 weeks agoListing updated with changes from the MLS®
2 weeks agoStatus changed to Pending
4 weeks agoListing first seen on site
General Features
Acres 
0.157
Foundation 
Slab
Levels 
One and One Half
Number Of Stories 
1
Parking 
Driveway
Property Sub Type 
Single Family Residence
Sewer 
Public Sewer
SqFt Above 
1368
Style 
CapeCod
Water Source 
Public
Zoning 
RS
Interior Features
Appliances 
DryerDishwasherElectric OvenElectric RangeElectric Water HeaterMicrowaveWasher
Cooling 
Central AirCeiling Fan(s)
Electric 
200+ Amp Service
Heating 
ElectricHeat Pump
Interior 
Eat-in Kitchen
Laundry Features 
Washer Hookup
Bedroom 
Dimensions - 10.00 x 11.00Level - First
FullBath 
Dimensions - 8.00 x 4.00Level - First
Kitchen 
Dimensions - 16.00 x 9.00Level - First
Laundry 
Dimensions - 5.00 x 6.00Level - Second
Living Room 
Dimensions - 13.00 x 14.00Level - First
Save
Ask
Tour
Hide
Share
Exterior Features
Construction Details 
Stone VeneerVinyl Siding
Roof 
AsphaltFiberglass
Community Features
MLS Area 
Bethlehem-West
School District 
Bethlehem
Schools
School District
Bethlehem
Elementary School
Clearview Elementary
Middle School
Nitschmann Middle School
High School
Liberty High School
Listing courtesy of Anthony P. Toribio of Weichert Realtors


Listing information is provided by Participants of the Greater Lehigh Valley REALTORS® MLS. IDX information is provided exclusively for personal, non-commercial use, and may not be used for any purpose other than to identify prospective properties consumers may be interested in purchasing. Information is deemed reliable but not guaranteed. Copyright 2026, Greater Lehigh Valley REALTORS® MLS.
Data last updated at: 2026-09-10 03:47 AM UTC

Neighborhood & Commute
Source: Walkscore
Save
Ask
Tour
Hide
Share