507 1st Avenue 2 RBethlehem City, PA 18018
Mortgage Calculator
Monthly Payment (Est.)
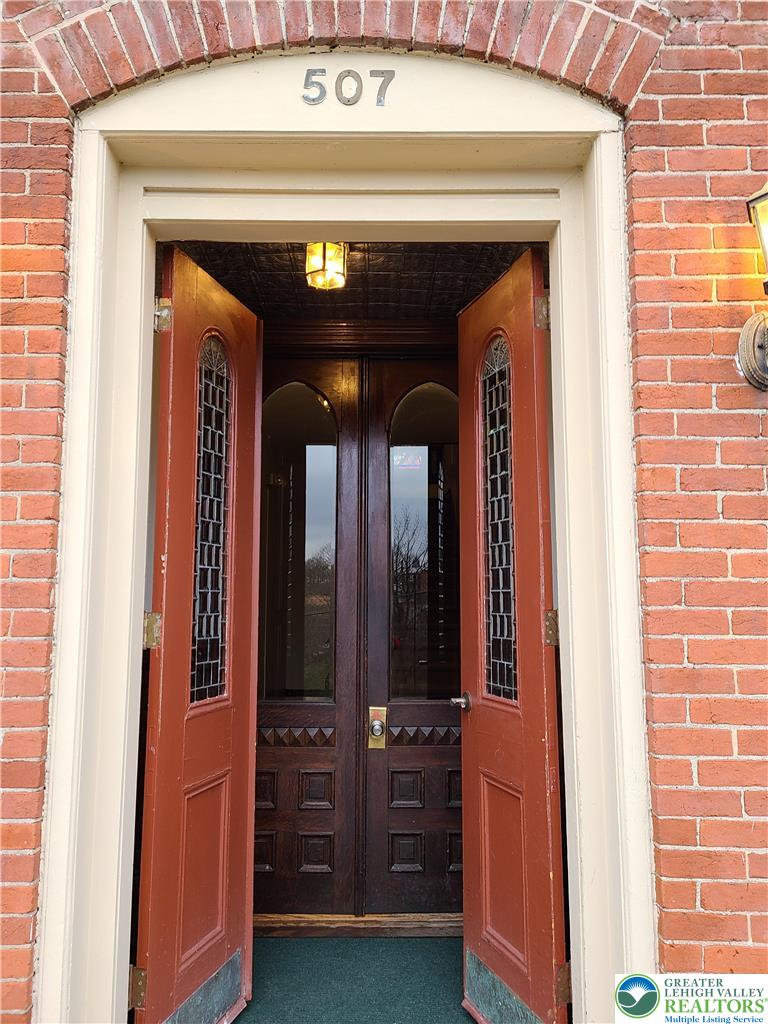
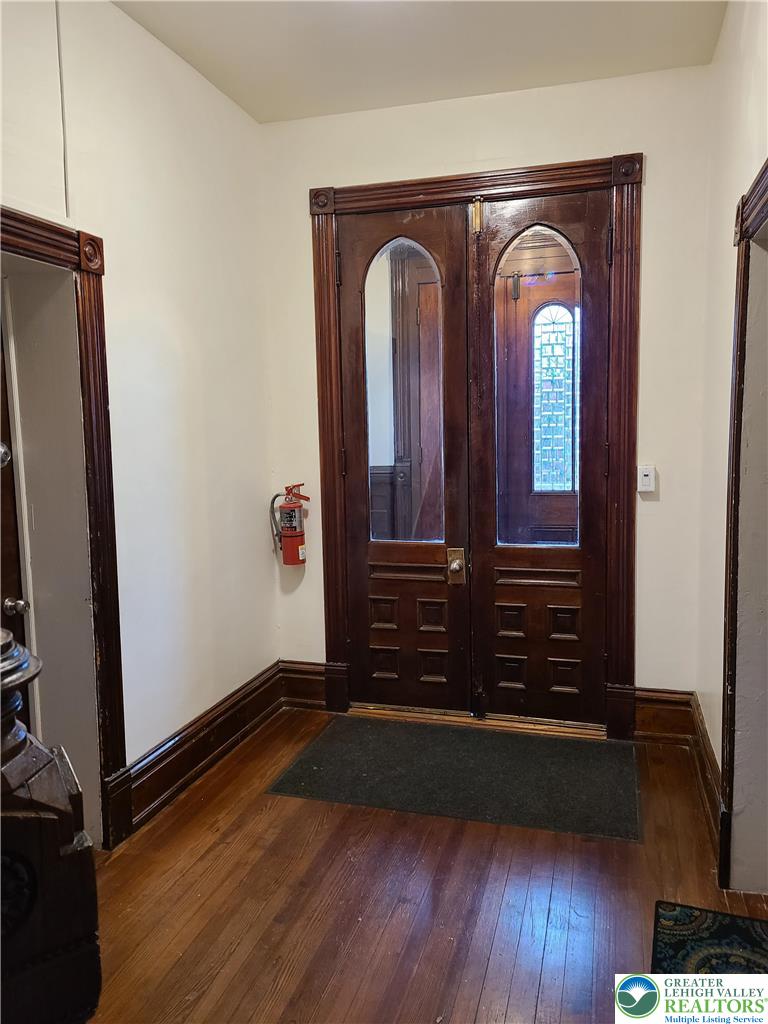
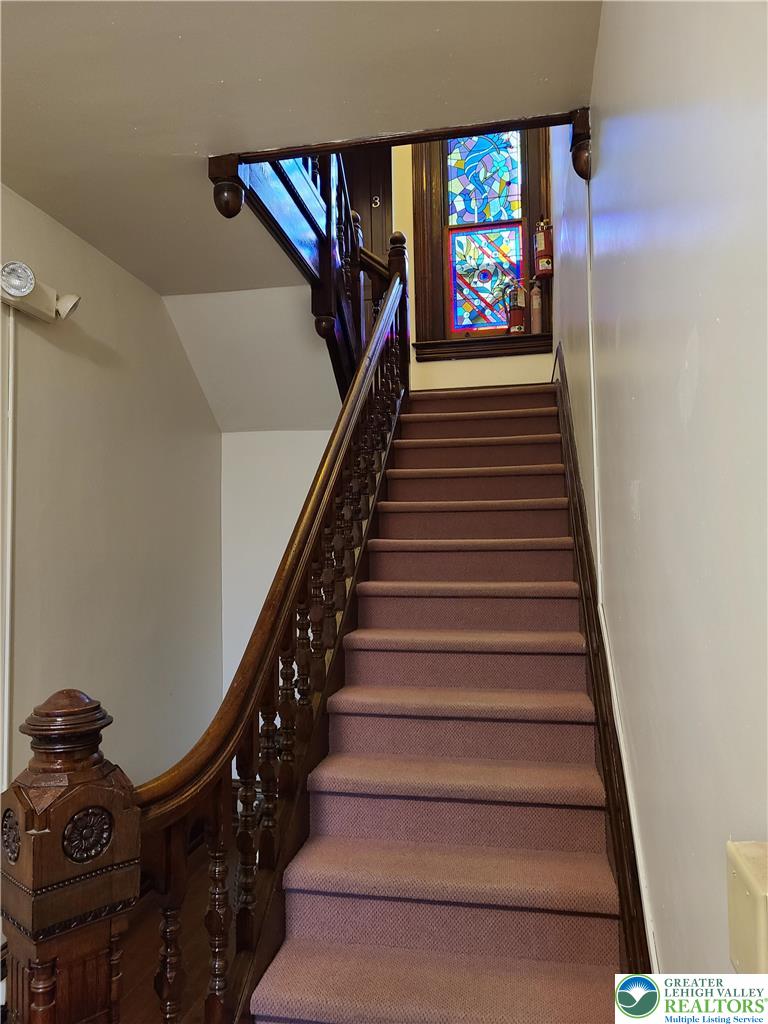
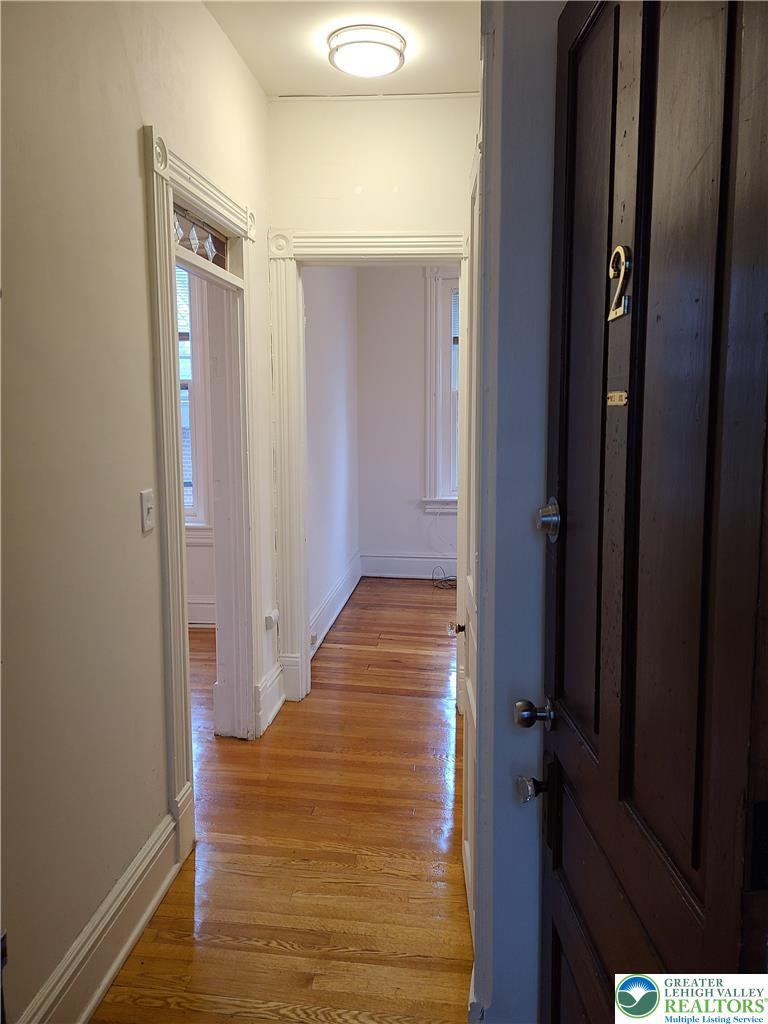
Enter an interest rate to see your estimated monthly payment.Studio apartment, that has Old world charm with modern conveniences just steps to Downtown Historic Bethlehem. This Studio unit is located on the 2nd floor of this beautiful historic building. Apartment features refinished original hardwood floors, brand new eat in kitchen, updated bath, 2 large closets, and great natural light though its many windows. Located in a quiet residential neighborhood with lots of on street parking available. Rear parking pad is available for rent. Large shared yard in rear with a patio available for all tenants use. Washers and dryer are located on the 1st floor of the building for added convenience. Walking distance to shops, restaurants, and all Downtown Bethlehem has to offer and close to major road ways for easy travel. Tenant is responsible for all utilities. This won't last long!. Call for a showing tod
| 2 months ago | Listing first seen on site | |
| 2 months ago | Listing updated with changes from the MLS® |

Listing information is provided by Participants of the Greater Lehigh Valley REALTORS® MLS. IDX information is provided exclusively for personal, non-commercial use, and may not be used for any purpose other than to identify prospective properties consumers may be interested in purchasing. Information is deemed reliable but not guaranteed. Copyright 2026, Greater Lehigh Valley REALTORS® MLS.
Data last updated at: 2026-10-01 02:32 AM UTC
Did you know? You can invite friends and family to your search. They can join your search, rate and discuss listings with you.