1812 Hilltop TerraceBethlehem City, PA 18018
Mortgage Calculator
Monthly Payment (Est.)
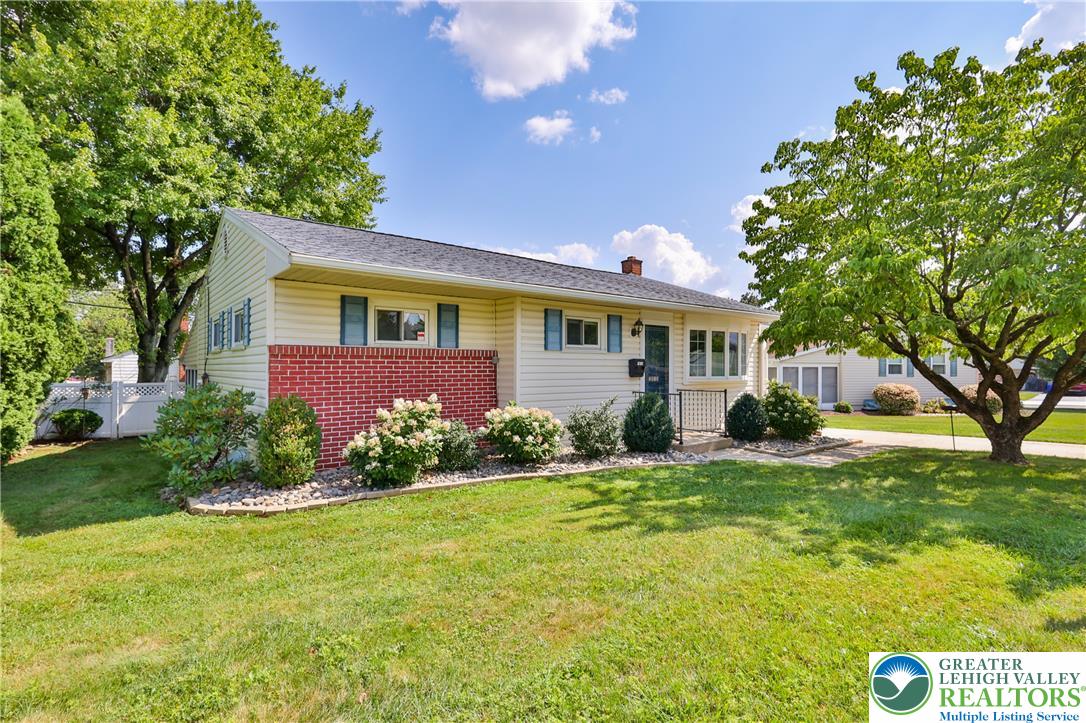
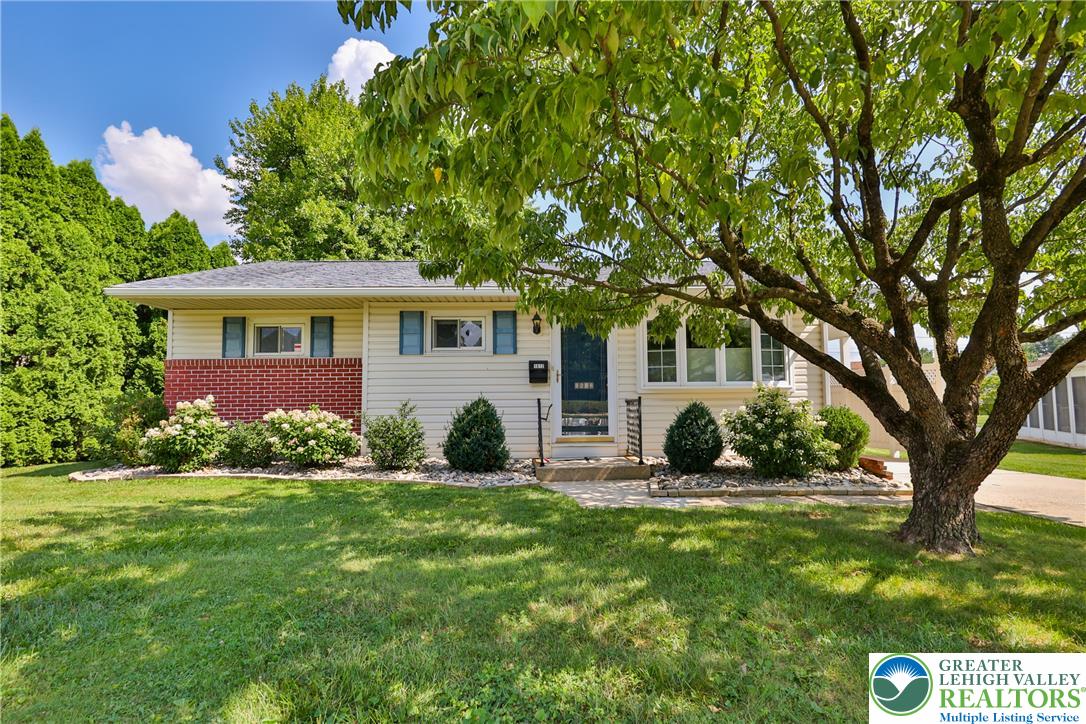
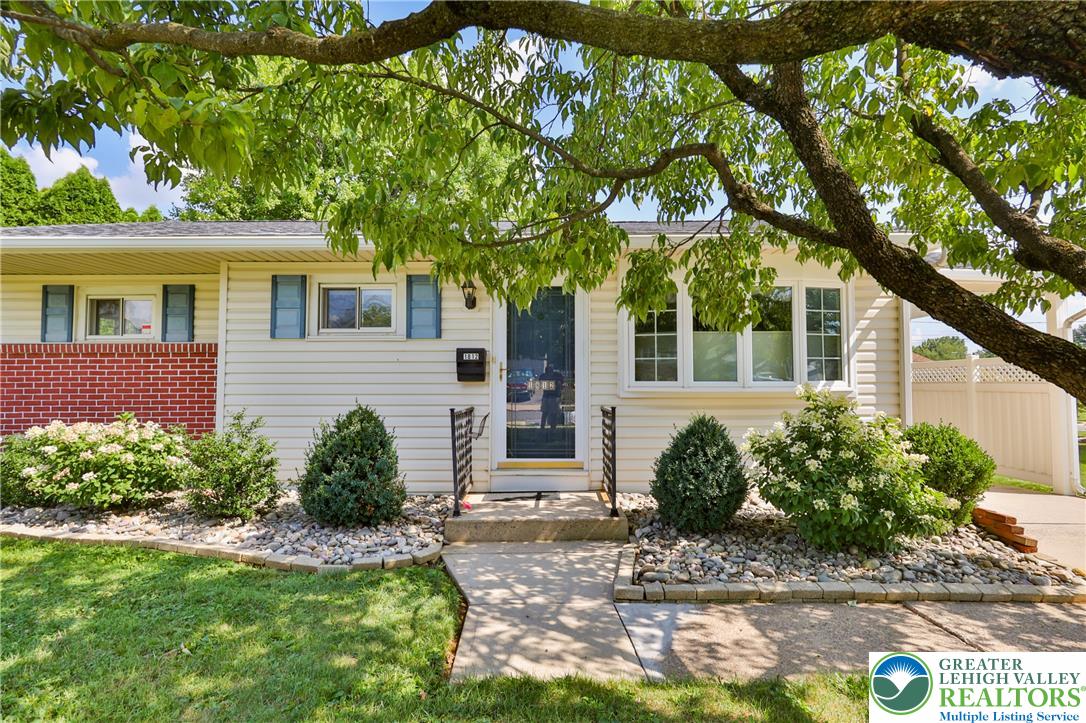
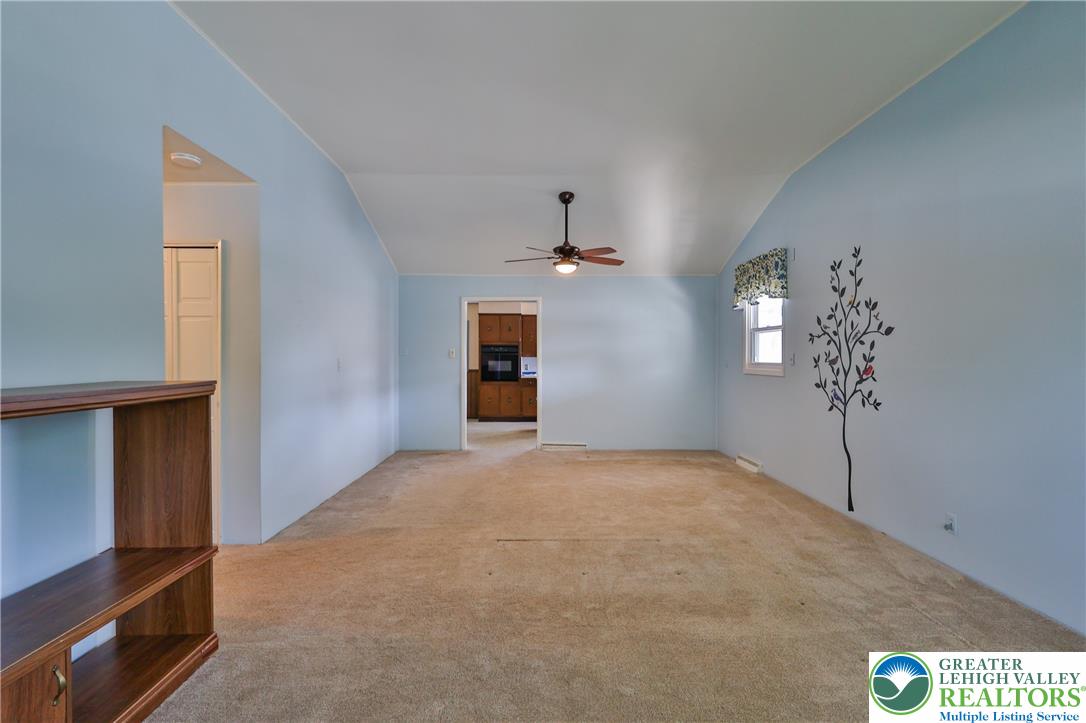
$1,547Discover unparalleled comfort and value in this immaculate ranch home. Step inside to a welcoming vaulted living room, offering an immediate sense of spaciousness. Not a fan of carpet?,hardwood is hiding under the carpets throughout the home!!! The huge eat-in kitchen provides an ideal setting for both casual meals and entertaining. On the far side of the home 3 bedrooms and a well-appointed full bath offer comfortable living on the main level. Enjoy the tranquility of the outdoors from the lovely screened-in porch, overlooking the beautifully fenced-in yard, a perfect private oasis for relaxation or recreation. The lower level family room adds significant versatile living space, perfect for gatherings, a home office, or a personal retreat. This home is nestled in a desirable West Bethlehem neighborhood, offering a harmonious blend of peaceful residential living with convenient access to local amenities. The well-maintained facade with vibrant landscaping and a mature shade tree enhances its welcoming curb appeal. Central air conditioning ensures comfort throughout the seasons, while the convenient carport provides sheltered parking. Experience the ideal blend of charm, comfort, and practicality in this exceptional property.
| 4 weeks ago | Listing updated with changes from the MLS® | |
| 4 weeks ago | Status changed to Pending | |
| a month ago | Listing first seen on site |

Listing information is provided by Participants of the Greater Lehigh Valley REALTORS® MLS. IDX information is provided exclusively for personal, non-commercial use, and may not be used for any purpose other than to identify prospective properties consumers may be interested in purchasing. Information is deemed reliable but not guaranteed. Copyright 2026, Greater Lehigh Valley REALTORS® MLS.
Data last updated at: 2026-09-10 06:11 AM UTC
Did you know? You can invite friends and family to your search. They can join your search, rate and discuss listings with you.