Save
Ask
Tour
Hide
Share
$595,000
50 Days On Site

131 E Wall Street
Bethlehem City, PA 18018

For Sale|Townhouse|Active
5
Beds
4
Total Baths
4
Full Baths
2,473
SqFt
$241
/SqFt
1890
Built
Subdivision:
Not in Development
County:
Northampton
Listing courtesy of Brian Golas of Grace Realty Co Inc
131 E Wall Street131 E Wall Street131 E Wall Street131 E Wall Street
Save
Ask
Tour
Hide
Share

Mortgage Calculator

Monthly Payment (Est.)

Enter an interest rate to see your estimated monthly payment.
Calculator powered by Showcase IDX, a Constellation1 Company. Copyright ©2026 Information is deemed reliable but not guaranteed.

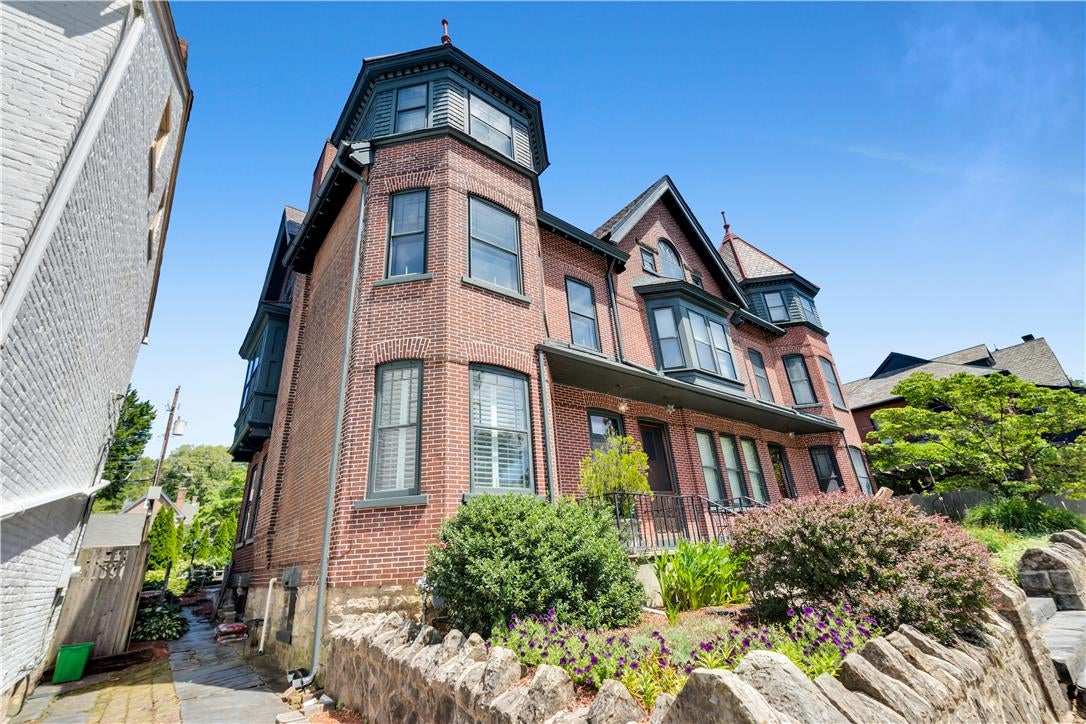
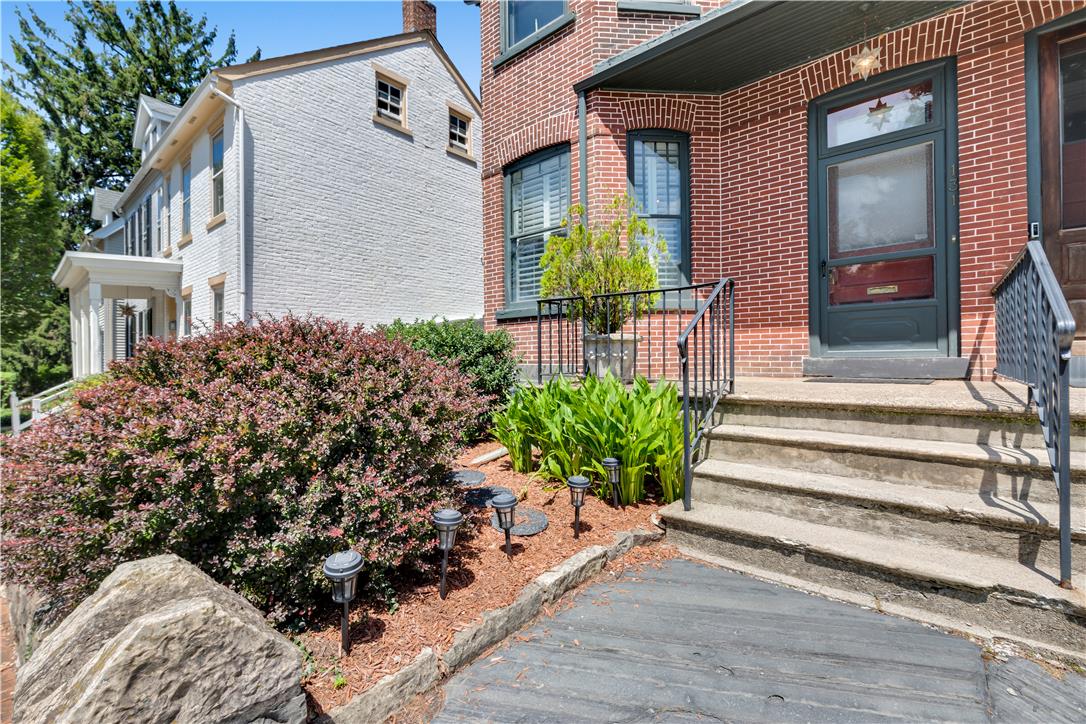
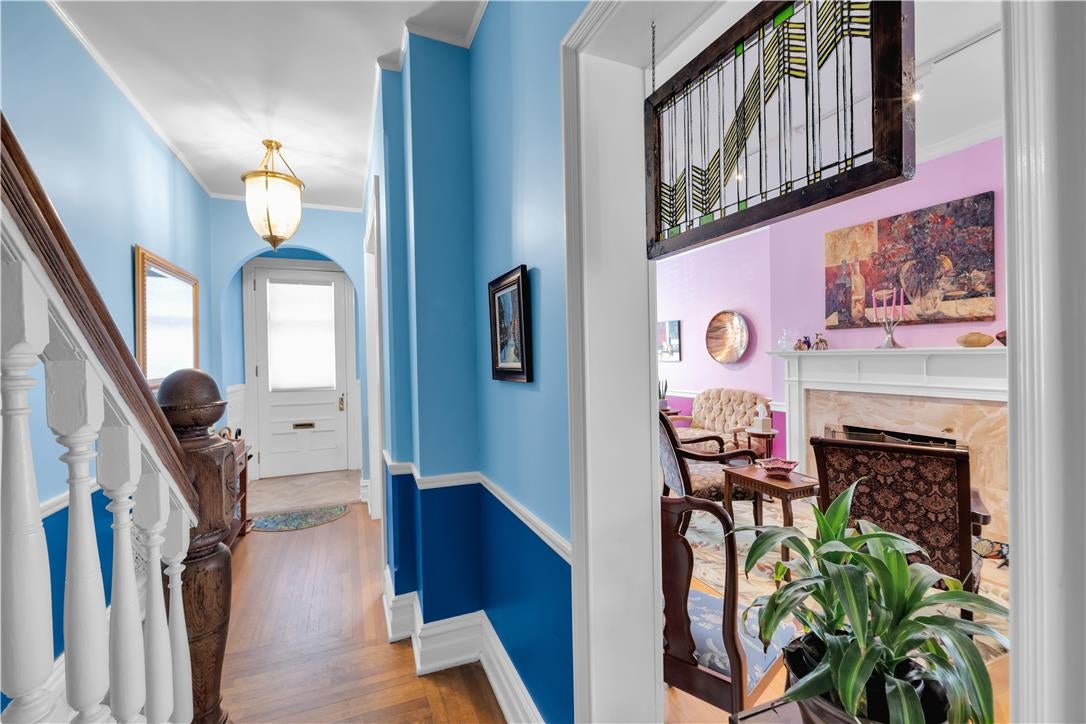
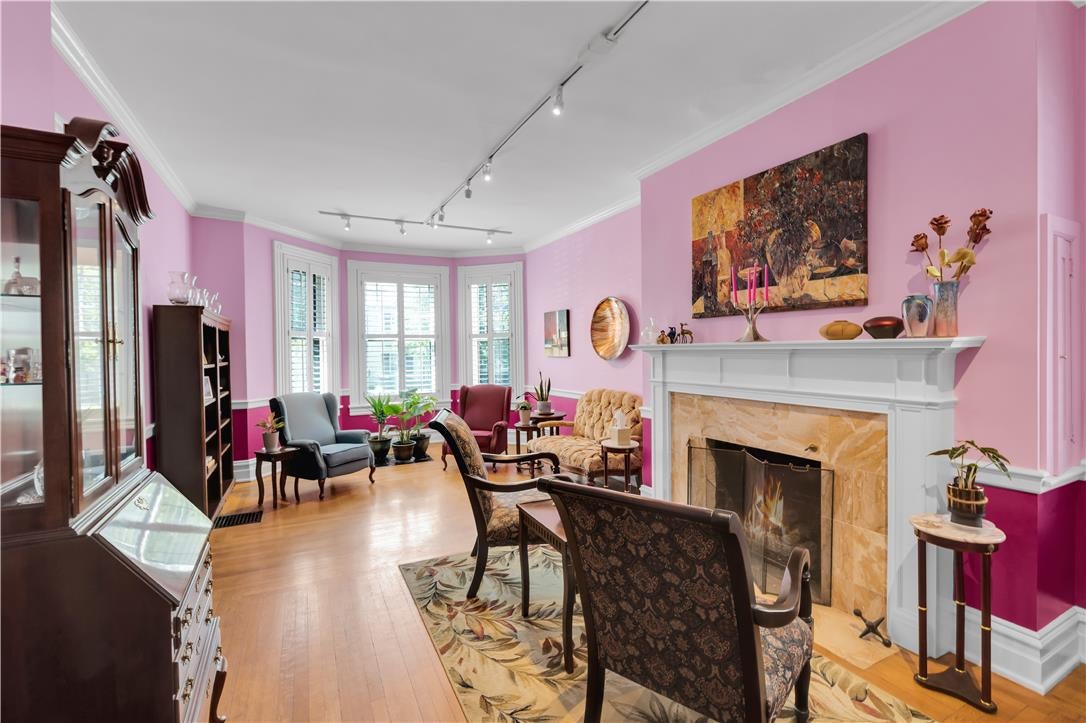
Couple a classic 1890 brick Victorian townhome with magnificent curb appeal and the historic beauty of Downtown Bethlehem and you get the opportunity you've been waiting for! This unique end of row townhome boasts 5-6 bedrooms and 3-4 full baths, 10-foot ceilings, hardwood floors and beautiful windows on every level that fill the amply sized rooms with natural light. The classic foyer opens to the huge living room featuring a pocket door, crown molding and gas fireplace. The dining room has striking, floor to ceiling windows and the modern kitchen has a private, back staircase to the second floor. Utilize the 4 rooms on the 2nd floor as you wish because there are 2 more on the 3rd floor! The front master on the 2nd floor has an ensuite bath, attractive bay windows and a built-in wall of cabinets. The 3rd floor front room offers a bird's eye view of the City's firework displays. At the rear of the property, off Milton Alley, is your own private retreat. An enclosed paver patio, aerated pond and functioning natural gas lamp provide a relaxing ambiance that you and your guests will covet. Additionally, the home features 2 heat zones, one gas, one electric, central air and numerous ceiling fans, gas hot water heater with circulating pump providing immediate hot water to every floor, french drain with sump pump and a well-maintained slate roof. Don't let this wonderful opportunity pass you by.

Save
Ask
Tour
Hide
Share
Listing Snapshot
Price 
$595,000
Days On Site 
50 Days
Bedrooms 
5
Inside Area (SqFt) 
2,473 sqft
Total Baths 
4
Full Baths 
4
Partial Baths 
N/A
Lot Size 
0.06 Acres
Year Built 
1890
MLS® Number 
782384
Status 
Active
Property Tax 
$6,852.25
HOA/Condo/Coop Fees 
N/A
Sq Ft Source 
Assessor
Friends & Family
Recent Activity
a week agoPrice changed to $595,000
a week agoListing updated with changes from the MLS®
2 months agoListing first seen on site
General Features
Acres 
0.06
Cross Street 
High Street
Number Of Stories 
3
Parking 
On Street
Property Sub Type 
Townhouse
Sewer 
Public Sewer
SqFt Above 
2473
Style 
Victorian
Water Source 
Public
Zoning 
Rt-Residential
Interior Features
Appliances 
Gas OvenGas RangeGas Water HeaterMicrowaveRefrigeratorWasher
Basement 
Exterior EntryFull
Cooling 
Central AirCeiling Fan(s)Zoned
Electric 
Circuit Breakers200+ Amp Service
Fireplace 
Yes
Fireplace Features 
InsertGas LogLiving Room
Flooring 
CarpetCeramic TileHardwoodVinyl
Heating 
ElectricForced AirHeat PumpZonedNatural Gas
Interior 
Entrance FoyerEat-in KitchenKitchen IslandStorageWalk-In Closet(s)
Laundry Features 
Washer HookupElectric Dryer HookupLower Level
Window Features 
Screens
Bedroom 
Dimensions - 17.00 x 18.00Level - ThirdDescription - W/W, Bay Window, ceiling fan, WIC
Den 
Dimensions - 12.00 x 9.00Level - SecondDescription - vinyl plank, ceiling fan, door in storage, 6th BR
Dining Room 
Dimensions - 14.00 x 14.00Level - FirstDescription - HW, Natural Light, Crown Molding, Floor to Ceiling Windows
Foyer 
Dimensions - 29.00 x 4.00Level - FirstDescription - ceramic tile and hardwood floor
FullBath 
Dimensions - 7.00 x 3.00Level - BasementDescription - shower, commode, slop sink
Kitchen 
Dimensions - 14.00 x 14.00Level - FirstDescription - Tile Floor, Gas Range, Convection Oven, rear staircase to 2nd floor
Living Room 
Dimensions - 33.00 x 14.00Level - FirstDescription - HW, Pocket Door, Gas FP, 10ft ceiling, Crown Molding
Other 
Dimensions - 30.00 x 7.00Level - ThirdDescription - W/W, open hallway
PrimaryBathroom 
Dimensions - 6.00 x 11.00Level - SecondDescription - ceramic tile, shower
PrimaryBedroom 
Dimensions - 15.00 x 19.00Level - SecondDescription - HW, Bay Window, ceiling fan, crown molding, built-in dresser
Save
Ask
Tour
Hide
Share
Exterior Features
Construction Details 
Brick
Fencing 
Fenced
Other Structures 
Workshop
Patio And Porch 
Patio
Roof 
Slate
View 
City Lights
Waterview 
City Lights
Windows/Doors 
Screens
Community Features
Community Features 
CurbsSidewalks
MLS Area 
Bethlehem-North
School District 
Bethlehem
Roads 
Paved
Schools
School District
Bethlehem
Elementary School
Thomas Jefferson
Middle School
Northeast
High School
Liberty
Listing courtesy of Brian Golas of Grace Realty Co Inc


Listing information is provided by Participants of the Greater Lehigh Valley REALTORS® MLS. IDX information is provided exclusively for personal, non-commercial use, and may not be used for any purpose other than to identify prospective properties consumers may be interested in purchasing. Information is deemed reliable but not guaranteed. Copyright 2026, Greater Lehigh Valley REALTORS® MLS.
Data last updated at: 2026-10-01 02:27 AM UTC

Neighborhood & Commute
Source: Walkscore
Save
Ask
Tour
Hide
Share