Save
Ask
Tour
Hide
Share
$214,000
19 Days On Site

1215 Bushkill Street
Easton, PA 18042

Residential|Pending
4
Beds
1
Total Bath
1
Full Bath
1,541
SqFt
$139
/SqFt
1900
Built
Subdivision:
Not in Development
County:
Northampton
Listing courtesy of John C. Walton of IronValley RE of Lehigh Valley
1215 Bushkill Street1215 Bushkill Street1215 Bushkill Street1215 Bushkill Street
Save
Ask
Tour
Hide
Share

Mortgage Calculator

Monthly Payment (Est.)

$976
Calculator powered by Showcase IDX, a Constellation1 Company. Copyright ©2026 Information is deemed reliable but not guaranteed.

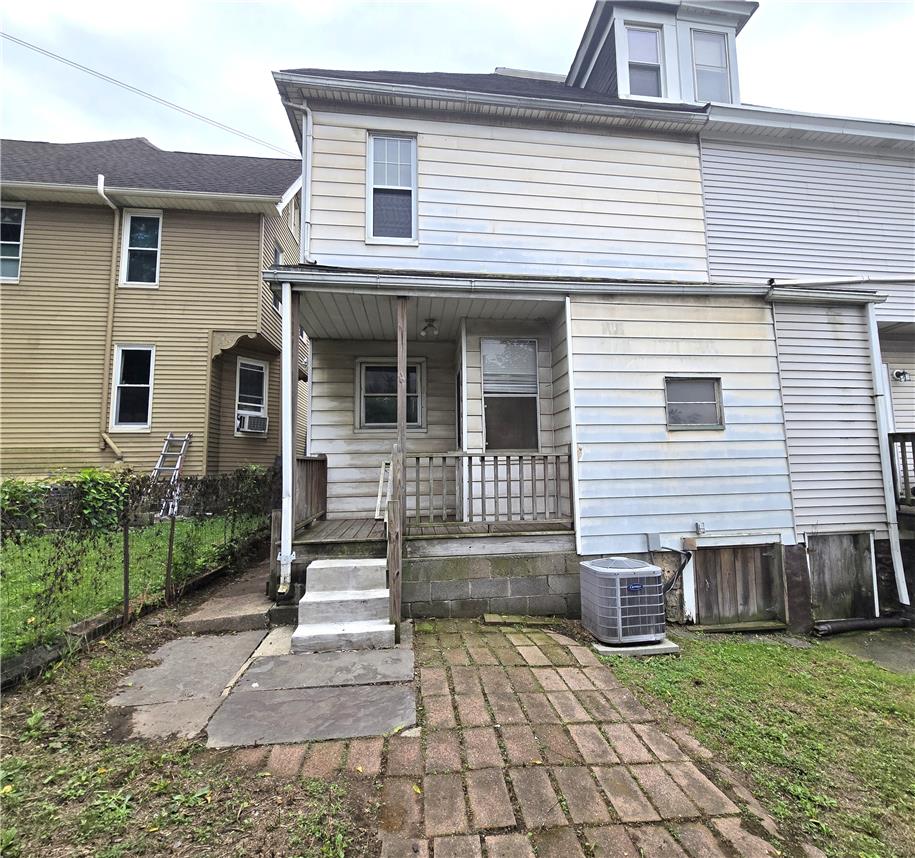
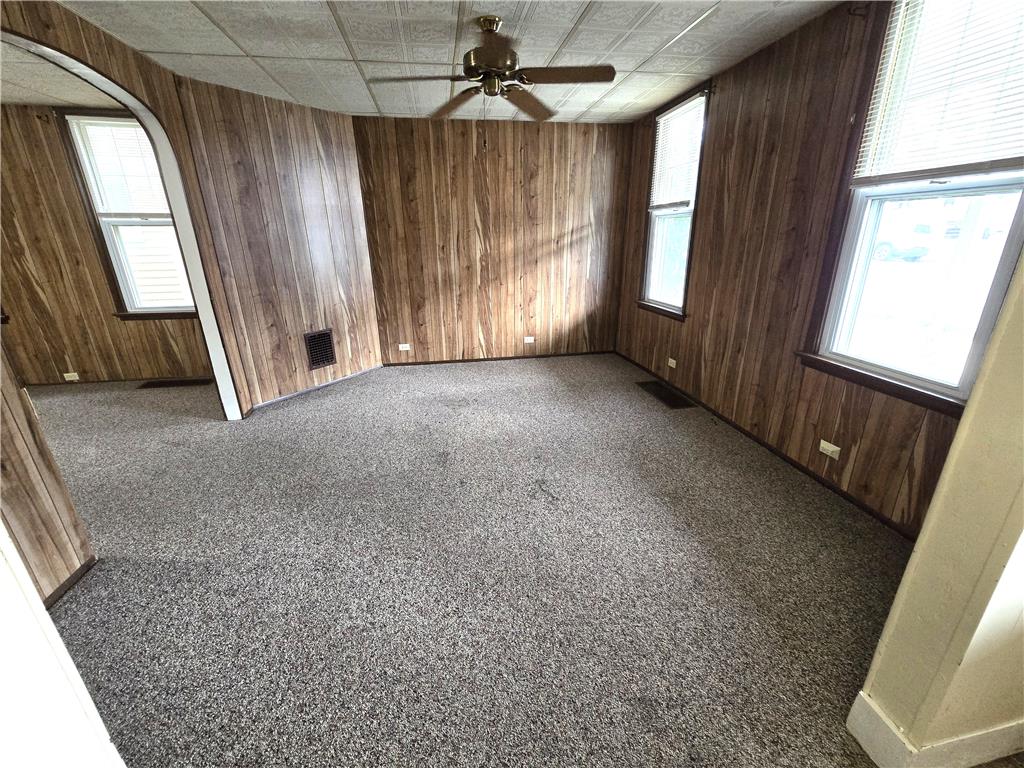
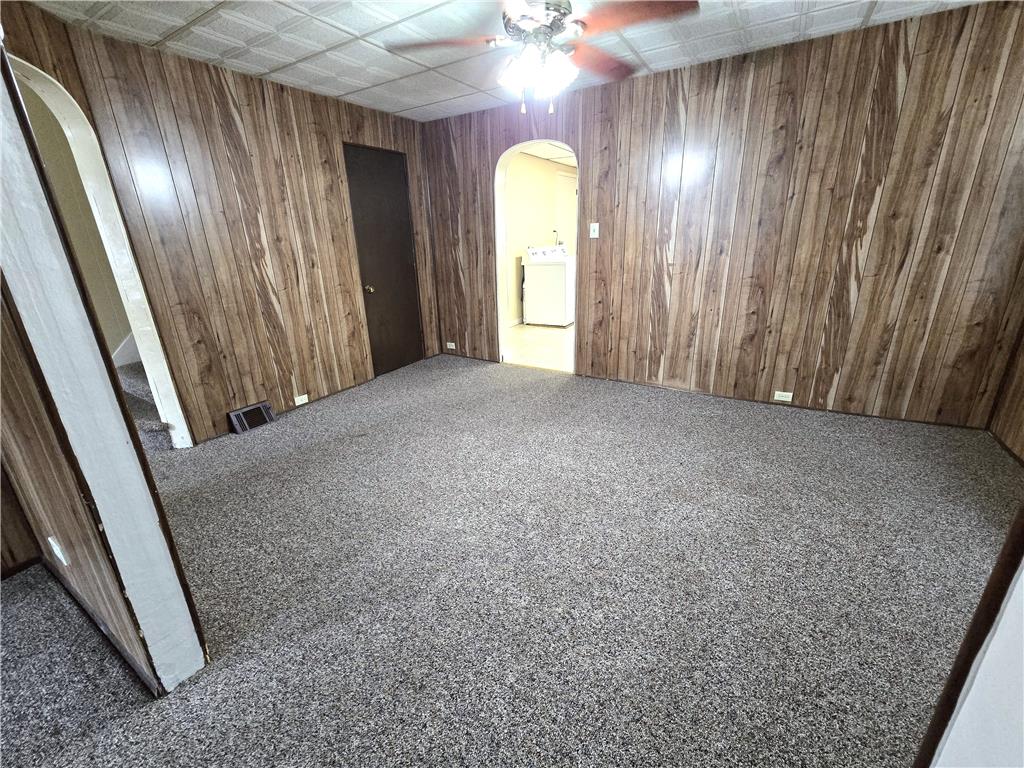
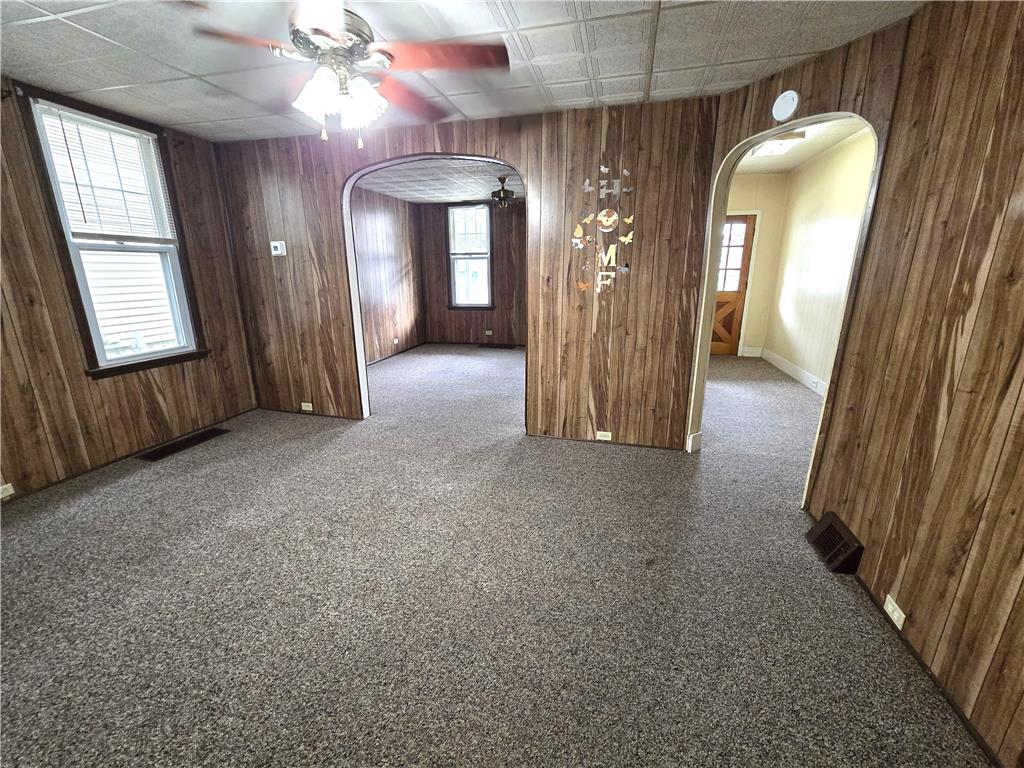
MULTIPLE OFFERS: HIGHEST AND BEST OFFERS DUE. Affordable, 4 bedroom twin in desirable Easton is waiting for its new owners. The covered front porch introduces this semi-detached residence, combining charm with practical updates. This mid-sized duplex offers 1,541 square feet of living space, featuring replacement windows, gas heat, gas hot water, and central air. Inside, the home provides four bedrooms, one full bathroom, an office/den and large living and dining rooms with hardwood floors under the carpet. The kitchen is equipped with a gas range, refrigerator, and includes a laundry area with a washer and dryer. An enclosed storage area is located directly off the kitchen, with additional storage space available in the attic and the basement. Outdoor living features include a rear deck, ideal for quiet afternoons. Located minutes from downtown Easton, this property offers quick access to Route 22, perfect for commuters! The home will be sold with a clear Certificate of Occupancy from the City of Easton.

Save
Ask
Tour
Hide
Share
Listing Snapshot
Price 
$214,000
Days On Site 
19 Days
Bedrooms 
4
Inside Area (SqFt) 
1,541 sqft
Total Baths 
1
Full Baths 
1
Partial Baths 
N/A
Lot Size 
0.042 Acres
Year Built 
1900
MLS® Number 
782373
Status 
Pending
Property Tax 
$3,183.97
HOA/Condo/Coop Fees 
N/A
Sq Ft Source 
Assessor
Friends & Family
Recent Activity
2 days agoListing updated with changes from the MLS®
4 days agoStatus changed to Pending
3 weeks agoListing first seen on site
General Features
Acres 
0.042
Foundation 
Stone
Number Of Stories 
2
Parking 
On Street
Sewer 
Public Sewer
SqFt Above 
1541
Style 
Colonial
Water Source 
Public
Zoning 
10RMD
Interior Features
Appliances 
Gas OvenGas RangeGas Water HeaterRefrigeratorWasher
Basement 
Full
Cooling 
Central Air
Flooring 
CarpetVinyl
Heating 
Forced AirNatural Gas
Interior 
Eat-in KitchenStorage
Laundry Features 
Electric Dryer HookupMain Level
Bedroom 
Dimensions - 12.00 x 10.00Level - Second
Den 
Dimensions - 8.00 x 6.00Level - Second
Dining Room 
Dimensions - 15.00 x 11.00Level - First
Foyer 
Dimensions - 10.00 x 5.00Level - First
FullBath 
Dimensions - 8.00 x 5.00Level - Second
Kitchen 
Dimensions - 12.00 x 12.00Level - First
Living Room 
Dimensions - 13.00 x 11.00Level - First
PrimaryBedroom 
Dimensions - 15.00 x 9.00Level - Second
Save
Ask
Tour
Hide
Share
Exterior Features
Construction Details 
Aluminum Siding
Patio And Porch 
CoveredDeckPorch
Roof 
AsphaltFiberglass
Community Features
Community Features 
Sidewalks
MLS Area 
Easton
School District 
Easton
Schools
School District
Easton
Elementary School
Unknown
Middle School
Unknown
High School
Unknown
Listing courtesy of John C. Walton of IronValley RE of Lehigh Valley


Listing information is provided by Participants of the Greater Lehigh Valley REALTORS® MLS. IDX information is provided exclusively for personal, non-commercial use, and may not be used for any purpose other than to identify prospective properties consumers may be interested in purchasing. Information is deemed reliable but not guaranteed. Copyright 2026, Greater Lehigh Valley REALTORS® MLS.
Data last updated at: 2026-09-09 01:17 PM UTC

Neighborhood & Commute
Source: Walkscore
Save
Ask
Tour
Hide
Share