1608 Elliott AvenueBethlehem City, PA 18018
Mortgage Calculator
Monthly Payment (Est.)
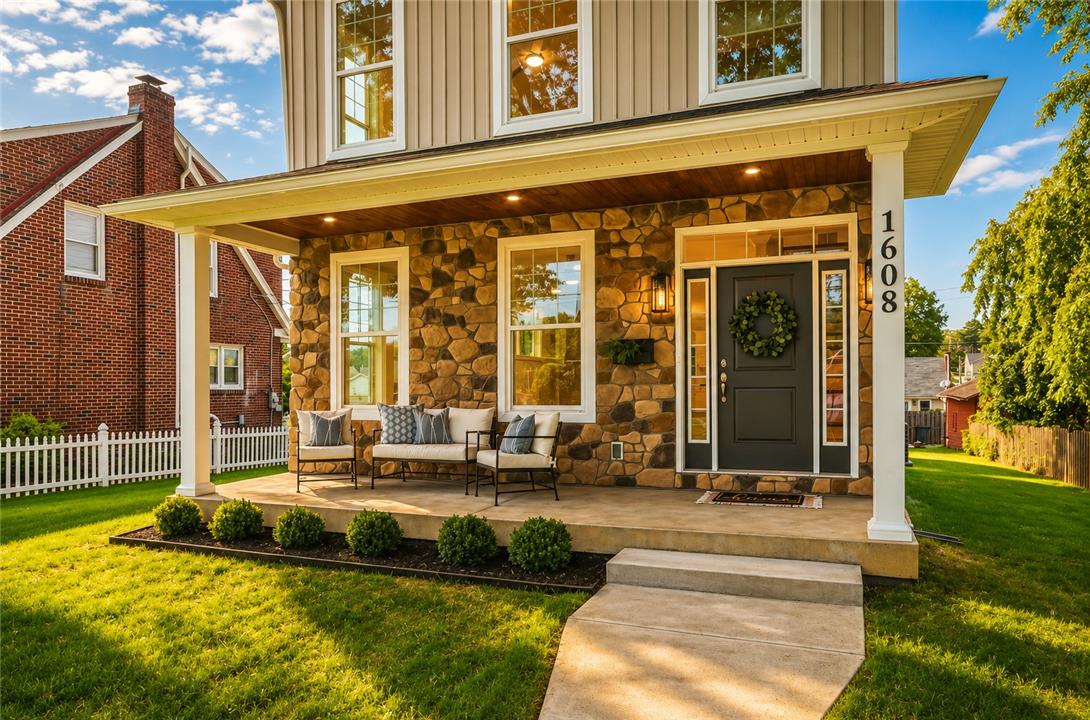
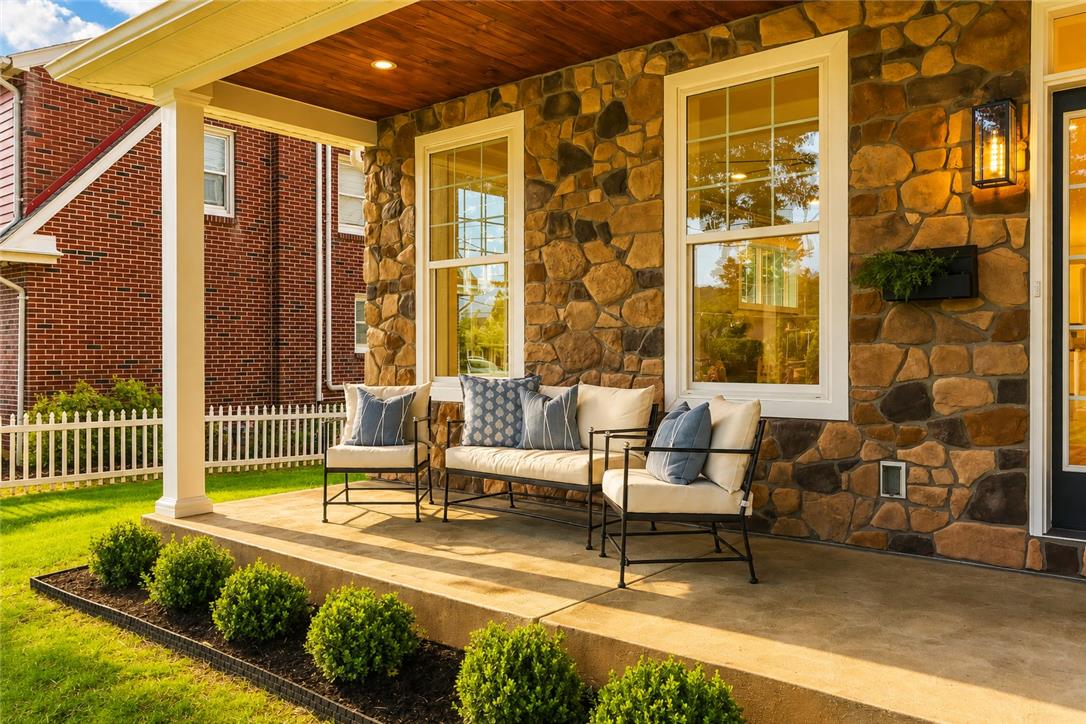
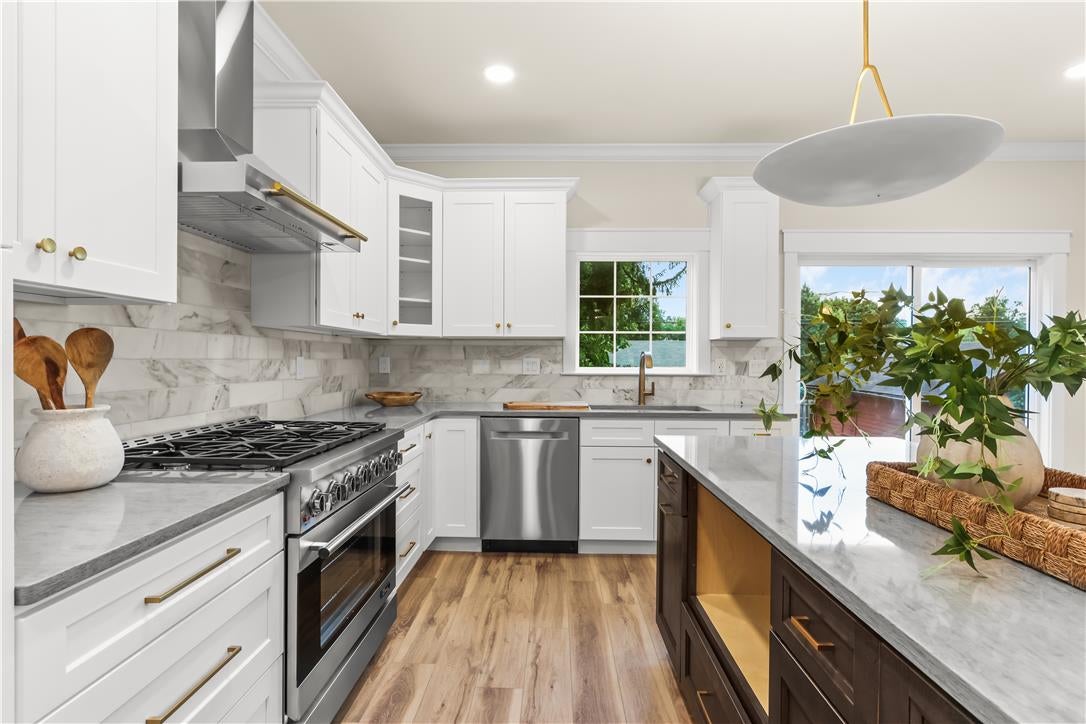
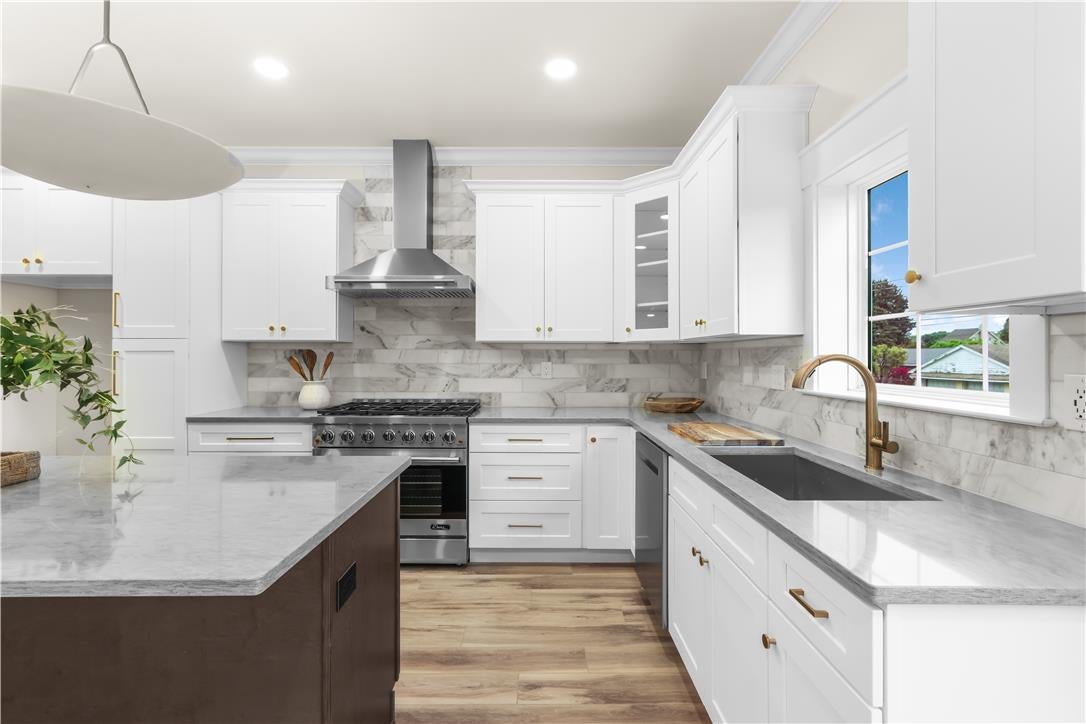
Enter an interest rate to see your estimated monthly payment.Some homes you tour, this one you fall for before you're even out of the car. Welcome to 1608 Elliott Ave! This is a brand-new, custom construction located in one of West Bethlehem's most walkable, and most desirable neighborhoods. Featuring 4 bedrooms, 3.5 baths, and 2,740 square feet of finished living space sprawling across three gorgeous levels. The covered front porch sets the tone immediately: classic, cozy, shaded, and room for rockers and a porch swing; the kind of curb appeal that makes people stop in their tracks. Step inside and the main level opens up around you with soaring 9-foot ceilings, oversized 6-foot windows pulling natural sunlight wall to wall, and rich wide-plank flooring running unbroken from the living room through the dining area and into the kitchen. An oversized statement ceiling fan and layered recessed lighting finish the space with a clean, elevated feel. The kitchen is the heart of the home, and it shows. A 9-foot granite island anchors the space, flanked by crisp cabinetry that rises to the ceiling for maximum storage, a tiled backsplash, and stainless appliances. Slide the glass door open and you're on a 14x8 Trex deck overlooking a large, lush backyard plus a rear parking pad. Upstairs, the primary suite is a genuine retreat: a private full bath with a gorgeous tiled shower and a walk-in closet built for real practical use. Two more bedrooms and a large, stunning full hall bath round out the second floor. And then there's the massive daylight basement! Nearly 850 finished square feet, a fourth bedroom complete with pocket doors and its own walk-in closet, plus a full bath. This space could be a real guest suite, in-law setup, teen retreat, home office, or mega entertainment area with genuine privacy, space, and functionality. Every inch of this home is brand new, thoughtfully designed, and move-in ready. New construction homes don't come on the market in West Side Bethlehem often; quiet, established, and close to everything. Dont miss this opportunity, it won't be around for long. Public Open House on Sunday, August 9th, 11AM - 1PM.
| a month ago | Price changed to $599,900 | |
| a month ago | Listing updated with changes from the MLS | |
| 2 months ago | Listing first seen on site |

Listing information is provided by Participants of the Greater Lehigh Valley REALTORS® MLS. IDX information is provided exclusively for personal, non-commercial use, and may not be used for any purpose other than to identify prospective properties consumers may be interested in purchasing. Information is deemed reliable but not guaranteed. Copyright 2026, Greater Lehigh Valley REALTORS® MLS.
Data last updated at: 2026-10-21 10:54 AM UTC
Did you know? You can invite friends and family to your search. They can join your search, rate and discuss listings with you.