Save
Ask
Tour
Hide
Share
$825,000
53 Days On Site

1222 Spring Road
West Penn Twp, PA 18211

Single Family Residence|Pending
4
Beds
3
Total Baths
3
Full Baths
3,076
SqFt
$268
/SqFt
2009
Built
Subdivision:
Not in Development
County:
Schuylkill
Listing courtesy of Christopher T. Hanna of RE/MAX Real Estate
1222 Spring Road1222 Spring Road1222 Spring Road1222 Spring Road
Save
Ask
Tour
Hide
Share

Mortgage Calculator

Monthly Payment (Est.)

Enter an interest rate to see your estimated monthly payment.
Calculator powered by Showcase IDX, a Constellation1 Company. Copyright ©2026 Information is deemed reliable but not guaranteed.

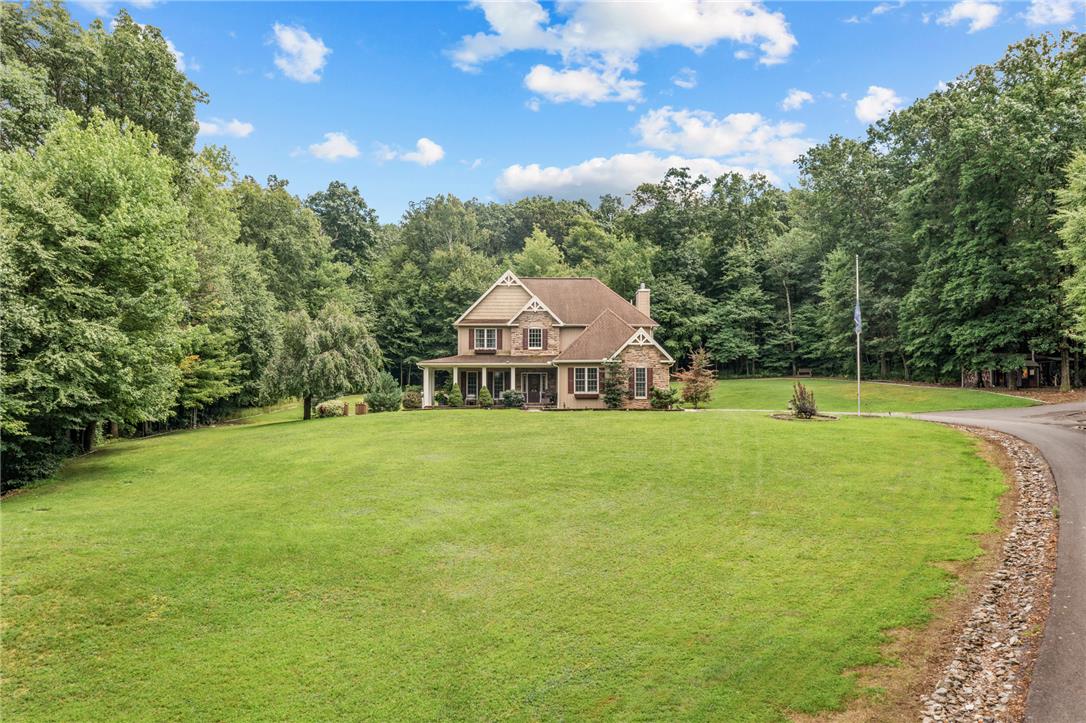
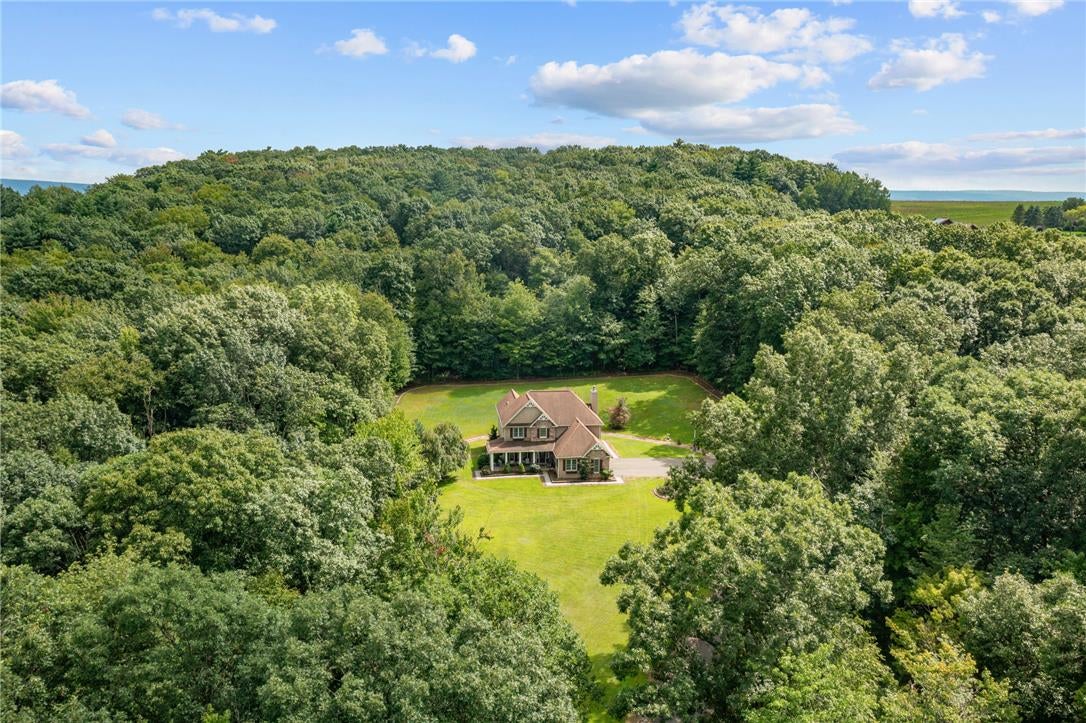
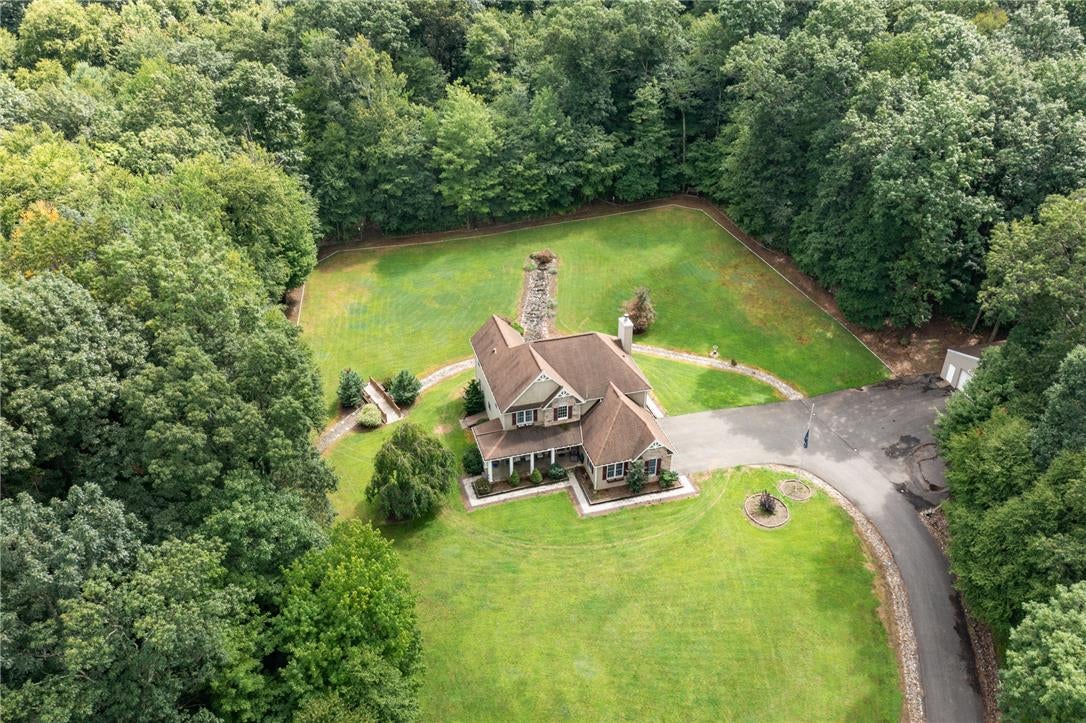
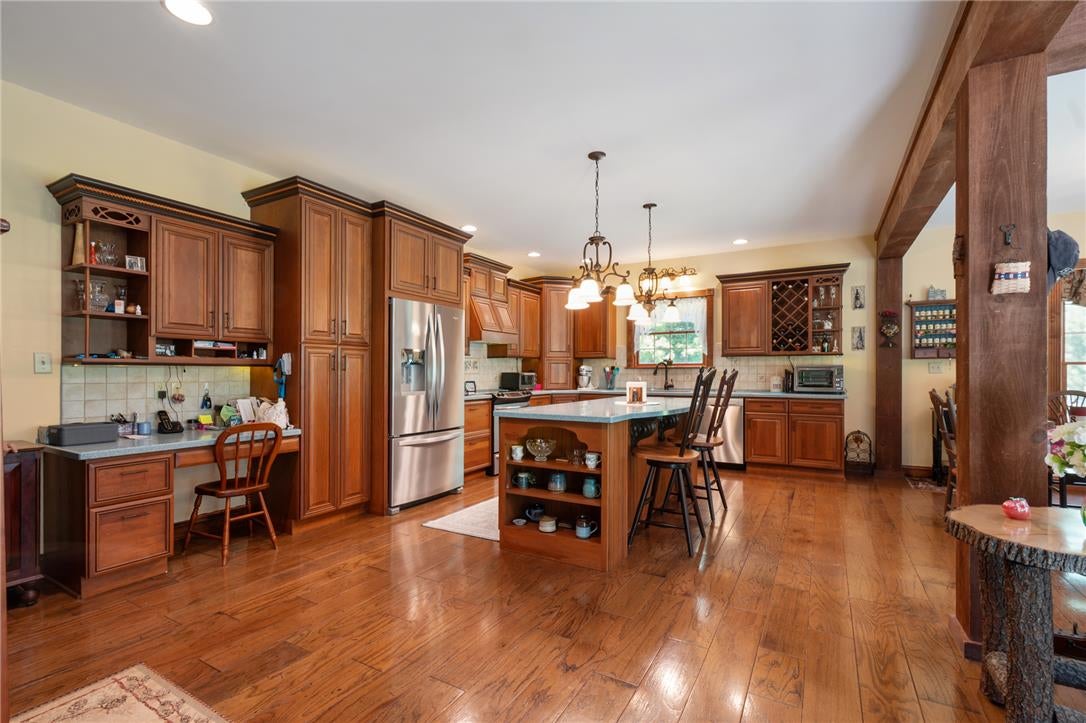
Welcome Home to 1222 Spring Road ~ Schuylkill County ~ West Penn Township ~ Tamaqua Schools ~ Built in 2009 ~ over 3,000 square feet of living space ~ Well constructed Curtis Bailey home ~ Privacy, acreage & craftsmanship! , ~ exceptional country property situated on approximately 13 wooded acres with private walking trails ~ there is a 1 mile trail cut in for the casual or the disciplined athlete to utilize ~ an expansive lawn and a charming gazebo ~ A long paved drive leads to this distinctive stone-accented residence featuring a covered front porch, beautiful hardwood flooring~ substantial natural woodwork, solid wood doors, spacious kitchen with center island and a wonderful gathering area highlighted by a stone fireplace. A detached garage/workshop offers tremendous potential for a tradesman, contractor, hobbyist, car enthusiast or collector. Enjoy peaceful country living while remaining within reach of Allentown, Bethlehem, Lehigh Valley International Airport, shopping, dining and the many recreational and entertainment attractions of the Lehigh Valley. A rare combination of acreage, privacy, character and versatility ~ exceptional offering in today's market

Save
Ask
Tour
Hide
Share
Listing Snapshot
Price 
$825,000
Days On Site 
53 Days
Bedrooms 
4
Inside Area (SqFt) 
3,076 sqft
Total Baths 
3
Full Baths 
3
Partial Baths 
N/A
Lot Size 
12.99 Acres
Year Built 
2009
MLS® Number 
782323
Status 
Pending
Property Tax 
$7,898
HOA/Condo/Coop Fees 
N/A
Sq Ft Source 
Other
Friends & Family
Recent Activity
a month agoListing updated with changes from the MLS®
a month agoStatus changed to Pending
2 months agoListing first seen on site
General Features
Acres 
12.99
Garage 
Yes
Garage Spaces 
6
Number Of Stories 
2
Parking 
DrivewayDetachedGarage
Property Sub Type 
Single Family Residence
Sewer 
Septic Tank
SqFt Above 
3076
Style 
Farmhouse
Water Source 
Well
Zoning 
Residential
Interior Features
Appliances 
Electric OvenElectric RangeElectric Water Heater
Basement 
Full
Cooling 
Central Air
Fireplace 
Yes
Fireplace Features 
Wood Burning
Heating 
OilWood Stove
Bedroom 
Dimensions - 12.00 x 11.00Level - Second
Den 
Dimensions - 13.00 x 12.00Level - First
Dining Room 
Dimensions - 23.00 x 17.00Level - FirstDescription - Dining/Sunroom combo
Family Room 
Dimensions - 20.00 x 15.00Level - First
FullBath 
Dimensions - 9.00 x 7.00Level - First
Kitchen 
Dimensions - 26.00 x 21.00Level - First
Other 
Dimensions - 14.00 x 6.00Level - SecondDescription - Primary Walk-in Closet
PrimaryBathroom 
Dimensions - 12.00 x 10.00Level - Second
PrimaryBedroom 
Dimensions - 18.00 x 15.00Level - Second
Save
Ask
Tour
Hide
Share
Exterior Features
Construction Details 
Stone VeneerVinyl Siding
Other Structures 
Shed(s)
Roof 
AsphaltFiberglass
Community Features
MLS Area 
West Penn
School District 
Tamaqua
Schools
School District
Tamaqua
Elementary School
West Penn Township Elementary
Middle School
Tamaqua Area Middle School
High School
Tamaqua Area Senior High School
Listing courtesy of Christopher T. Hanna of RE/MAX Real Estate


Listing information is provided by Participants of the Greater Lehigh Valley REALTORS® MLS. IDX information is provided exclusively for personal, non-commercial use, and may not be used for any purpose other than to identify prospective properties consumers may be interested in purchasing. Information is deemed reliable but not guaranteed. Copyright 2026, Greater Lehigh Valley REALTORS® MLS.
Data last updated at: 2026-10-01 02:22 AM UTC

Neighborhood & Commute
Source: Walkscore
Save
Ask
Tour
Hide
Share