Save
Ask
Tour
Hide
Share
$499,900
30 Days On Site

1160 Brentwood Avenue
Hanover Twp, PA 18017

For Sale|Single Family Residence|Active
4
Beds
3
Total Baths
2
Full Baths
1
Partial Bath
2,215
SqFt
$226
/SqFt
1970
Built
Subdivision:
Villeron Estates
County:
Northampton
Listing courtesy of Shawn A. Leadbetter of Coldwell Banker Hearthside
1160 Brentwood Avenue1160 Brentwood Avenue1160 Brentwood Avenue1160 Brentwood Avenue
Save
Ask
Tour
Hide
Share

Mortgage Calculator

Monthly Payment (Est.)

$2,281
Calculator powered by Showcase IDX, a Constellation1 Company. Copyright ©2026 Information is deemed reliable but not guaranteed.

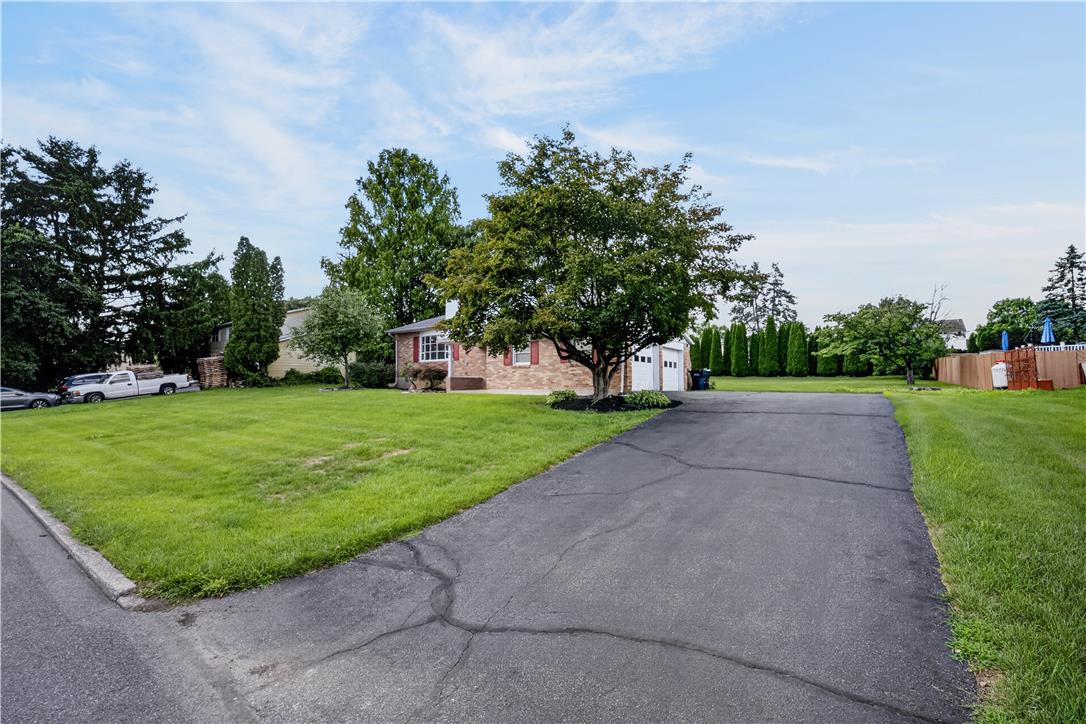
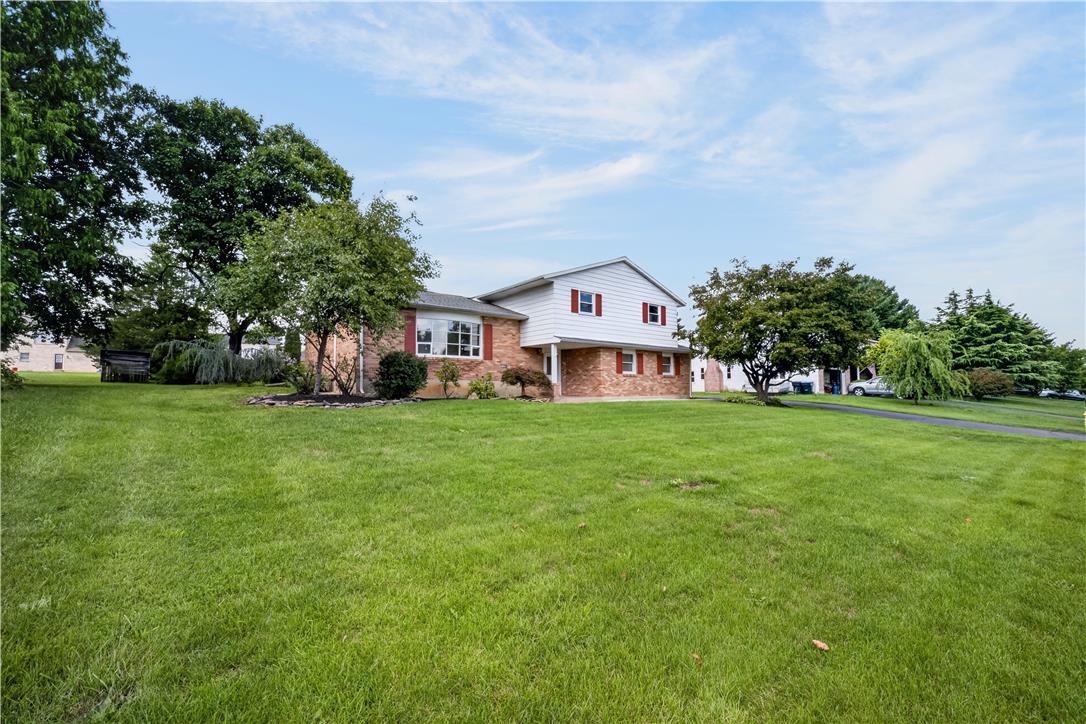
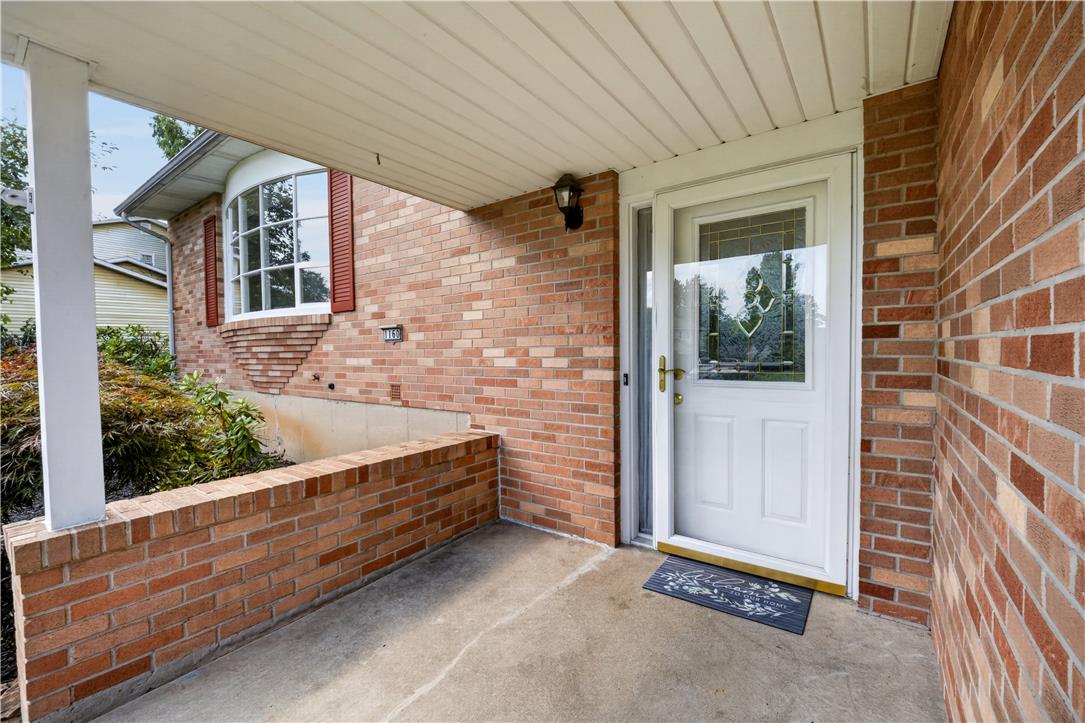
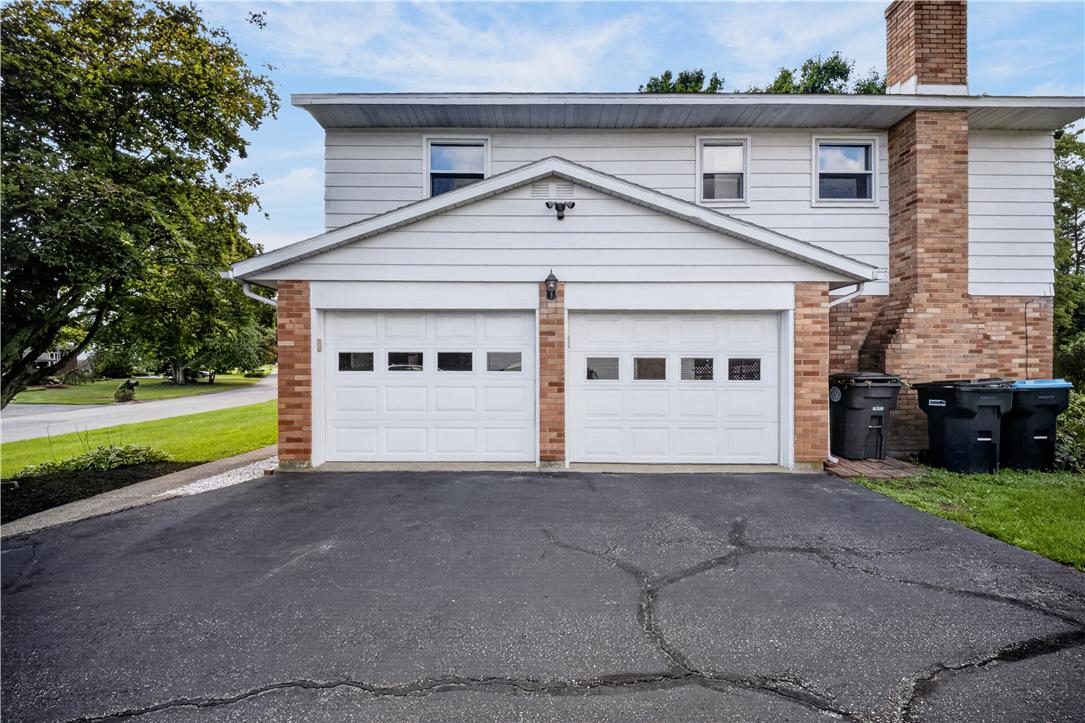
Welcome to 1160 Brentwood Avenue in Bethlehem. This well-maintained oversized split-level home in Hanover Township offers 4 bedrooms and 2.5 baths and a finished basement on a generous 0.38-acre lot. Recent major updates include a new roof and a new AC unit with heat pump, delivering efficient year-round comfort and peace of mind. The main level features a bright and inviting family room with a cozy wood-burning fireplace and newer flooring that flows nicely into a functional kitchen complete with wood cabinetry, white appliances, and a skylight that fills the space with natural light. The upper level provides spacious bedrooms and baths, including a primary suite. A finished basement adds an extra 390 sq ft of living space, offering versatile options for a family room, recreation area, home office, or guest space, along with convenient laundry and storage. Outside, enjoy a large private backyard with a brick patio, mature landscaping, and open lawn—perfect for outdoor entertaining and play—plus an attached two-car garage and ample driveway parking. Conveniently located near major highways, shopping, parks, and everyday amenities. A solid, move-in-ready home ready for its next chapter. Schedule your private showing today.

Save
Ask
Tour
Hide
Share
Listing Snapshot
Price 
$499,900
Days On Site 
30 Days
Bedrooms 
4
Inside Area (SqFt) 
2,215 sqft
Total Baths 
3
Full Baths 
2
Partial Baths 
1
Lot Size 
0.384 Acres
Year Built 
1970
MLS® Number 
782316
Status 
Active
Property Tax 
$6,007.43
HOA/Condo/Coop Fees 
N/A
Sq Ft Source 
Assessor
Friends & Family
Recent Activity
2 weeks agoPrice changed to $499,900
2 weeks agoListing updated with changes from the MLS®
a month agoListing first seen on site
General Features
Acres 
0.384
Attached Garage 
Yes
Garage 
Yes
Garage Spaces 
2
Levels 
Multi/Split
Number Of Stories 
1
Parking 
AttachedGarageGarage Door Opener
Property Sub Type 
Single Family Residence
Sewer 
Public Sewer
SqFt Above 
1910
SqFt Below 
305
Style 
SplitLevel
Utilities 
Cable Available
Water Source 
Public
Zoning 
14R1S
Interior Features
Appliances 
DishwasherElectric OvenElectric Water HeaterMicrowaveRefrigeratorWasher
Basement 
Finished
Cooling 
Central AirCeiling Fan(s)
Electric 
Circuit Breakers200+ Amp Service
Fireplace 
Yes
Fireplace Features 
Family Room
Flooring 
CarpetHardwoodLaminate
Heating 
BaseboardForced AirHeat PumpOil
Interior 
Walk-In Closet(s)
Laundry Features 
Washer HookupElectric Dryer HookupLower Level
Window Features 
Skylight(s)
Bedroom 
Dimensions - 15.00 x 12.00Level - Second
Dining Room 
Dimensions - 15.00 x 12.00Level - First
Family Room 
Dimensions - 26.00 x 16.00Level - First
FullBath 
Dimensions - 9.00 x 7.00Level - Second
HalfBath 
Dimensions - 7.00 x 7.00Level - Lower
Kitchen 
Dimensions - 18.00 x 14.00Level - First
Laundry 
Dimensions - 20.00 x 14.00Level - Basement
Living Room 
Dimensions - 30.00 x 15.00Level - Lower
PrimaryBedroom 
Dimensions - 17.00 x 15.00Level - Second
Recreation 
Dimensions - 28.00 x 14.00Level - Basement
Save
Ask
Tour
Hide
Share
Exterior Features
Construction Details 
BrickVinyl Siding
Patio And Porch 
Patio
Roof 
AsphaltFiberglass
Windows/Doors 
Skylight(s)
Community Features
MLS Area 
Hanover_N
School District 
Bethlehem
Schools
School District
Bethlehem
Elementary School
Unknown
Middle School
Unknown
High School
Bethlehem Area School District
Listing courtesy of Shawn A. Leadbetter of Coldwell Banker Hearthside


Listing information is provided by Participants of the Greater Lehigh Valley REALTORS® MLS. IDX information is provided exclusively for personal, non-commercial use, and may not be used for any purpose other than to identify prospective properties consumers may be interested in purchasing. Information is deemed reliable but not guaranteed. Copyright 2026, Greater Lehigh Valley REALTORS® MLS.
Data last updated at: 2026-09-10 05:30 AM UTC

Neighborhood & Commute
Source: Walkscore
Save
Ask
Tour
Hide
Share