Save
Ask
Tour
Hide
Share
$950,000
54 Days On Site

1841 Main Street
Bethlehem City, PA 18017

For Sale|Single Family Residence|Active
4
Beds
3
Total Baths
2
Full Baths
1
Partial Bath
2,328
SqFt
$408
/SqFt
1938
Built
Subdivision:
Not in Development
County:
Northampton
Listing courtesy of Michael Dorney of Weichert Realtors
1841 Main Street1841 Main Street1841 Main Street1841 Main Street
Save
Ask
Tour
Hide
Share

Mortgage Calculator

Monthly Payment (Est.)

Enter an interest rate to see your estimated monthly payment.
Calculator powered by Showcase IDX, a Constellation1 Company. Copyright ©2026 Information is deemed reliable but not guaranteed.

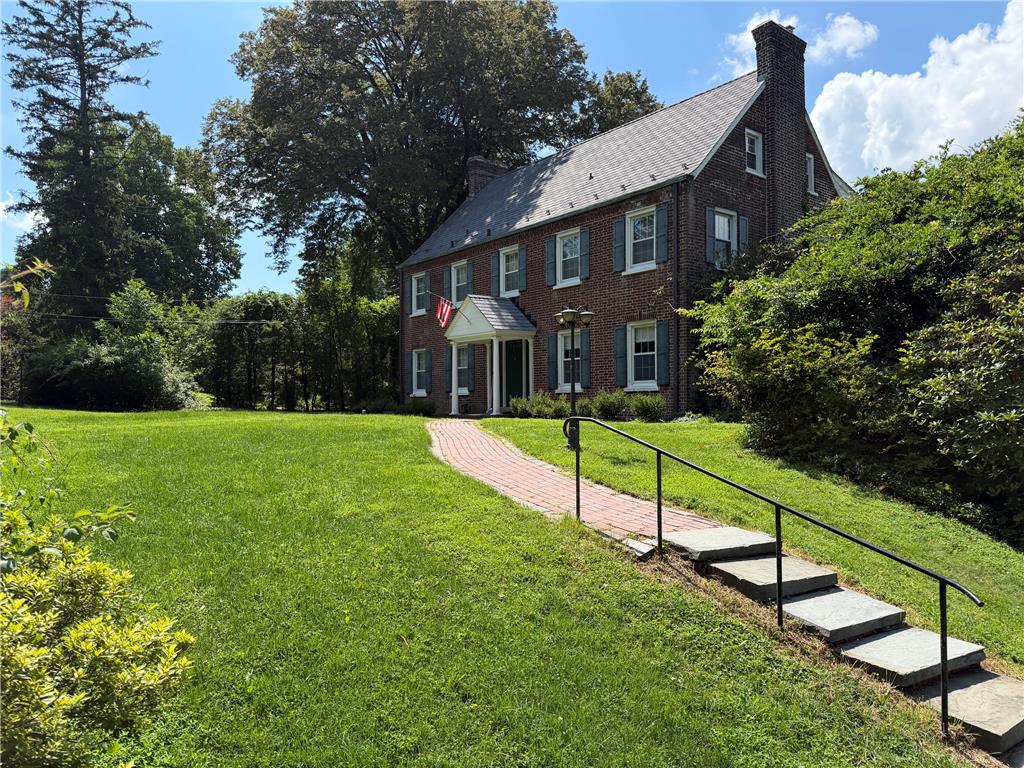
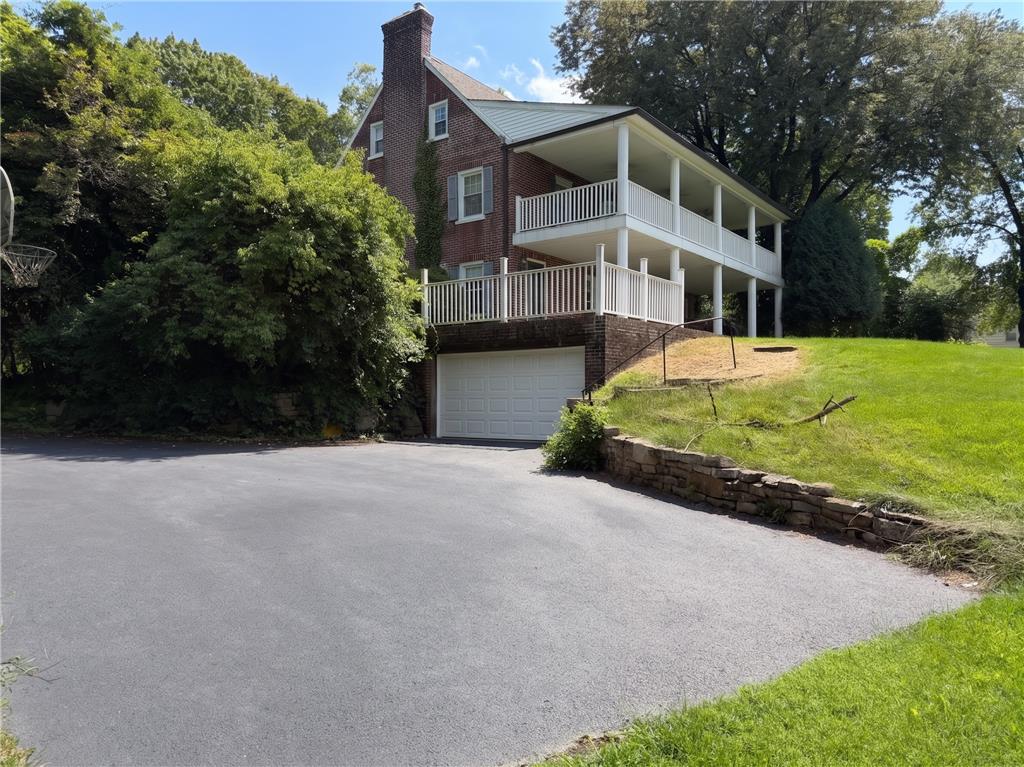
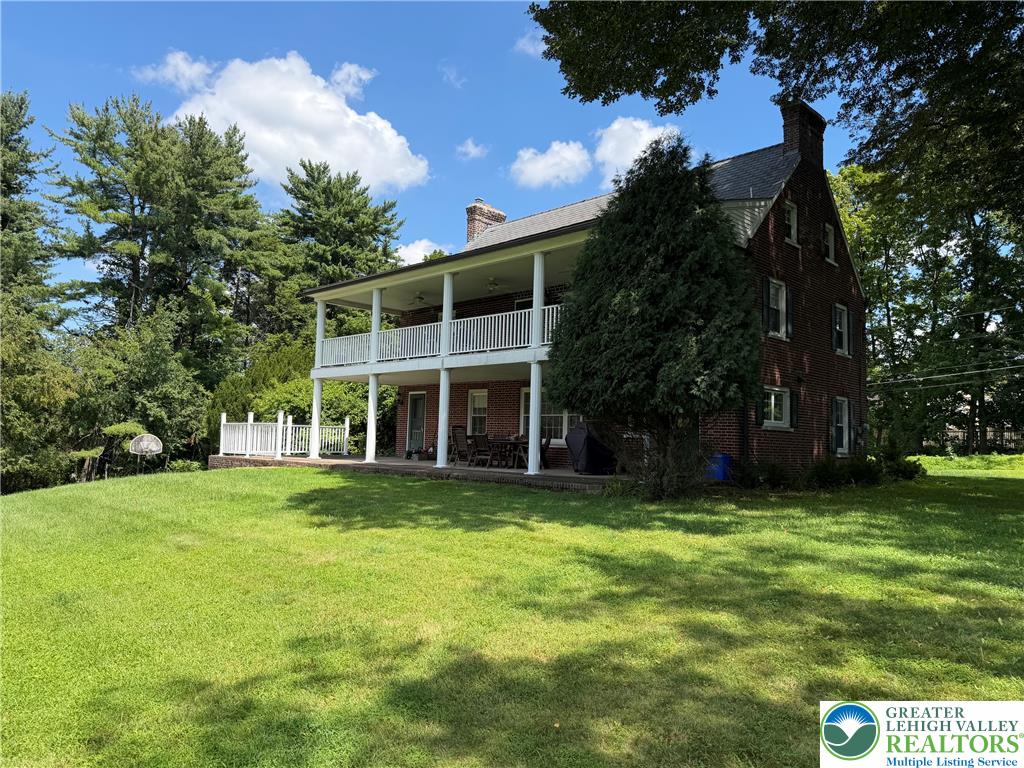
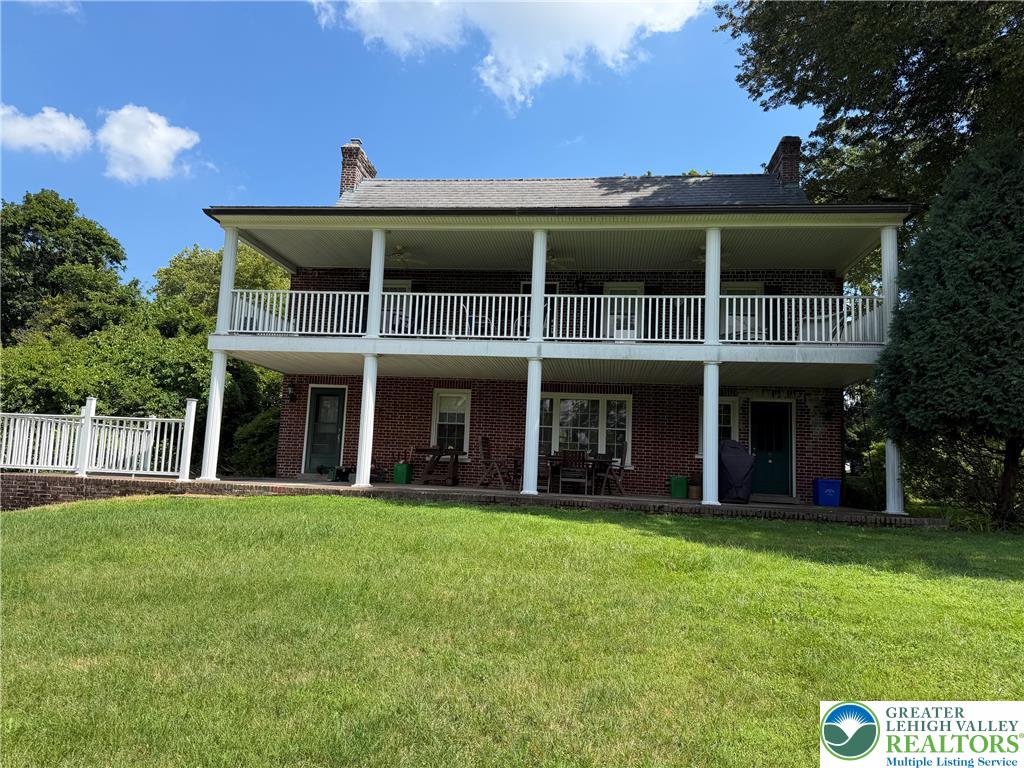
Rare Opportunity in Bethlehem! Nestled on an extraordinary 5.91-acre private lot bordering serene Monocacy Creek, this classic 1938 all-brick Colonial offers unparalleled space, character, and tranquility right in town. Boasting over 2,180 sq. ft. of living space, the main level features rich, classic hardwood flooring throughout. The thoughtful 4-bedroom, 2.5-bathroom layout provides timeless charm with modern durability, crowned by a high-end synthetic slate roof built for long-lasting peace of mind. Unwind or entertain on the large rear patio or step out onto the huge covered rear balcony overlooking one of the largest and most picturesque parcels in the entire community. Additional highlights include a built-in 1-car garage, a partially finished lower level, and a massive unfinished attic presenting endless potential for a bonus room, primary suite, or studio space. Don't miss this one-of-a-kind sanctuary blending historic elegance with acreage and privacy!

Save
Ask
Tour
Hide
Share
Listing Snapshot
Price 
$950,000
Days On Site 
54 Days
Bedrooms 
4
Inside Area (SqFt) 
2,328 sqft
Total Baths 
3
Full Baths 
2
Partial Baths 
1
Lot Size 
5.91 Acres
Year Built 
1938
MLS® Number 
782304
Status 
Active
Property Tax 
$11,766.78
HOA/Condo/Coop Fees 
N/A
Sq Ft Source 
Estimated
Friends & Family
Recent Activity
a month agoPrice changed to $950,000
a month agoListing updated with changes from the MLS®
2 months agoListing first seen on site
General Features
Acres 
5.91
Garage 
Yes
Garage Spaces 
1
Number Of Stories 
2
Parking 
Garage
Property Sub Type 
Single Family Residence
Sewer 
Cesspool
SqFt Above 
2184
SqFt Below 
144
Style 
Colonial
Water Source 
Public
Zoning 
04RR
Interior Features
Appliances 
DryerElectric OvenElectric RangeGas Water HeaterRefrigeratorWasher
Basement 
FullPartially Finished
Cooling 
Central Air
Flooring 
Hardwood
Heating 
Forced AirNatural Gas
Bedroom 
Dimensions - 13.00 x 10.00Level - SecondDescription - Estimated room sizes
Dining Room 
Dimensions - 12.00 x 14.00Level - FirstDescription - Estimated room sizes
Family Room 
Dimensions - 17.00 x 22.00Level - FirstDescription - Estimated room sizes
Foyer 
Dimensions - 5.00 x 3.00Level - FirstDescription - Estimated room sizes
FullBath 
Dimensions - 8.00 x 8.00Level - SecondDescription - Estimated room sizes
HalfBath 
Dimensions - 3.00 x 5.00Level - FirstDescription - Estimated room sizes
Kitchen 
Dimensions - 13.00 x 15.00Level - FirstDescription - Estimated room sizes
Living Room 
Dimensions - 15.00 x 22.00Level - FirstDescription - Estimated room sizes
PrimaryBedroom 
Dimensions - 15.00 x 13.00Level - SecondDescription - Estimated room sizes
Recreation 
Dimensions - 13.00 x 18.00Level - LowerDescription - Estimated room sizes
Save
Ask
Tour
Hide
Share
Exterior Features
Construction Details 
Brick
Lot Features 
Level
Roof 
Composition
Community Features
MLS Area 
Bethlehem-North
School District 
Bethlehem
Schools
School District
Bethlehem
Elementary School
William Penn Elementary School
Middle School
Northeast Middle School
High School
Liberty High School
Listing courtesy of Michael Dorney of Weichert Realtors


Listing information is provided by Participants of the Greater Lehigh Valley REALTORS® MLS. IDX information is provided exclusively for personal, non-commercial use, and may not be used for any purpose other than to identify prospective properties consumers may be interested in purchasing. Information is deemed reliable but not guaranteed. Copyright 2026, Greater Lehigh Valley REALTORS® MLS.
Data last updated at: 2026-10-01 12:15 AM UTC

Neighborhood & Commute
Source: Walkscore
Save
Ask
Tour
Hide
Share