Save
Ask
Tour
Hide
$2,700
31 Days On Site
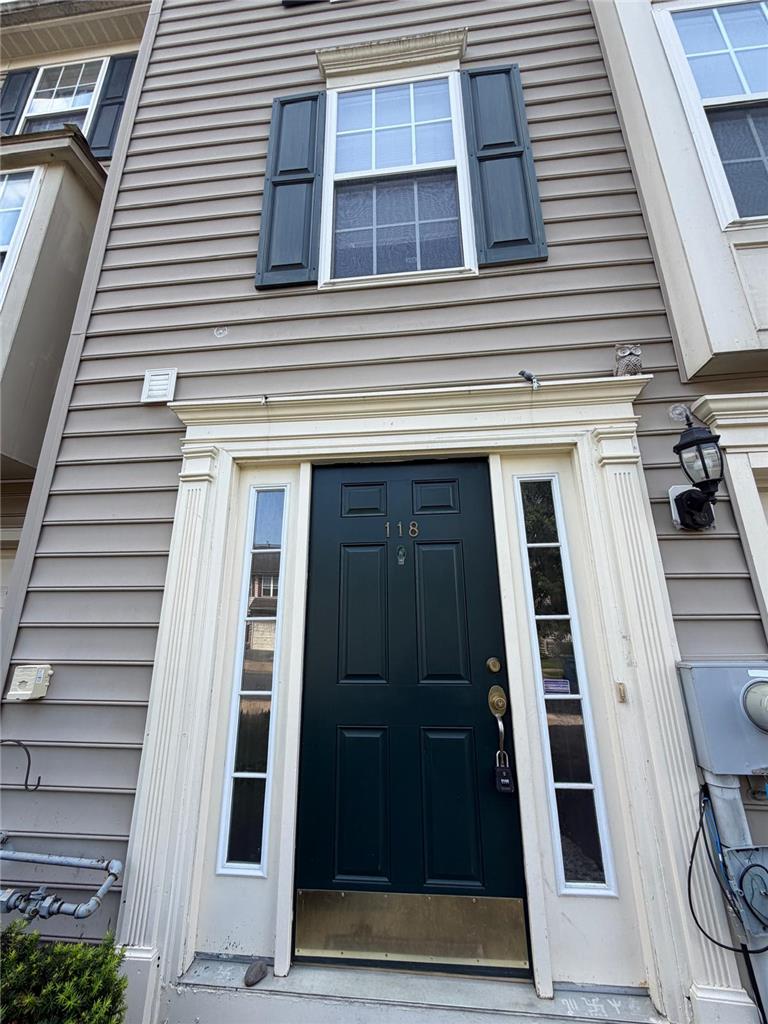
118 Knollwood DriveEaston, PA 18042
For Rent|Townhouse|Active
3
Beds
2
Total Baths
2
Full Baths
1,358
SqFt
$2
/SqFt
2006
Built
Subdivision:
Cedar Park
County:
Northampton
Listing courtesy of Kinjal Vyas of I-Do Real Estate
Save
Ask
Tour
Hide
Mortgage Calculator
Monthly Payment (Est.)
$12Calculator powered by Showcase IDX, a Constellation1 Company. Copyright ©2026 Information is deemed reliable but not guaranteed.
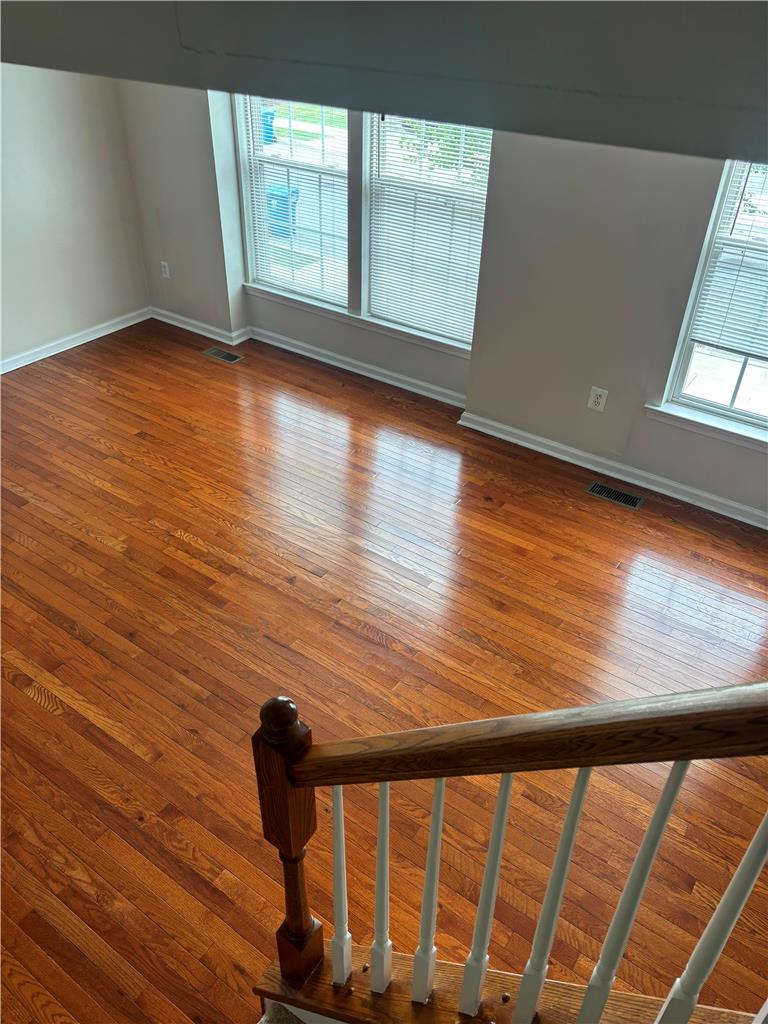
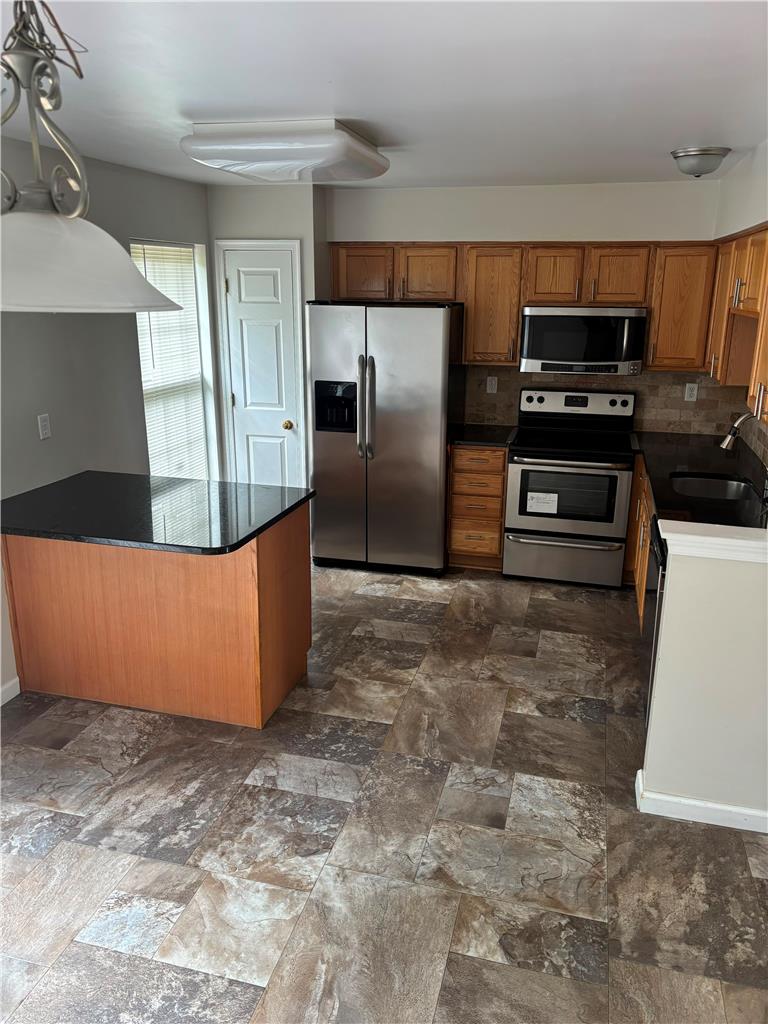
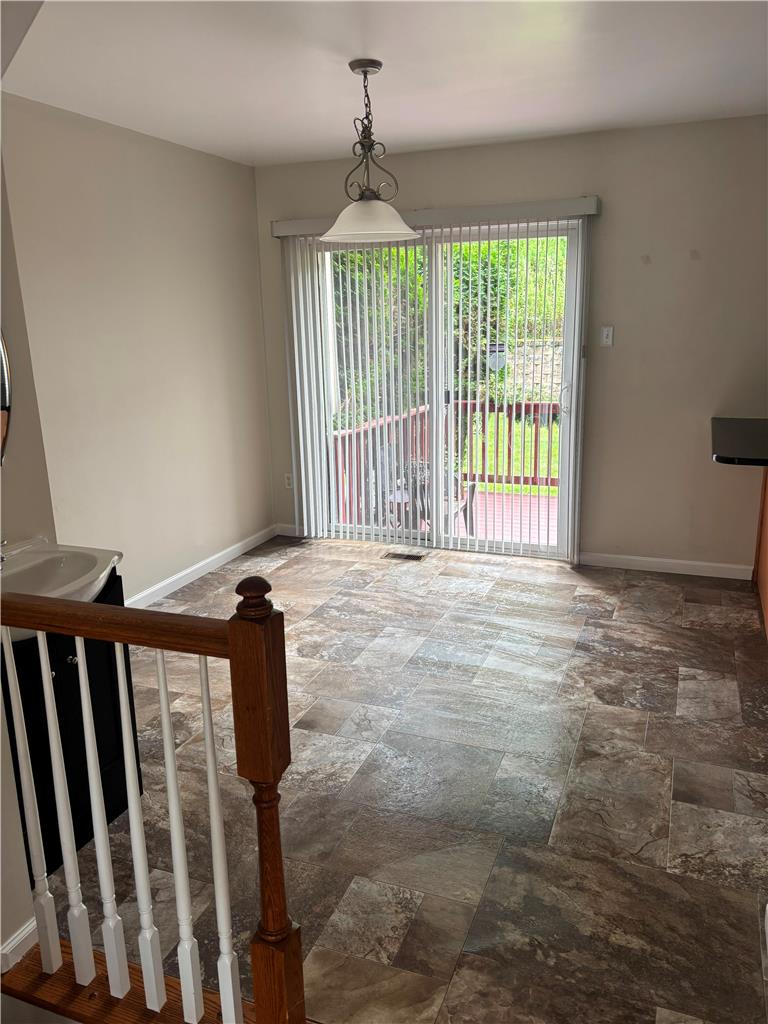
Welcome to this well-maintained 3-bedroom, 2-bath townhome featuring a versatile lower-level bonus room, laundry area, and 1-car built-in garage. The main level offers hardwood floors, a spacious living area, dining area with deck access, and a modern kitchen with granite countertops, stainless steel appliances, tile backsplash, and breakfast peninsula. Conveniently located near I-78, downtown Easton, shopping, dining, Morgan Hill Golf Course, and the Delaware River. One dog under 25 lbs permitted; no cats. Tenant responsible for all utilities. Section 8 applicants welcome.
Save
Ask
Tour
Hide
Listing Snapshot
Price
$2,700
Days On Site
31 Days
Bedrooms
3
Inside Area (SqFt)
1,358 sqft
Total Baths
2
Full Baths
2
Partial Baths
N/A
Lot Size
N/A
Year Built
2006
MLS® Number
782228
Status
Active
Property Tax
N/A
HOA/Condo/Coop Fees
N/A
Sq Ft Source
N/A
Friends & Family
Recent Activity
| 4 weeks ago | Listing updated with changes from the MLS® | |
| a month ago | Listing first seen on site |
General Features
Garage
Yes
Garage Spaces
1
Number Of Stories
2
Parking
Garage
Pets
Yes
Property Sub Type
Townhouse
SqFt Above
1178
SqFt Below
180
Style
Colonial
Interior Features
Cooling
Central Air
Heating
Forced AirNatural Gas
Bedroom
Dimensions - 10.00 x 8.00Level - Second
Dining Room
Dimensions - 11.00 x 9.00Level - First
Family Room
Dimensions - 13.00 x 9.00Level - Lower
Foyer
Dimensions - 10.00 x 6.00Level - Lower
FullBath
Dimensions - 6.00 x 4.00Level - Lower
Kitchen
Dimensions - 11.00 x 9.00Level - First
Living Room
Dimensions - 19.00 x 17.00Level - First
Save
Ask
Tour
Hide
Community Features
MLS Area
Williams
School District
Wilson
Schools
School District
Wilson
Elementary School
Unknown
Middle School
Unknown
High School
Unknown
Listing courtesy of Kinjal Vyas of I-Do Real Estate

Listing information is provided by Participants of the Greater Lehigh Valley REALTORS® MLS. IDX information is provided exclusively for personal, non-commercial use, and may not be used for any purpose other than to identify prospective properties consumers may be interested in purchasing. Information is deemed reliable but not guaranteed. Copyright 2026, Greater Lehigh Valley REALTORS® MLS.
Data last updated at: 2026-09-09 02:57 PM UTC
Listing information is provided by Participants of the Greater Lehigh Valley REALTORS® MLS. IDX information is provided exclusively for personal, non-commercial use, and may not be used for any purpose other than to identify prospective properties consumers may be interested in purchasing. Information is deemed reliable but not guaranteed. Copyright 2026, Greater Lehigh Valley REALTORS® MLS.
Data last updated at: 2026-09-09 02:57 PM UTC
Neighborhood & Commute
Source: Walkscore
Save
Ask
Tour
Hide
Did you know? You can invite friends and family to your search. They can join your search, rate and discuss listings with you.