705 Frost HollowForks Twp, PA 18040
Mortgage Calculator
Monthly Payment (Est.)
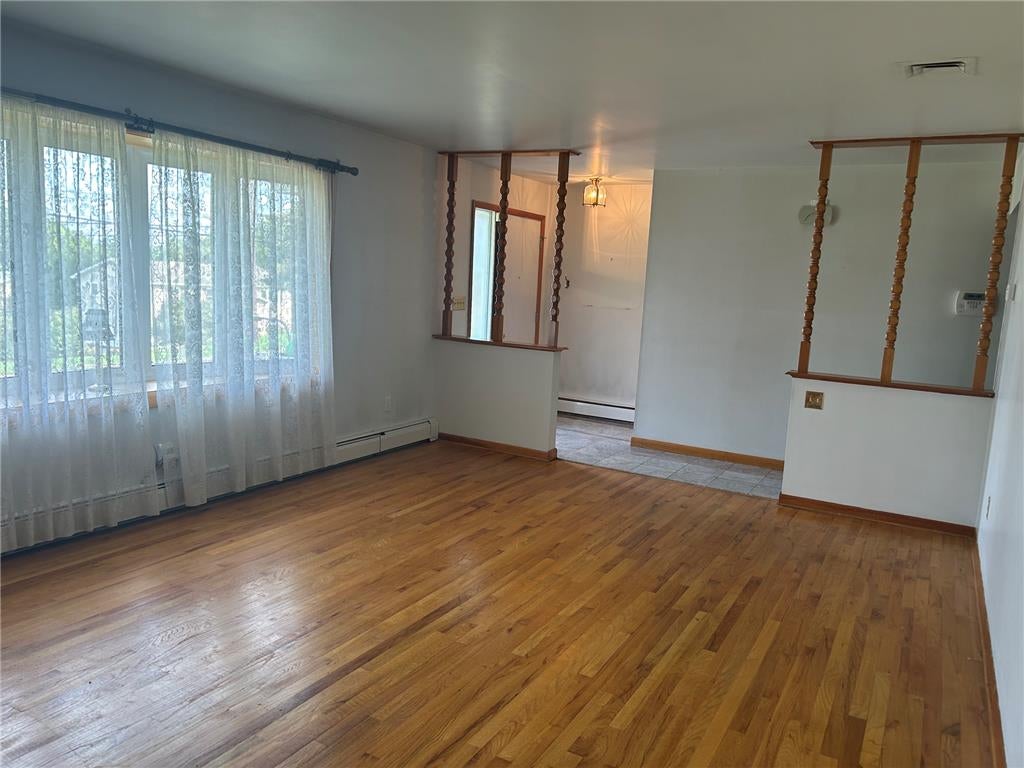
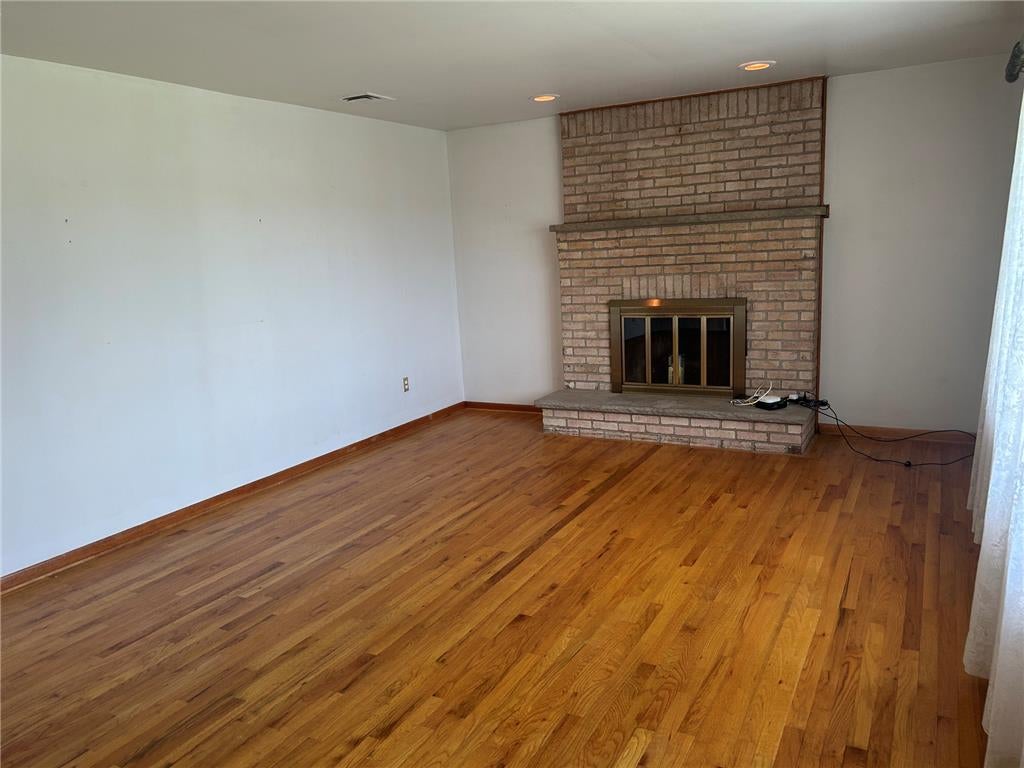
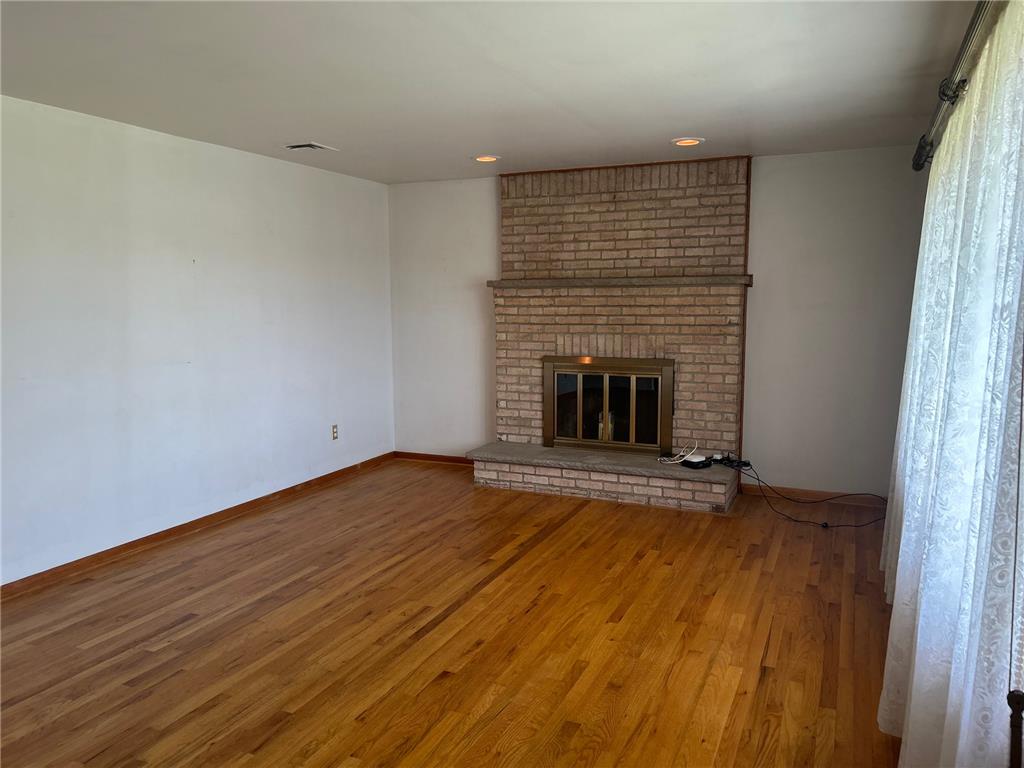
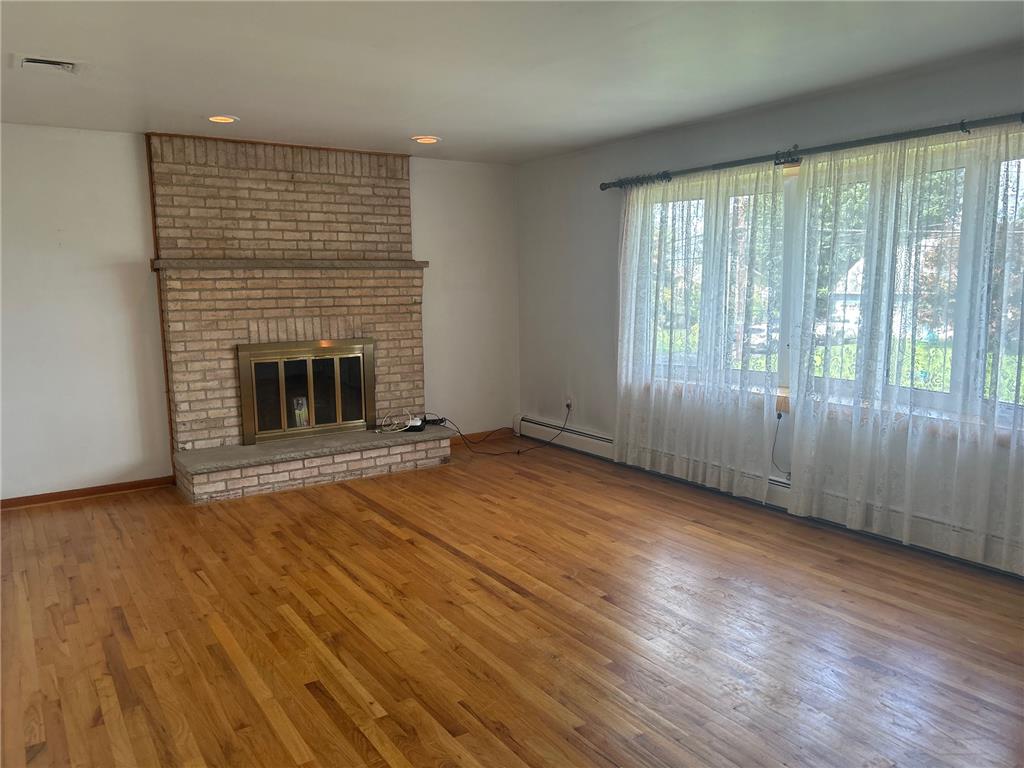
Enter an interest rate to see your estimated monthly payment.Well- Maintained Brick Ranch in Desirable Forks Township. Don't miss this opportunity to own this charming brick ranch in highly sought after Forks Township. Offering 3 Bedrooms1.5 Baths 1,434 sq. ft. of comfortable living space , this lovingly maintained home is ready for its next chapter. Step inside to find Beautiful hardwood floors throughout the main living areas & bedrooms, complemented by tile flooring in the kitchen, & bathrooms. The spacious living room features a cozy fireplace making it the perfect place to relax & gather with family & friends. The Kitchen offers abundant cabinetry & workspace & flows seamlessly into the dining room, creating an ideal setting for everyday living & entertaining. Sliding glass doors lead to a screened porch overlooking .38 acre lot , providing wonderful space to enjoy morning coffee , outdoor dining & quiet evenings surrounded by nature. The home features 3 generously sized bedrooms including a primary bedroom with convenient access to the full bath. A laundry room & half bath are conveniently located just off the kitchen. The Full Basement provides extensive storage space & endless possibilites with plenty of storage space , hobbies, recreation or additional living space. Additional features include Central Air and Economical natural gas heat, a 2.5 car attached garage & spacious driveway with ample parking. Conveniently located just minutes from shopping, dining, schools, Historic Easton, Routes 22, 33, 78 as well as New Jersey . Lovingly maintained & solidly built, this home offers timeless appeal & is ready for your personal touch. With its desirable location, comfortable layout & well cared- for condition, this Forks Township gem is one you won't want to miss. Schedule your private showing today!
| a month ago | Listing updated with changes from the MLS® | |
| a month ago | Status changed to Pending | |
| 2 months ago | Listing first seen on site |

Listing information is provided by Participants of the Greater Lehigh Valley REALTORS® MLS. IDX information is provided exclusively for personal, non-commercial use, and may not be used for any purpose other than to identify prospective properties consumers may be interested in purchasing. Information is deemed reliable but not guaranteed. Copyright 2026, Greater Lehigh Valley REALTORS® MLS.
Data last updated at: 2026-10-16 12:24 AM UTC
Did you know? You can invite friends and family to your search. They can join your search, rate and discuss listings with you.