Save
Ask
Tour
Hide
Share
$699,900
33 Days On Site

2295 Leigh Drive
Forks Twp, PA 18040

For Sale|Single Family Residence|Active
5
Beds
4
Total Baths
3
Full Baths
1
Partial Bath
4,266
SqFt
$164
/SqFt
2003
Built
Subdivision:
Lafayette Meadows
County:
Northampton
Listing courtesy of Shabana Pathan of Keller Williams Northampton
2295 Leigh Drive2295 Leigh Drive2295 Leigh Drive2295 Leigh Drive
Save
Ask
Tour
Hide
Share

Mortgage Calculator

Monthly Payment (Est.)

$3,193
Calculator powered by Showcase IDX, a Constellation1 Company. Copyright ©2026 Information is deemed reliable but not guaranteed.

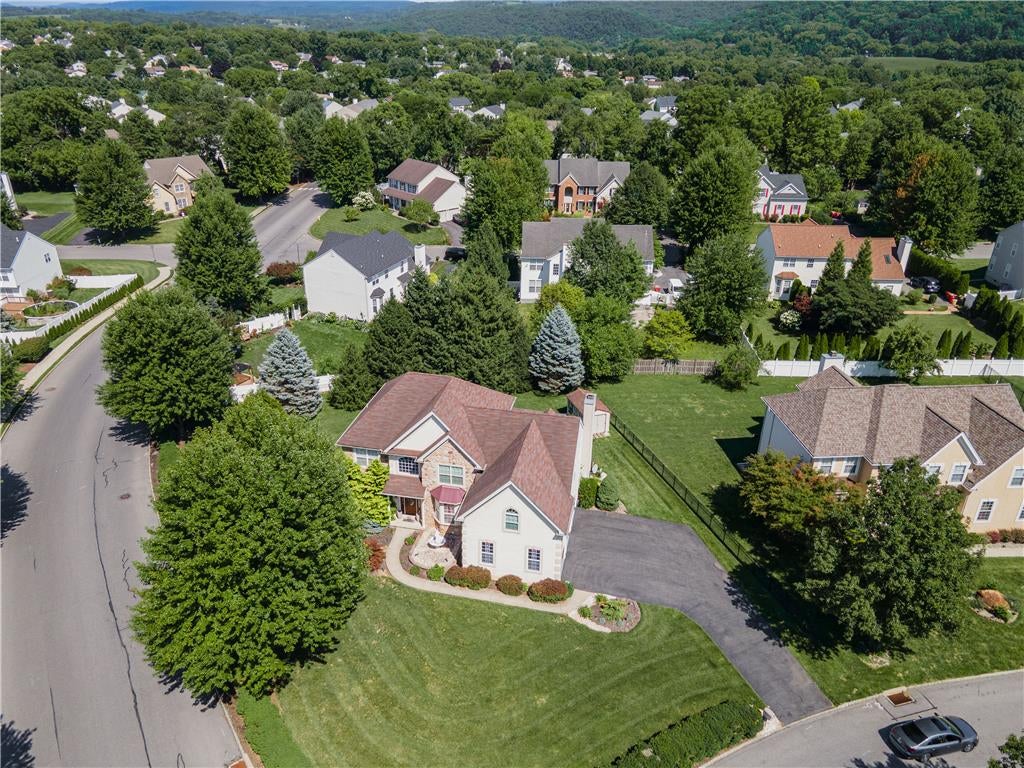
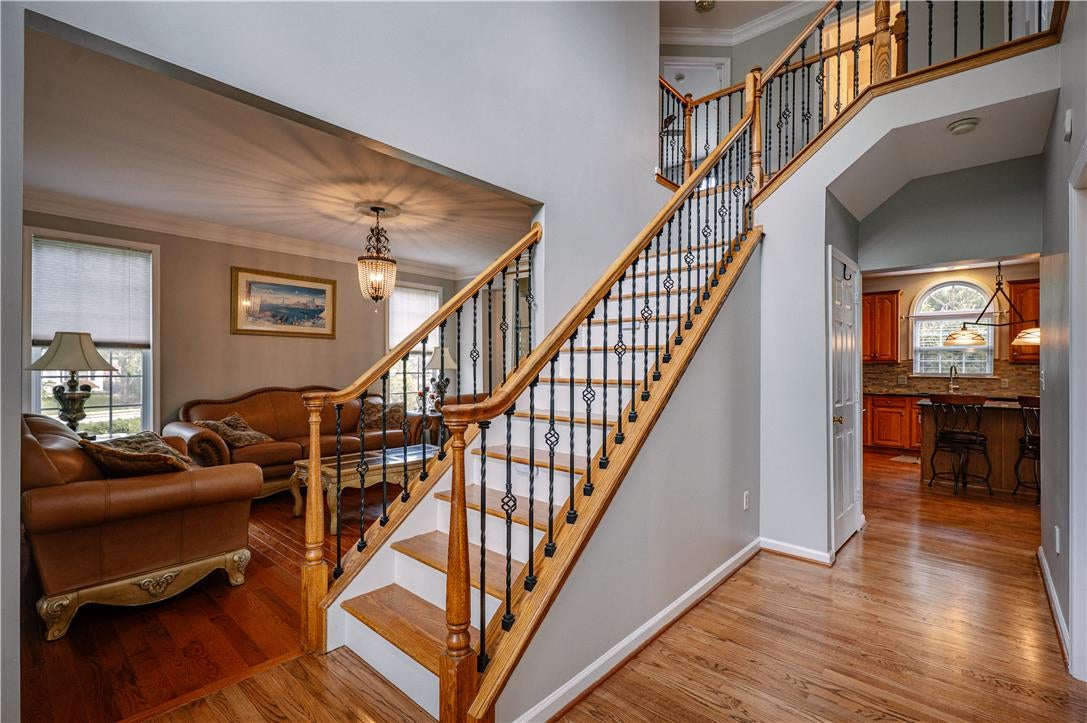
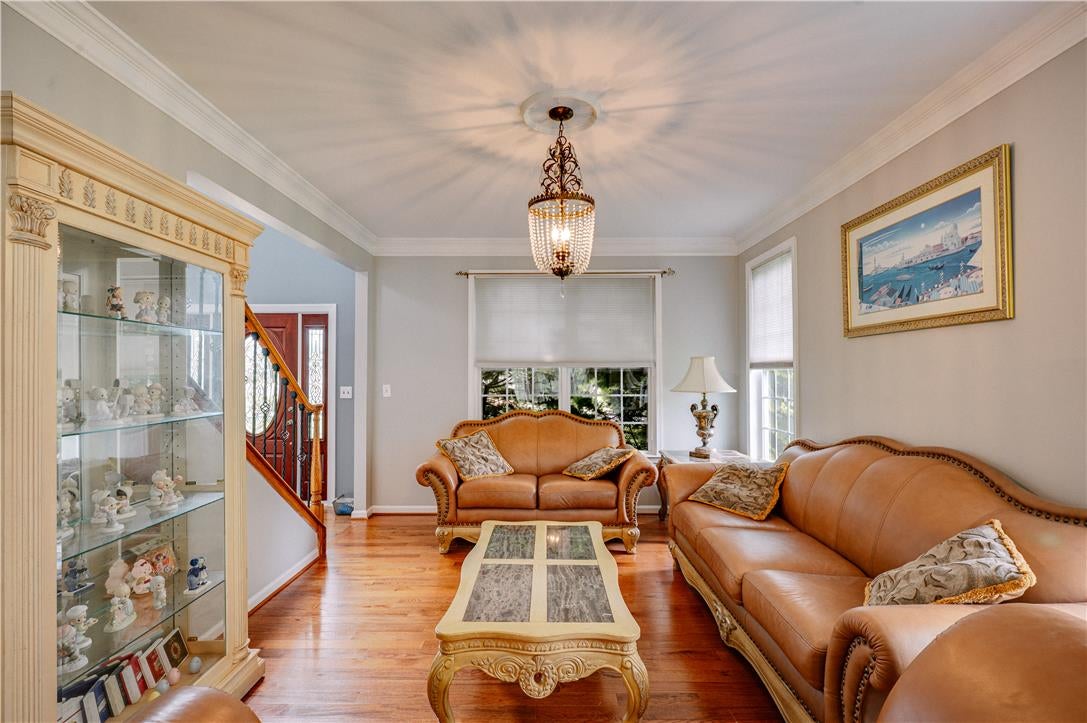
Welcome to this spacious 5-bedroom, 3.5-bath Hamilton Model Colonial, ideally situated on a beautifully landscaped corner lot in desirable Forks Township. A grand two-story foyer welcomes you into a thoughtfully designed floor plan featuring hardwood flooring, elegant formal living and dining rooms. The spacious eat-in kitchen is equipped with granite countertops, stainless steel appliances, a gas cooktop, center island with breakfast seating, and a bright dining area overlooking the backyard. The adjacent family room impresses with its soaring vaulted ceiling, skylights, and cozy gas fireplace, creating the perfect gathering space. A private first-floor office, and a convenient first-floor laundry room complete this level. Upstairs, the expansive primary suite offers a peaceful retreat with multiple closets, a versatile sitting room ideal for a home office, nursery, or fitness area, and a luxurious en-suite bath featuring dual vanities, a whirlpool tub, and a separate shower. Three additional generously sized bedrooms share the beautifully updated hallway bathroom. The home was also freshly painted throughout in 2023, creating a bright, move-in-ready interior. The fully finished walkout basement adds exceptional living space and features a large recreation area, a fifth bedroom, and a full bathroom with a walk-in shower, making it ideal for guests, extended family, a private home office, or multi-generational living. Additional highlights include 3-zone gas heating, central air, a 3-car attached garage, and a beautifully landscaped corner lot with a pergola-covered patio offers a perfect outdoor retreat. Conveniently located near parks, shopping, dining, and major commuter routes, this exceptional home offers the perfect blend of space, comfort, and versatility.

Save
Ask
Tour
Hide
Share
Listing Snapshot
Price 
$699,900
Days On Site 
33 Days
Bedrooms 
5
Inside Area (SqFt) 
4,266 sqft
Total Baths 
4
Full Baths 
3
Partial Baths 
1
Lot Size 
0.372 Acres
Year Built 
2003
MLS® Number 
782199
Status 
Active
Property Tax 
$11,930.02
HOA/Condo/Coop Fees 
N/A
Sq Ft Source 
Assessor
Friends & Family
Recent Activity
2 weeks agoPrice changed to $699,900
2 weeks agoListing updated with changes from the MLS®
a month agoListing first seen on site
General Features
Acres 
0.372
Cross Street 
Meco Road
Garage 
Yes
Garage Spaces 
3
Number Of Stories 
2
Parking 
Garage
Property Sub Type 
Single Family Residence
Security 
Security System
Sewer 
Public Sewer
SqFt Above 
3192
SqFt Below 
1074
Style 
Colonial
Water Source 
Public
Zoning 
11R12
Interior Features
Appliances 
DishwasherDisposalGas OvenGas RangeGas Water HeaterMicrowaveWasher
Basement 
FullFinished
Cooling 
Central AirCeiling Fan(s)Zoned
Electric 
Circuit Breakers
Fireplace 
Yes
Fireplace Features 
Family RoomInsert
Flooring 
CarpetHardwoodLaminateTile
Heating 
Forced AirFireplace(s)ZonedNatural Gas
Interior 
Entrance FoyerEat-in KitchenKitchen IslandWalk-In Closet(s)
Laundry Features 
Gas Dryer HookupMain Level
Bedroom 
Dimensions - 12.00 x 13.00Level - SecondDescription - Hardwood floors, ceiling fan
Den 
Dimensions - 12.00 x 13.00Level - FirstDescription - Single French door, hardwood floors, bump-out window
Dining Room 
Dimensions - 12.00 x 15.00Level - FirstDescription - Hardwood floors, baseboard & crown molding, chair rails, bump-out window
Family Room 
Dimensions - 16.00 x 20.00Level - FirstDescription - Hardwood floors, vaulted ceiling, recessed lights, gas fireplace, ceiling fan
FullBath 
Dimensions - 7.00 x 7.00Level - BasementDescription - Tile floors, vessel sink, walk-in shower, linen closet w/organizational shelves
HalfBath 
Dimensions - 5.00 x 5.00Level - FirstDescription - Hardwood floors, baseboard molding
Kitchen 
Dimensions - 22.00 x 15.00Level - FirstDescription - Hardwood floors, granite countertops, mosaic tile backsplash, stainless steel appliances, double wall oven, center island w/breakfast seating, recessed lights
Laundry 
Dimensions - 5.00 x 8.00Level - FirstDescription - Organizational shelf, baseboard molding
Living Room 
Dimensions - 12.00 x 15.00Level - FirstDescription - Hardwood floors, baseboard & crown molding
Media Room 
Dimensions - 14.00 x 12.00Level - BasementDescription - Tile floors, recessed lights
Other 
Dimensions - 12.00 x 21.00Level - SecondDescription - Master bedroom sitting area w/hardwood floors, vaulted ceiling, ceiling fan
PrimaryBathroom 
Dimensions - 13.00 x 13.00Level - SecondDescription - Tile floors, tiled jetted corner soaking tub, granite-topped vanity w/dual sinks, walk-in shower, linen closet
PrimaryBedroom 
Dimensions - 21.00 x 15.00Level - SecondDescription - Hardwood floors, vaulted ceiling, recessed lights, ceiling fan
Recreation 
Dimensions - 18.00 x 18.00Level - BasementDescription - Tile floors, recessed lights
Save
Ask
Tour
Hide
Share
Exterior Features
Construction Details 
StoneStucco
Lot Features 
Corner LotLevel
Other Structures 
GazeboShed(s)
Patio And Porch 
Patio
Roof 
AsphaltFiberglass
View 
Panoramic
Waterview 
Panoramic
Community Features
MLS Area 
Forks
School District 
Easton
Roads 
Paved
Schools
School District
Easton
Elementary School
Forks Elementary School
Middle School
Easton Area Middle School
High School
Easton Area High School
Listing courtesy of Shabana Pathan of Keller Williams Northampton


Listing information is provided by Participants of the Greater Lehigh Valley REALTORS® MLS. IDX information is provided exclusively for personal, non-commercial use, and may not be used for any purpose other than to identify prospective properties consumers may be interested in purchasing. Information is deemed reliable but not guaranteed. Copyright 2026, Greater Lehigh Valley REALTORS® MLS.
Data last updated at: 2026-09-09 01:17 PM UTC

Neighborhood & Commute
Source: Walkscore
Save
Ask
Tour
Hide
Share