Save
Ask
Tour
Hide
Share
$469,900
33 Days On Site

2715 Swanson Street
Palmer Twp, PA 18045

Single Family Residence|Pending
4
Beds
3
Total Baths
2
Full Baths
1
Partial Bath
2,398
SqFt
$196
/SqFt
1962
Built
Subdivision:
Not in Development
County:
Northampton
Listing courtesy of Shabana Pathan of Keller Williams Northampton
2715 Swanson Street2715 Swanson Street2715 Swanson Street2715 Swanson Street
Save
Ask
Tour
Hide
Share

Mortgage Calculator

Monthly Payment (Est.)

$2,144
Calculator powered by Showcase IDX, a Constellation1 Company. Copyright ©2026 Information is deemed reliable but not guaranteed.

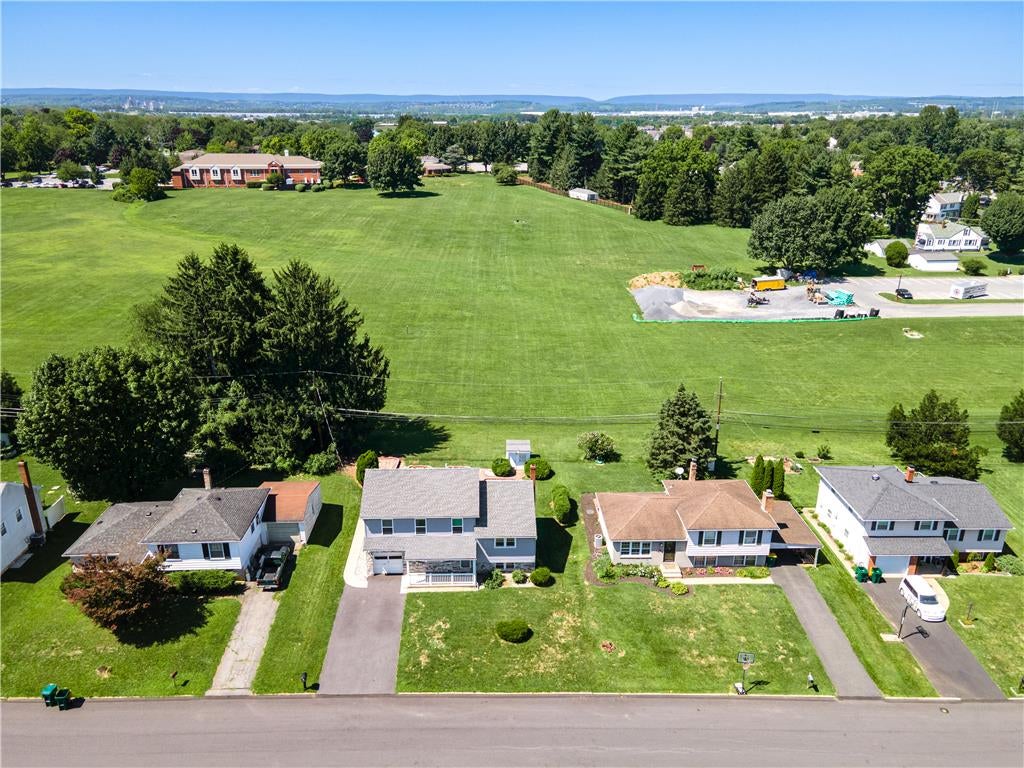
Beautifully renovated 4-bedroom, 2.5-bath home in the heart of Palmer Township. NEWER roof installed in 2019, adding long-term value and peace of mind for the next homeowner. From the moment you arrive, the attractive stone and vinyl exterior, covered front porch, and paved driveway create outstanding curb appeal. Step inside to discover a bright, inviting floor plan featuring spacious living areas, neutral painted, and modern finishes throughout. MODERN NEW kitchen, showcasing crisp white cabinetry, granite countertops, stainless steel appliances, a designer tile backsplash, recessed lighting, and a large center island perfect for meal preparation, casual dining, and entertaining. The adjoining dining area flows seamlessly into the comfortable living spaces, creating an ideal layout for everyday living. Just beyond the kitchen, the sun-filled flex room offers endless possibilities as a home office, playroom, sitting room, or additional family room while overlooking the expansive backyard. Upstairs, the generous primary suite serves as a relaxing retreat complete with dual walk-in closets and NEW en-suite bath featuring a modern dual-sink vanity with abundant storage, an elegant glass-enclosed walk-in shower with sleek brushed nickel fixtures, luxury vinyl plank flooring, a linen cabinet for added organization creating a bright, spa-like retreat. Three additional generously sized bedrooms are complemented by an updated second full bath featuring a modern quartz-topped vanity with ample cabinet storage and a striking black-and-white tiled tub/shower surround that adds a stylish designer touch, making it perfect for family or guests. The spacious lower-level family room provides even more living space, making it perfect for movie nights, a recreation room, or entertaining guests. Step outside to your own private backyard oasis featuring an expansive paver patio, covered outdoor living area, hot tub, fire pit area, storage shed, and breathtaking open views with no immediate rear neighbors creating the perfect setting for outdoor entertaining, relaxing evenings, or enjoying peaceful sunsets. Additional highlights include a one-car attached garage, updated bathrooms, abundant storage, and a convenient location just minutes from Routes 22, 33, and I-78, as well as shopping, restaurants, parks, and everyday conveniences. This move-in-ready Palmer Township home perfectly combines modern updates, flexible living spaces, and an exceptional outdoor lifestyle.

Save
Ask
Tour
Hide
Share
Listing Snapshot
Price 
$469,900
Days On Site 
33 Days
Bedrooms 
4
Inside Area (SqFt) 
2,398 sqft
Total Baths 
3
Full Baths 
2
Partial Baths 
1
Lot Size 
0.174 Acres
Year Built 
1962
MLS® Number 
782170
Status 
Pending
Property Tax 
$6,031.82
HOA/Condo/Coop Fees 
N/A
Sq Ft Source 
Assessor
Friends & Family
Recent Activity
3 weeks agoListing updated with changes from the MLS®
3 weeks agoStatus changed to Pending
a month agoListing first seen on site
General Features
Acres 
0.174
Attached Garage 
Yes
Cross Street 
Fischer Rd
Garage 
Yes
Garage Spaces 
1
Levels 
Multi/Split
Number Of Stories 
2
Parking 
AttachedDrivewayGarage
Property Sub Type 
Single Family Residence
Sewer 
Public Sewer
SqFt Above 
1998
SqFt Below 
400
Style 
SplitLevel
Water Source 
Public
Zoning 
24MDR
Interior Features
Appliances 
DishwasherElectric OvenElectric Water HeaterDisposalMicrowaveRefrigerator
Basement 
DaylightExterior EntryFinishedWalk-Out Access
Cooling 
Central AirDuctless
Electric 
Circuit Breakers200+ Amp Service
Flooring 
CarpetLaminateTile
Heating 
BaseboardElectricHeat PumpHot WaterOil
Interior 
Kitchen IslandStorage
Laundry Features 
Lower Level
Spa 
Yes
Window Features 
Screens
Bedroom 
Dimensions - 10.00 x 13.00Level - SecondDescription - Wall-to-wall carpet, baseboard molding
BreakfastRoomNook 
Dimensions - 8.00 x 13.00Level - FirstDescription - Laminate floors, backyard access
Den 
Dimensions - 13.00 x 16.00Level - FirstDescription - Step down w/wall-to-wall carpet, baseboard molding
Family Room 
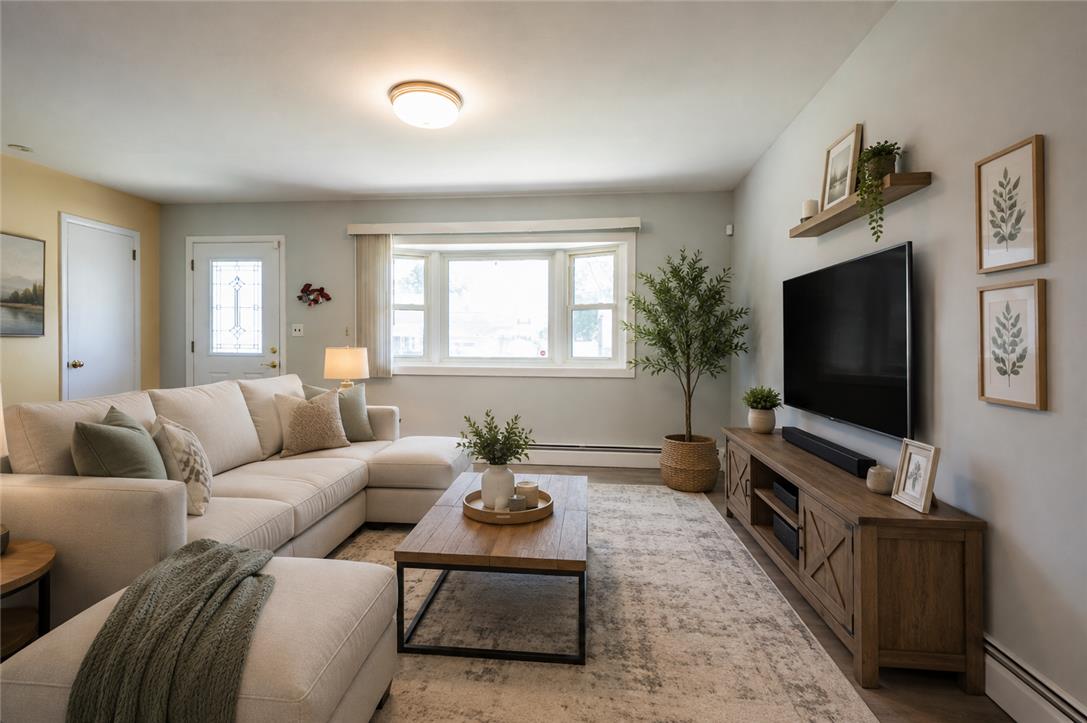
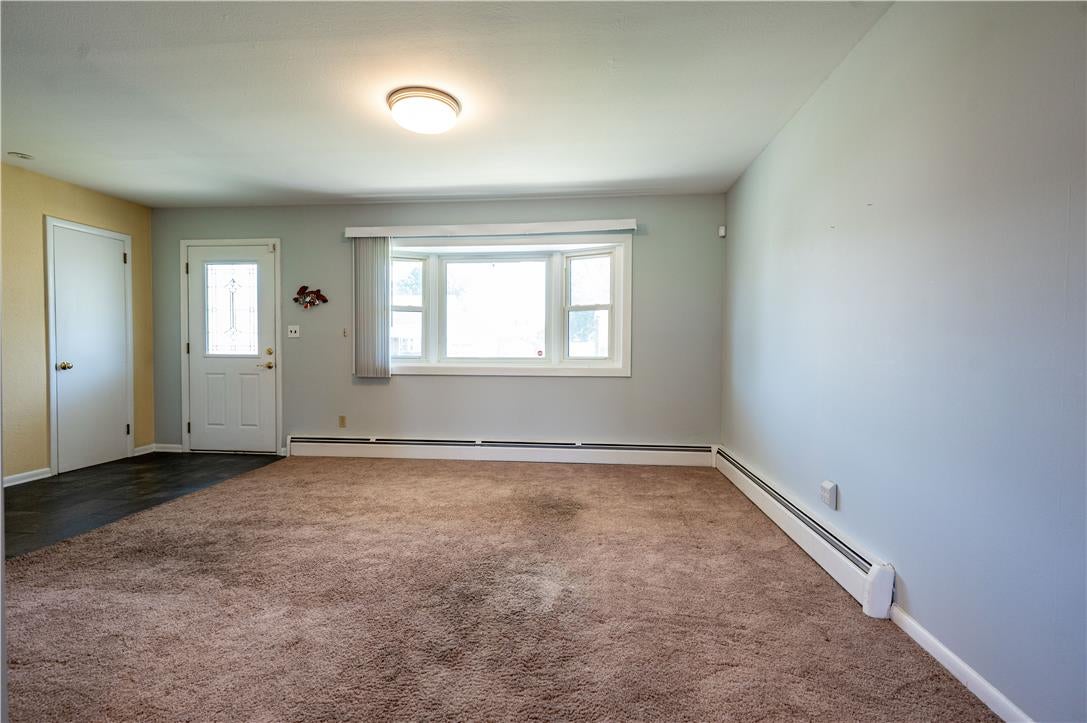
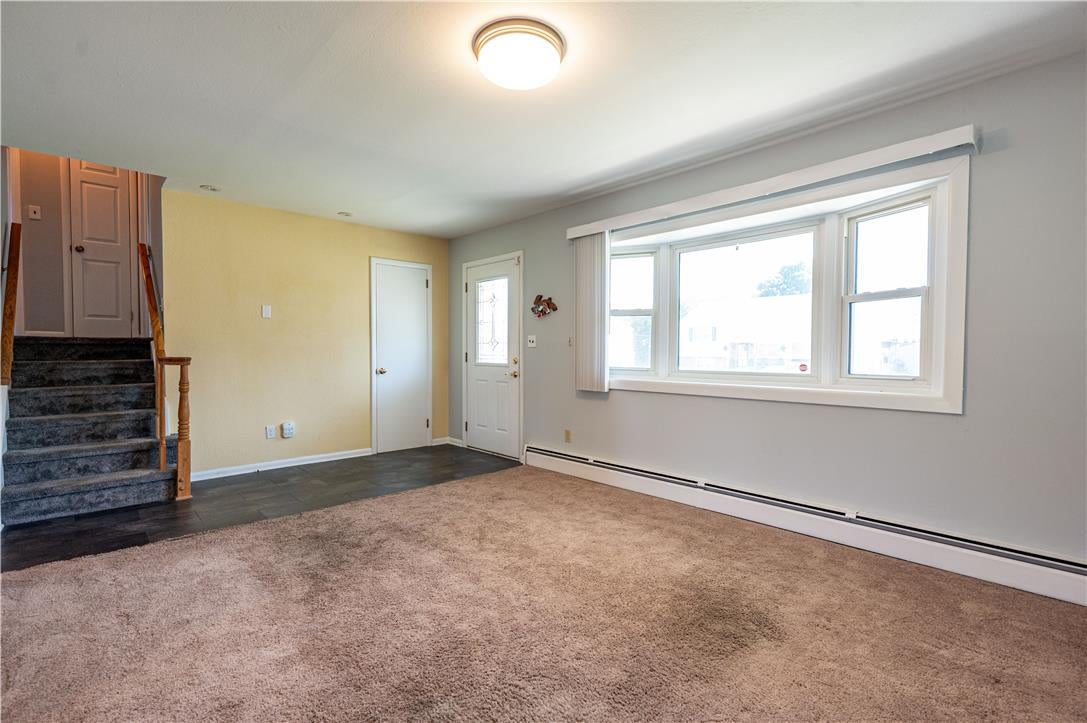
Dimensions - 12.00 x 13.00Level - FirstDescription - Wall-to-wall carpet, baseboard molding, bay window
Foyer 
Dimensions - 12.00 x 5.00Level - FirstDescription - Tile floors, baseboard molding
FullBath 
Dimensions - 8.00 x 5.00Level - SecondDescription - Tile floors, tiled tub/shower combo, accordion doors
HalfBath 
Dimensions - 5.00 x 7.00Level - BasementDescription - Laminate floors, baseboard molding
Kitchen 
Dimensions - 13.00 x 10.00Level - FirstDescription - Laminate floors, granite countertops, stainless steel appliances, mosaic tile backsplash, recessed lights, center island
Laundry 
Dimensions - 9.00 x 7.00Level - SecondDescription - Laminate floors, laundry hookup
Other 
Dimensions - 7.00 x 10.00Level - BasementDescription - Bonus room w/vinyl floors, carpeted stairs
PrimaryBathroom 
Dimensions - 9.00 x 10.00Level - SecondDescription - Laminate floors, walk-in shower w/seating
PrimaryBedroom 
Dimensions - 17.00 x 16.00Level - SecondDescription - Wall-to-wall carpet, baseboard molding, his/hers walk-in closets
Recreation 
Dimensions - 17.00 x 15.00Level - BasementDescription - Wall-to-wall carpet, wainscoting, recessed lights
Save
Ask
Tour
Hide
Share
Exterior Features
Construction Details 
StoneVinyl Siding
Lot Features 
Level
Other Structures 
Shed(s)
Patio And Porch 
CoveredPatio
Roof 
AsphaltFiberglass
Spa 
Yes
View 
Panoramic
Waterview 
Panoramic
Windows/Doors 
Screens
Community Features
MLS Area 
Palmer
School District 
Easton
Schools
School District
Easton
Elementary School
Palmer Elementary School
Middle School
Easton Area Middle School
High School
Easton Area High School
Listing courtesy of Shabana Pathan of Keller Williams Northampton


Listing information is provided by Participants of the Greater Lehigh Valley REALTORS® MLS. IDX information is provided exclusively for personal, non-commercial use, and may not be used for any purpose other than to identify prospective properties consumers may be interested in purchasing. Information is deemed reliable but not guaranteed. Copyright 2026, Greater Lehigh Valley REALTORS® MLS.
Data last updated at: 2026-09-09 02:57 PM UTC

Neighborhood & Commute
Source: Walkscore
Save
Ask
Tour
Hide
Share