Save
Ask
Tour
Hide
Share
$259,900
33 Days On Site

259 E Garrison Street
Bethlehem City, PA 18018

Townhouse|Pending
4
Beds
1
Total Bath
1
Full Bath
1,567
SqFt
$166
/SqFt
1900
Built
Subdivision:
Not in Development
County:
Northampton
Listing courtesy of Jackie Kassab of Real Estate of America
259 E Garrison Street259 E Garrison Street259 E Garrison Street259 E Garrison Street
Save
Ask
Tour
Hide
Share

Mortgage Calculator

Monthly Payment (Est.)

$1,186
Calculator powered by Showcase IDX, a Constellation1 Company. Copyright ©2026 Information is deemed reliable but not guaranteed.

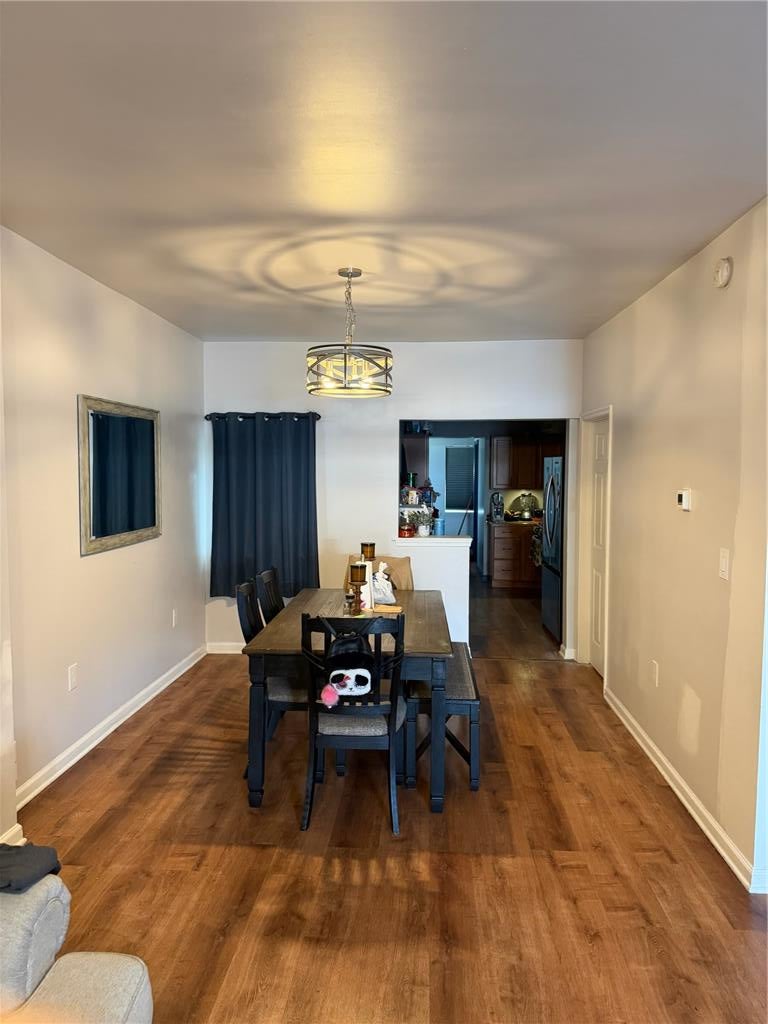
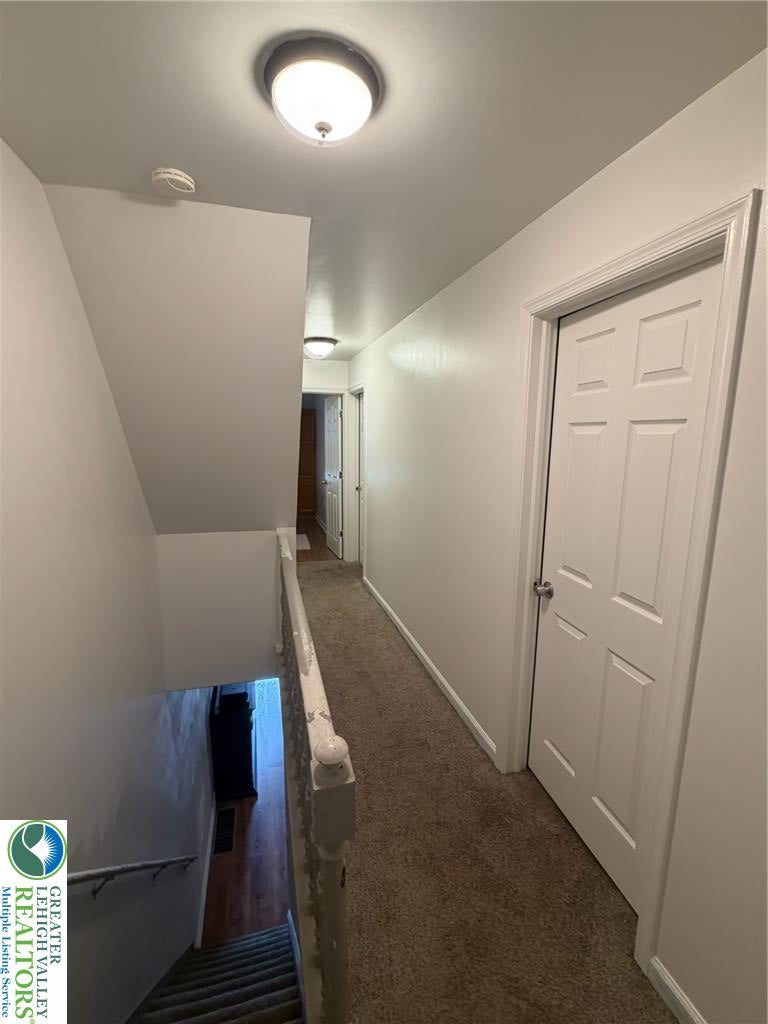
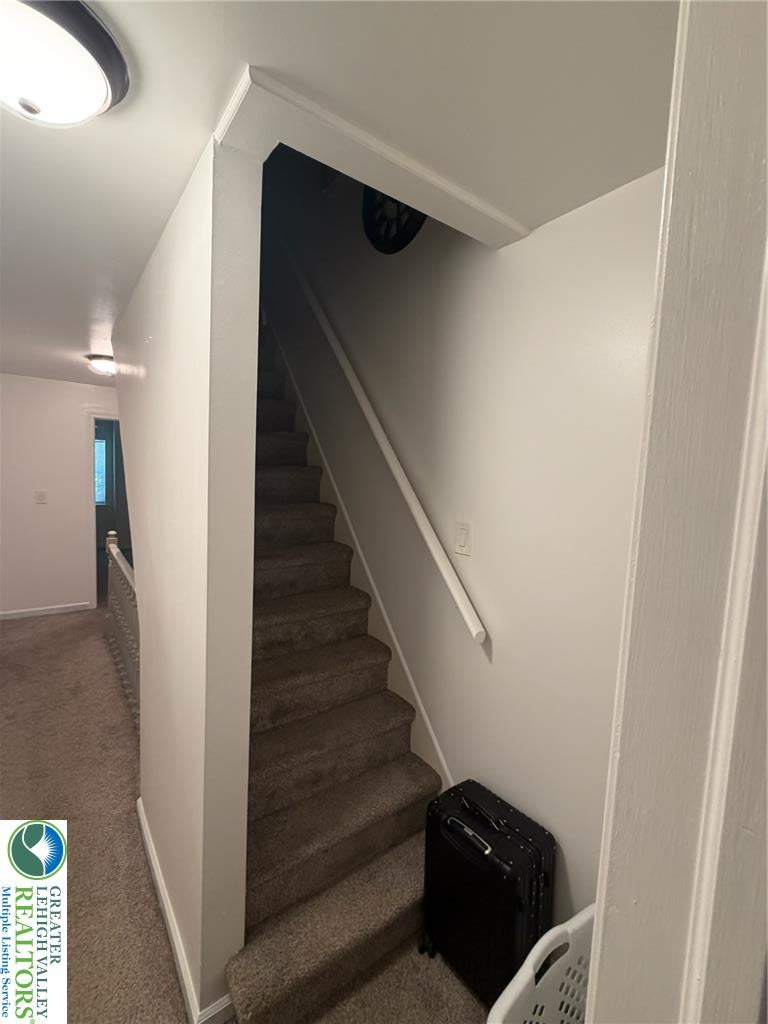
Showings begin Friday 8/14. Move-in ready home in the heart of Bethlehem. Whether you're a first-time homebuyer looking to build equity or an investor seeking a solid addition to your portfolio, this well-maintained 4-bedroom, 1.5-bath twin offers exceptional value. The home features spacious living and dining areas, an updated kitchen, vinyl plank flooring, neutral paint, and numerous major improvements, including a newer roof, vinyl siding, replacement windows, updated electrical service, natural gas forced-air heat, and on-street parking with a newly installed concrete patio/walkway. Enjoy a fully fenced backyard with a storage shed, providing plenty of outdoor space for entertaining, pets, or gardening. Conveniently located near downtown Bethlehem, shopping, restaurants, parks, schools, and major routes.

Save
Ask
Tour
Hide
Share
Listing Snapshot
Price 
$259,900
Days On Site 
33 Days
Bedrooms 
4
Inside Area (SqFt) 
1,567 sqft
Total Baths 
1
Full Baths 
1
Partial Baths 
N/A
Lot Size 
0.036 Acres
Year Built 
1900
MLS® Number 
782133
Status 
Pending
Property Tax 
$3,398.04
HOA/Condo/Coop Fees 
N/A
Sq Ft Source 
Assessor
Friends & Family
Recent Activity
a week agoListing updated with changes from the MLS®
a week agoStatus changed to Pending
a month agoListing first seen on site
General Features
Acres 
0.036
Number Of Stories 
2
Parking 
On Street
Property Sub Type 
Townhouse
Sewer 
Public Sewer
SqFt Above 
1567
Style 
Other
Water Source 
Public
Zoning 
Rm-Residential
Interior Features
Appliances 
DishwasherGas OvenGas Water HeaterRefrigerator
Basement 
Partial
Cooling 
Ceiling Fan(s)
Heating 
Forced AirNatural Gas
Interior 
Eat-in Kitchen
Laundry Features 
Washer Hookup
Bedroom 
Dimensions - 12.00 x 10.00Level - Second
Dining Room 
Dimensions - 14.00 x 13.00Level - First
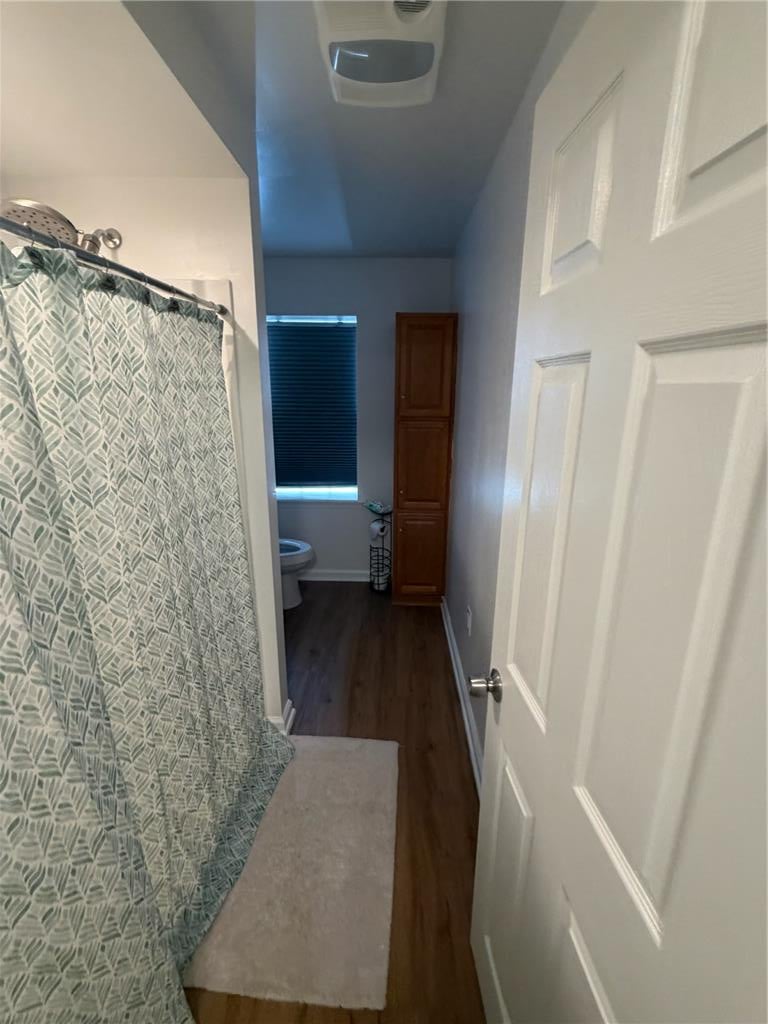
FullBath 
Dimensions - 10.00 x 6.00Level - Second
Kitchen 
Dimensions - 13.00 x 8.00Level - First
Living Room 
Dimensions - 14.00 x 13.00Level - First
Other 
Dimensions - 9.00 x 6.00Level - First
Save
Ask
Tour
Hide
Share
Exterior Features
Construction Details 
Other
Roof 
AsphaltFiberglass
Community Features
MLS Area 
Bethlehem-North
School District 
Bethlehem
Schools
School District
Bethlehem
Elementary School
Unknown
Middle School
Unknown
High School
Unknown
Listing courtesy of Jackie Kassab of Real Estate of America


Listing information is provided by Participants of the Greater Lehigh Valley REALTORS® MLS. IDX information is provided exclusively for personal, non-commercial use, and may not be used for any purpose other than to identify prospective properties consumers may be interested in purchasing. Information is deemed reliable but not guaranteed. Copyright 2026, Greater Lehigh Valley REALTORS® MLS.
Data last updated at: 2026-09-10 06:56 AM UTC

Neighborhood & Commute
Source: Walkscore
Save
Ask
Tour
Hide
Share