Save
Ask
Tour
Hide
Share
$518,500
56 Days On Site

5280 Vermont Drive
Bethlehem Twp, PA 18045

Single Family Residence|Pending
4
Beds
3
Total Baths
2
Full Baths
1
Partial Bath
2,454
SqFt
$211
/SqFt
1990
Built
Subdivision:
Pennway Estates
County:
Northampton
Listing courtesy of Amy Y. Ling of Ling Realty Inc
5280 Vermont Drive5280 Vermont Drive5280 Vermont Drive5280 Vermont Drive
Save
Ask
Tour
Hide
Share

Mortgage Calculator

Monthly Payment (Est.)

Enter an interest rate to see your estimated monthly payment.
Calculator powered by Showcase IDX, a Constellation1 Company. Copyright ©2026 Information is deemed reliable but not guaranteed.

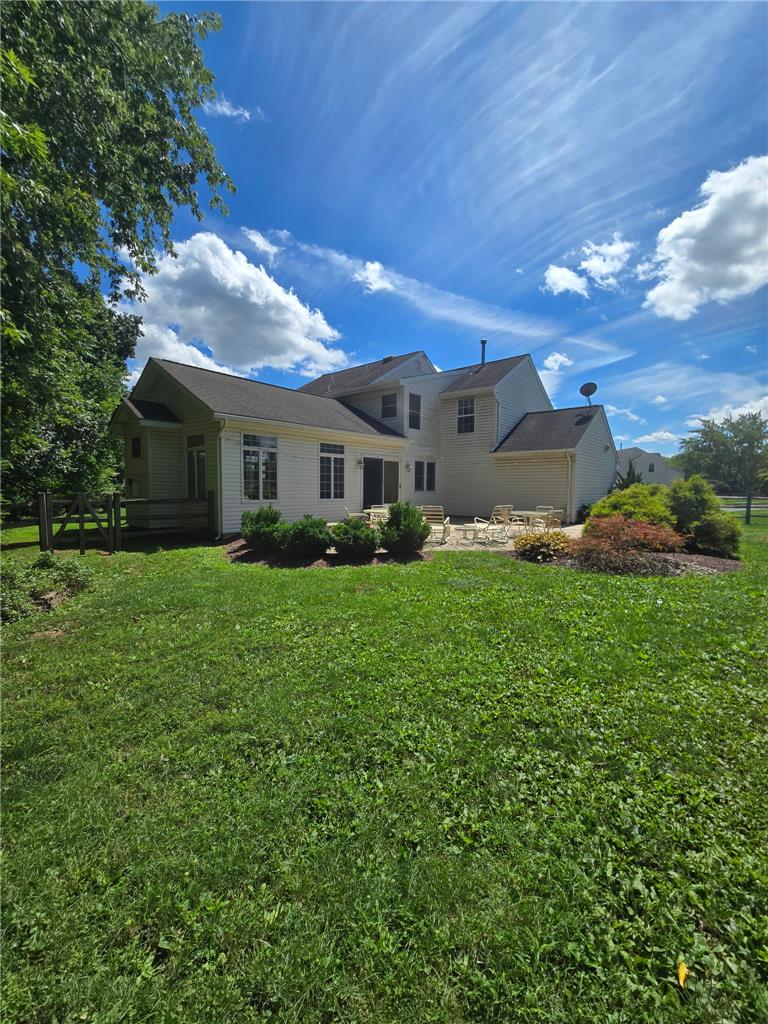
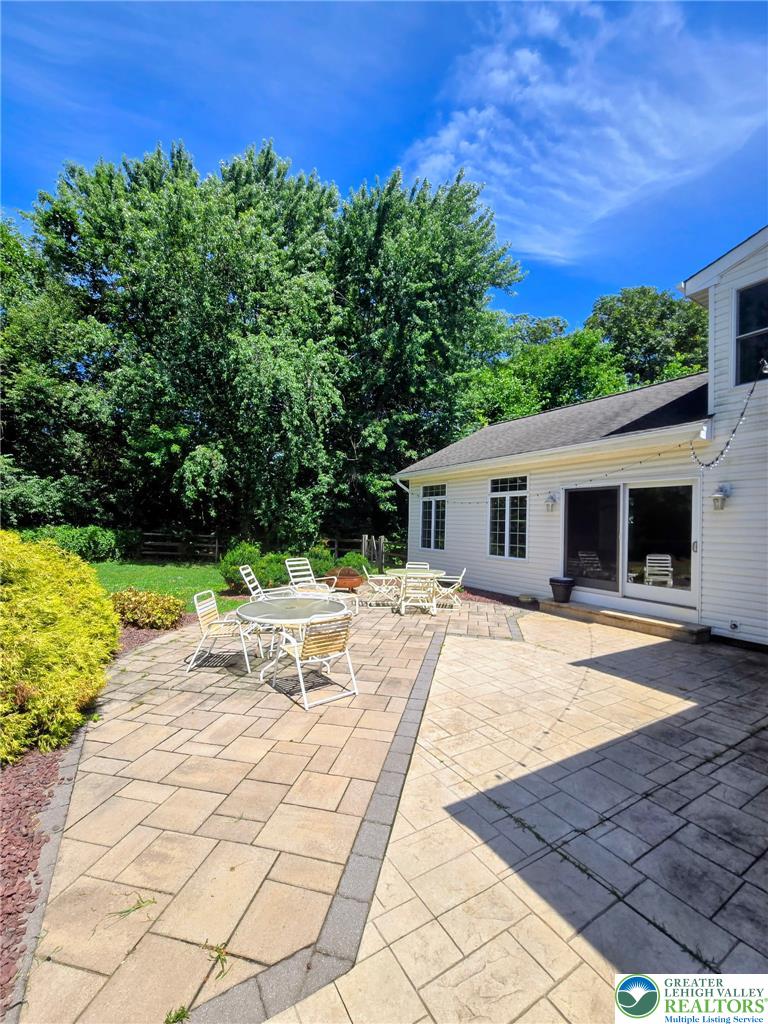
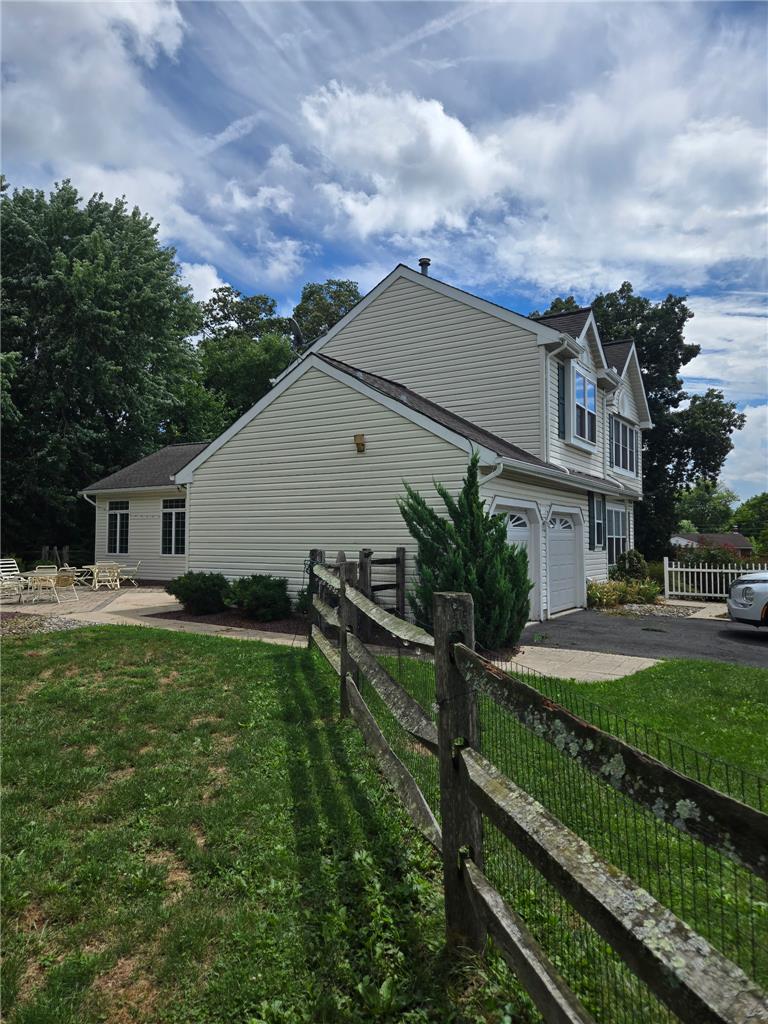
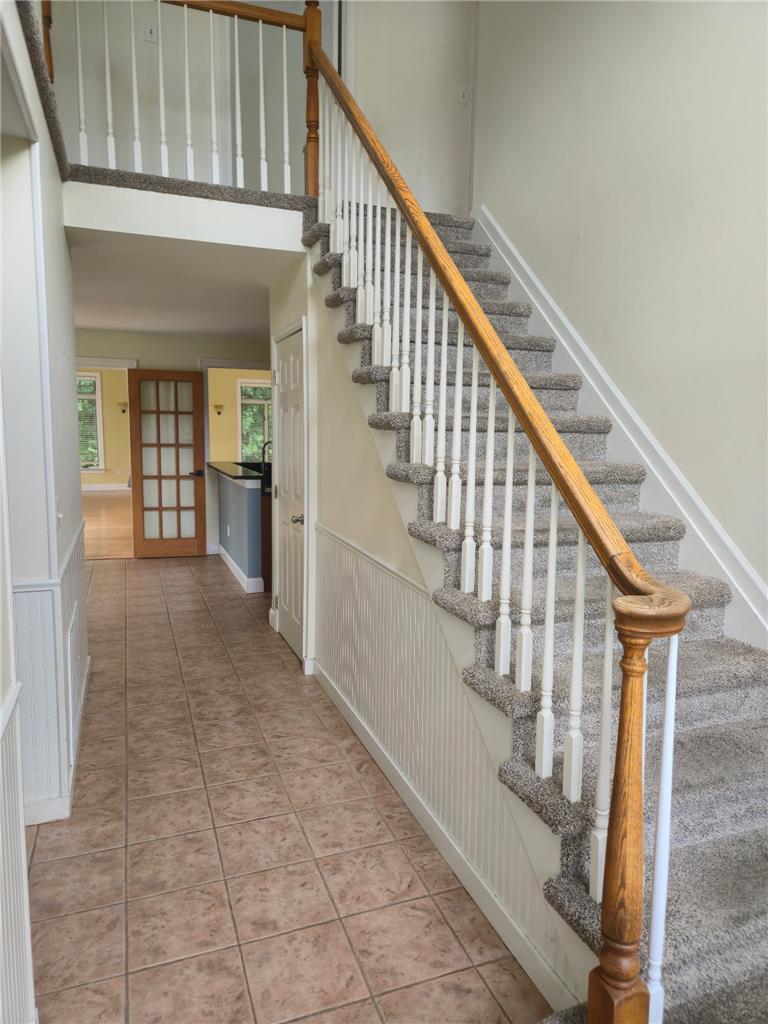
Beautiful well kept single home located in Bethlehem Township. This lovely home offers beautiful vaulted ceiling, large family room, living room, formal dining room, kitchen, spacious 4 Bedrooms, 2 1/2 bath sits on a cul-de-sac just minutes away from Route 33 and I-78. Home with the remodeled kitchen with new cabinets , granite counters, newer carpets and painted rooms . Gas stove in the family room for those cozy nights while playing pool. Yes, the pool table stays. Step outside onto a large beautiful stamped stone concrete and pavers patio surrounded by nice landscaping and plenty of privacy in the summer months for gatherings, picnic, etc. Economic Gas heat and gas hot water available. Plenty of rooms in an unfinished basement and great for extra storage. Nothing To Do And Just Move right into this beautiful maintained colonial home. The property and all the appliances are being sold in 'as is' condition. Owner will provide clear resale CO at settlement. This is Not a Drive-by, Agent please see Agent remark.

Save
Ask
Tour
Hide
Share
Listing Snapshot
Price 
$518,500
Days On Site 
56 Days
Bedrooms 
4
Inside Area (SqFt) 
2,454 sqft
Total Baths 
3
Full Baths 
2
Partial Baths 
1
Lot Size 
0.319 Acres
Year Built 
1990
MLS® Number 
782127
Status 
Pending
Property Tax 
$6,726.85
HOA/Condo/Coop Fees 
N/A
Sq Ft Source 
Assessor
Friends & Family
Recent Activity
2 days agoListing updated with changes from the MLS®
3 days agoStatus changed to Pending
3 weeks agoPrice changed to $518,500
2 months agoListing first seen on site
General Features
Acres 
0.319
Attached Garage 
Yes
Garage 
Yes
Garage Spaces 
2
Number Of Stories 
2
Parking 
AttachedGarageGarage Door Opener
Property Sub Type 
Single Family Residence
Sewer 
Public Sewer
SqFt Above 
2454
Style 
Colonial
Water Source 
Public
Zoning 
MD-Medium Density Residen
Interior Features
Appliances 
DishwasherDisposalGas OvenGas RangeGas Water HeaterRefrigeratorWasher
Basement 
Full
Cooling 
Central AirCeiling Fan(s)
Electric 
Circuit Breakers
Flooring 
CarpetCeramic TileHardwoodOtherTile
Heating 
Natural Gas
Interior 
Entrance FoyerVaulted Ceiling(s)Walk-In Closet(s)
Laundry Features 
Washer HookupGas Dryer HookupMain Level
Window Features 
Storm Window(s)
Bedroom 
Dimensions - 10.00 x 11.00Level - Second
Dining Room 
Dimensions - 12.00 x 11.00Level - First
Family Room 
Dimensions - 26.00 x 22.00Level - FirstDescription - Vaulted ceiling, Hardwood flooring.
FullBath 
Dimensions - 10.00 x 6.00Level - Second
HalfBath 
Dimensions - 5.00 x 6.00Level - First
Kitchen 
Dimensions - 20.00 x 12.00Level - FirstDescription - spacious kitchen with granite counter tops, appliances included such as gas oven/range, stainless steel refrigerator, dishwasher included with sale. (all appliances are being sold in 'as is' condition..
Living Room 
Dimensions - 15.00 x 16.00Level - First
PrimaryBathroom 
Dimensions - 15.00 x 12.00Level - Second
PrimaryBedroom 
Dimensions - 16.00 x 14.00Level - SecondDescription - Large Master Suite with nice walk-in closet, Vanity with double sinks, tub and shower, tile flooring.
Save
Ask
Tour
Hide
Share
Exterior Features
Construction Details 
Vinyl Siding
Fencing 
Fenced
Lot Features 
Cul-De-Sac
Patio And Porch 
CoveredPatioPorch
Roof 
AsphaltFiberglass
Windows/Doors 
Storm Window(s)
Community Features
Community Features 
Curbs
MLS Area 
Bethlehem Twp.
School District 
Bethlehem
Schools
School District
Bethlehem
Elementary School
Unknown
Middle School
Unknown
High School
Unknown
Listing courtesy of Amy Y. Ling of Ling Realty Inc


Listing information is provided by Participants of the Greater Lehigh Valley REALTORS® MLS. IDX information is provided exclusively for personal, non-commercial use, and may not be used for any purpose other than to identify prospective properties consumers may be interested in purchasing. Information is deemed reliable but not guaranteed. Copyright 2026, Greater Lehigh Valley REALTORS® MLS.
Data last updated at: 2026-10-01 12:15 AM UTC

Neighborhood & Commute
Source: Walkscore
Save
Ask
Tour
Hide
Share