4023 Oakland RoadBethlehem City, PA 18020
Mortgage Calculator
Monthly Payment (Est.)
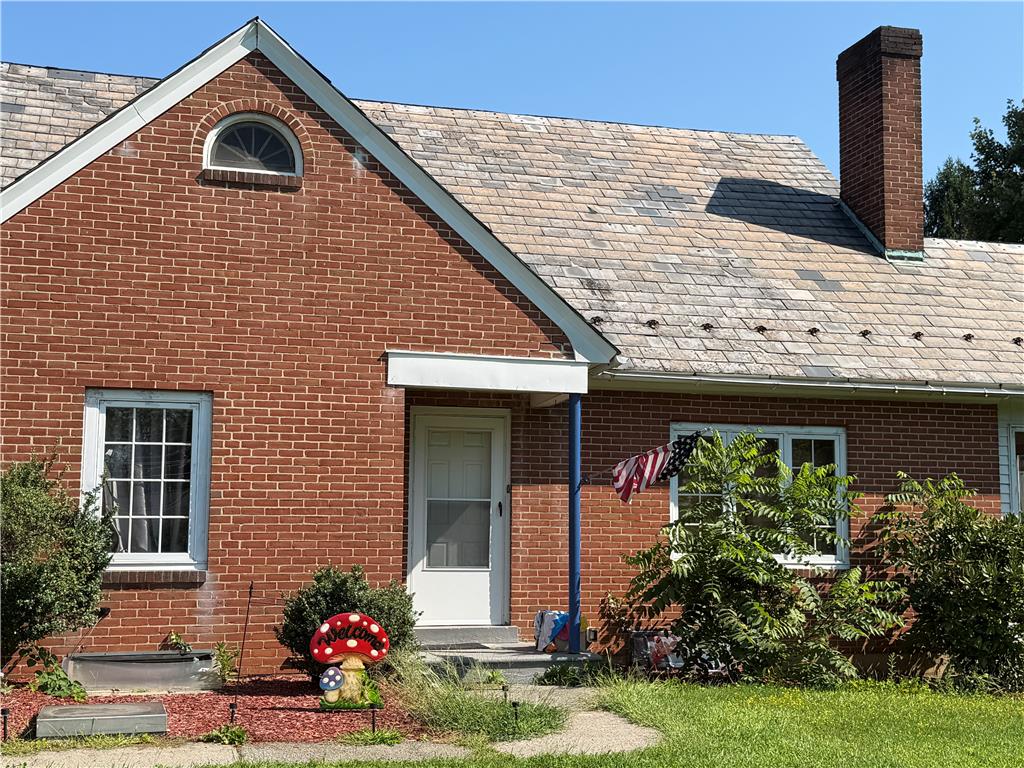
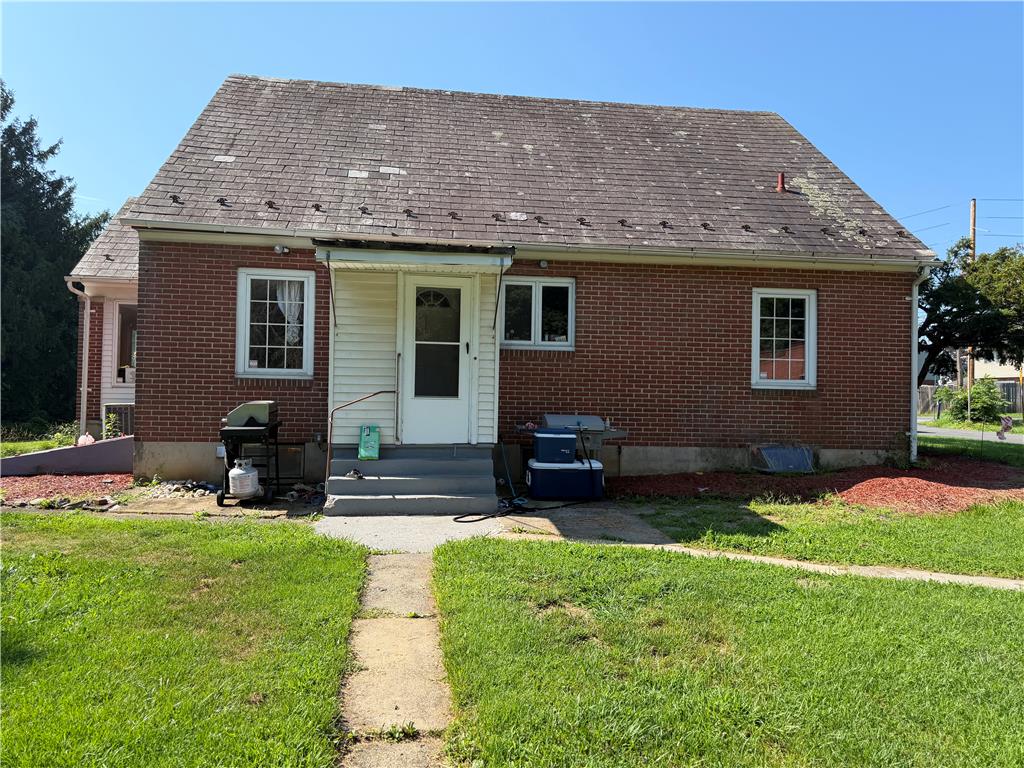
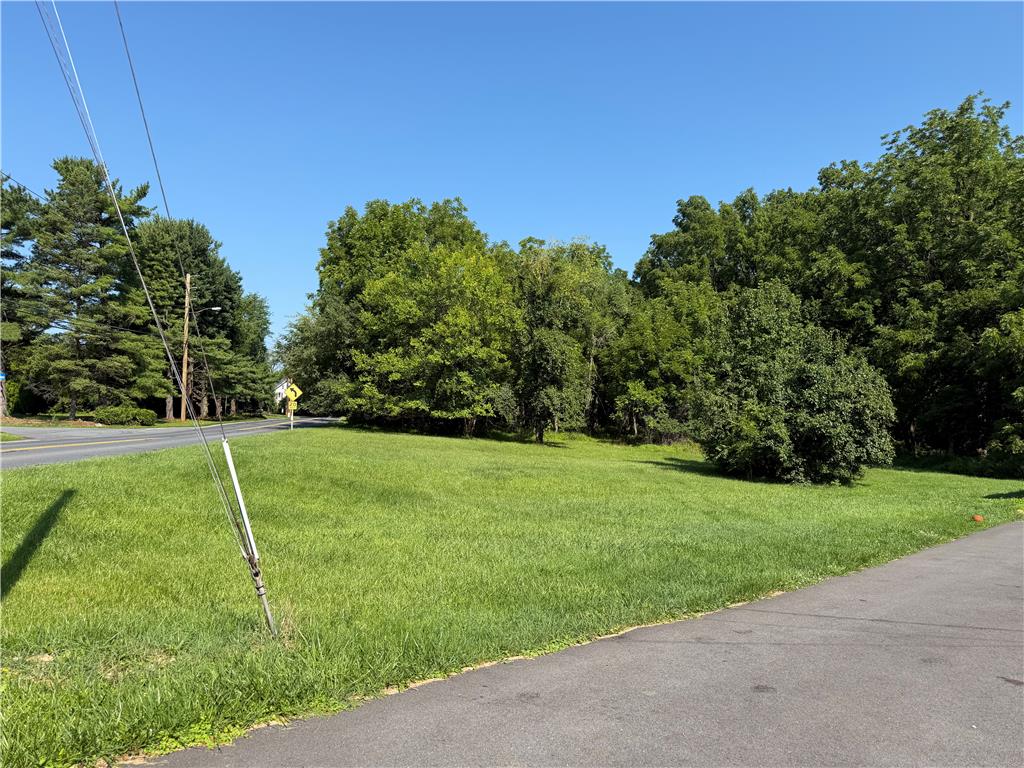
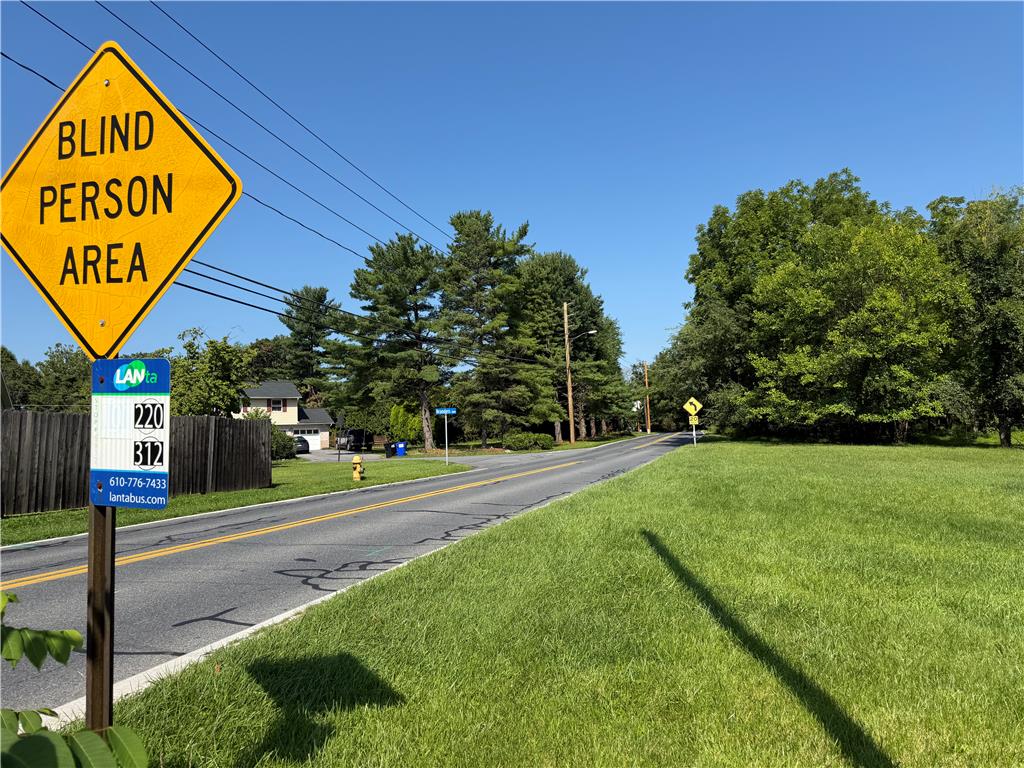
Enter an interest rate to see your estimated monthly payment.Unique residential and redevelopment opportunity in Bethlehem Township! Offered as one package, 4023 and 4053 Oakland Road comprise two parcels totaling approximately 3.54 gross acres. The property includes a 3-bedroom Cape Cod residence with a full basement, a substantial detached garage and adjoining vacant land. Portions of the property are reportedly situated within the MDR and RR zoning districts, with a portion also located within the Institutional Overlay District. Potential uses may include single-family residential development, cluster or planned residential development, daycare, educational facilities, personal-care or nursing facilities, group homes, libraries, community centers and other qualifying institutional uses, subject to the applicable zoning requirements and municipal approvals.Conveniently located near major roadways, shopping, healthcare and community amenities. The properties are offered as-is and must be purchased together. No subdivision, land-development approval, utility capacity or specific development yield is represented. Buyers must independently verify zoning, permitted and conditional uses, utility availability, access, acreage, boundaries, easements and development feasibility with Bethlehem Township and appropriate professionals. Showings by confirmed appointment only. Do not enter the property without authorization.
| 2 months ago | Listing first seen on site | |
| 2 months ago | Listing updated with changes from the MLS |

Listing information is provided by Participants of the Greater Lehigh Valley REALTORS® MLS. IDX information is provided exclusively for personal, non-commercial use, and may not be used for any purpose other than to identify prospective properties consumers may be interested in purchasing. Information is deemed reliable but not guaranteed. Copyright 2026, Greater Lehigh Valley REALTORS® MLS.
Data last updated at: 2026-10-21 09:57 AM UTC
Did you know? You can invite friends and family to your search. They can join your search, rate and discuss listings with you.