810 Monocacy Street 103Bethlehem City, PA 18018
Mortgage Calculator
Monthly Payment (Est.)
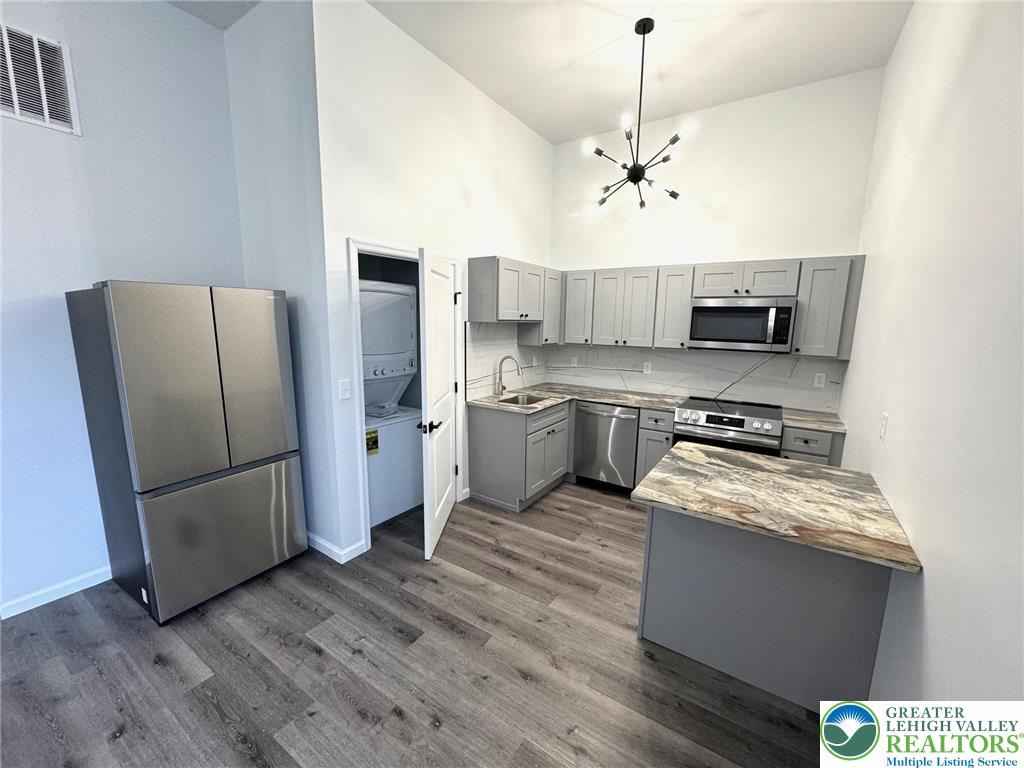
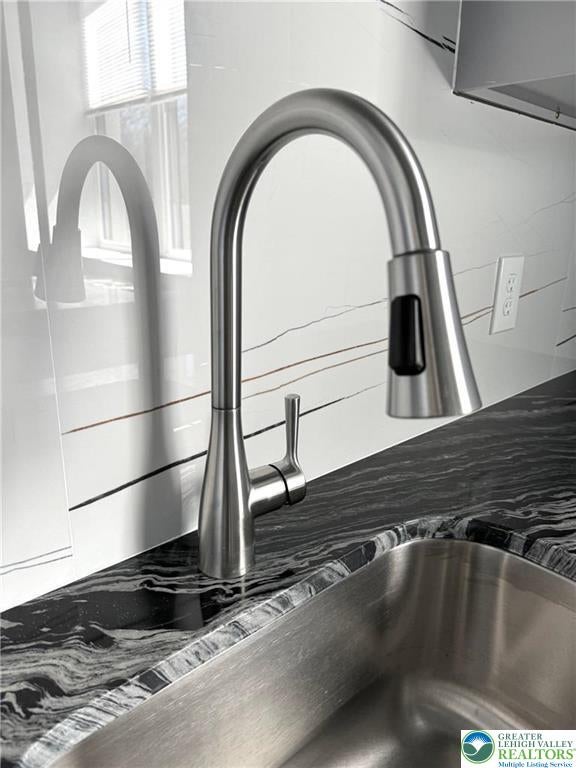
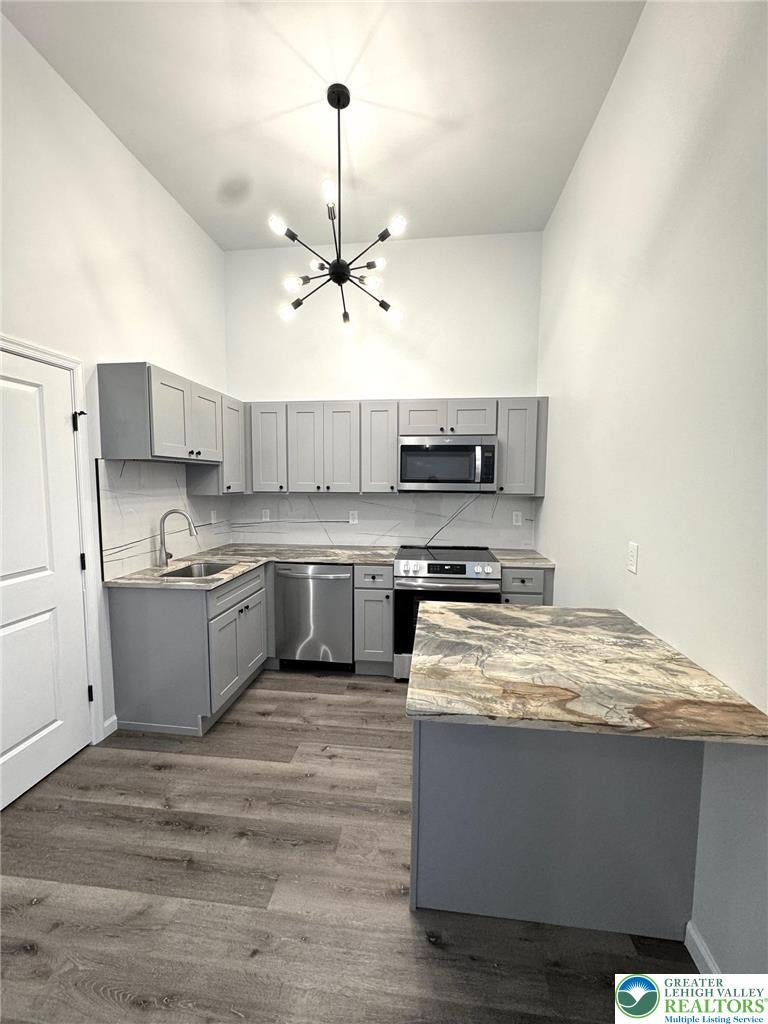
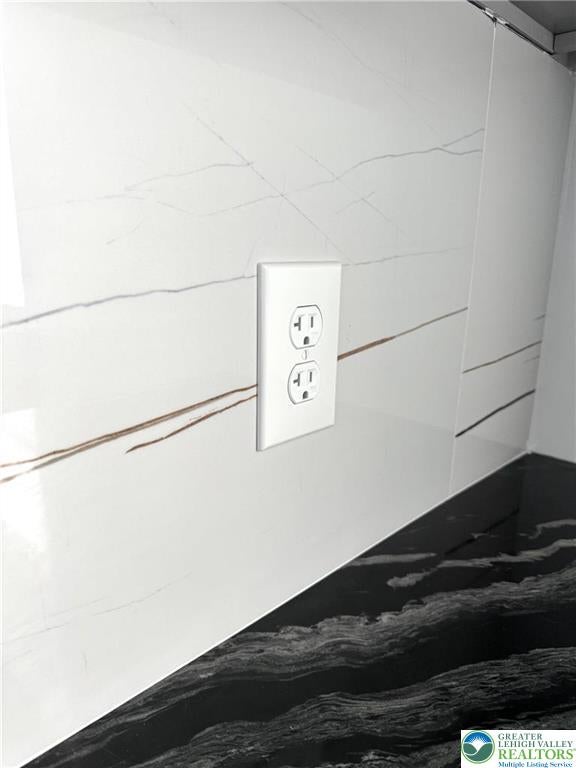
Enter an interest rate to see your estimated monthly payment.Step inside this stunning first-floor, two-bedroom, one-bathroom apartment located in a beautifully redeveloped 24-unit building just moments from Main Street Bethlehem and the scenic Monocacy Creek walking trail. Enjoy the best of city living with sidewalk restaurants, shopping, entertainment, and peaceful creekside walks all just a few blocks from your front door. This impressive building offers elevator service, off-street parking, a fitness room, secure entry, video doorbells, and a washer and dryer in every unit. Thick concrete floors between levels provide exceptional privacy and a quieter living experience rarely found in apartment buildings. Inside, you'll love the modern kitchen featuring luxury countertops, an under-mount sink, soft-close gray cabinetry, a dishwasher, microwave, island seating, and a split-door refrigerator. Exposed brick walls add character, while stylish light fixtures, durable neutral plank flooring, and a crisp white bathroom with a bathtub and shower combination create a fresh, upscale look. Stay comfortable year-round with an electric heat-pump HVAC system and central air conditioning. Pet-friendly, move-in ready, and perfectly located this downtown Bethlehem apartment is one you do not want to miss!
| a week ago | Listing updated with changes from the MLS® | |
| 2 months ago | Listing first seen on site |

Listing information is provided by Participants of the Greater Lehigh Valley REALTORS® MLS. IDX information is provided exclusively for personal, non-commercial use, and may not be used for any purpose other than to identify prospective properties consumers may be interested in purchasing. Information is deemed reliable but not guaranteed. Copyright 2026, Greater Lehigh Valley REALTORS® MLS.
Data last updated at: 2026-10-01 02:37 AM UTC
Did you know? You can invite friends and family to your search. They can join your search, rate and discuss listings with you.