Save
Ask
Tour
Hide
Share
$457,000
36 Days On Site

605 Barnyard View
Forks Twp, PA 18040

Single Family Residence|Pending
3
Beds
3
Total Baths
2
Full Baths
1
Partial Bath
2,034
SqFt
$225
/SqFt
1974
Built
Subdivision:
Frost Hollow
County:
Northampton
Listing courtesy of Clay R. Mitman of BHHS Paul Ford Easton
605 Barnyard View605 Barnyard View605 Barnyard View605 Barnyard View
Save
Ask
Tour
Hide
Share

Mortgage Calculator

Monthly Payment (Est.)

$2,085
Calculator powered by Showcase IDX, a Constellation1 Company. Copyright ©2026 Information is deemed reliable but not guaranteed.

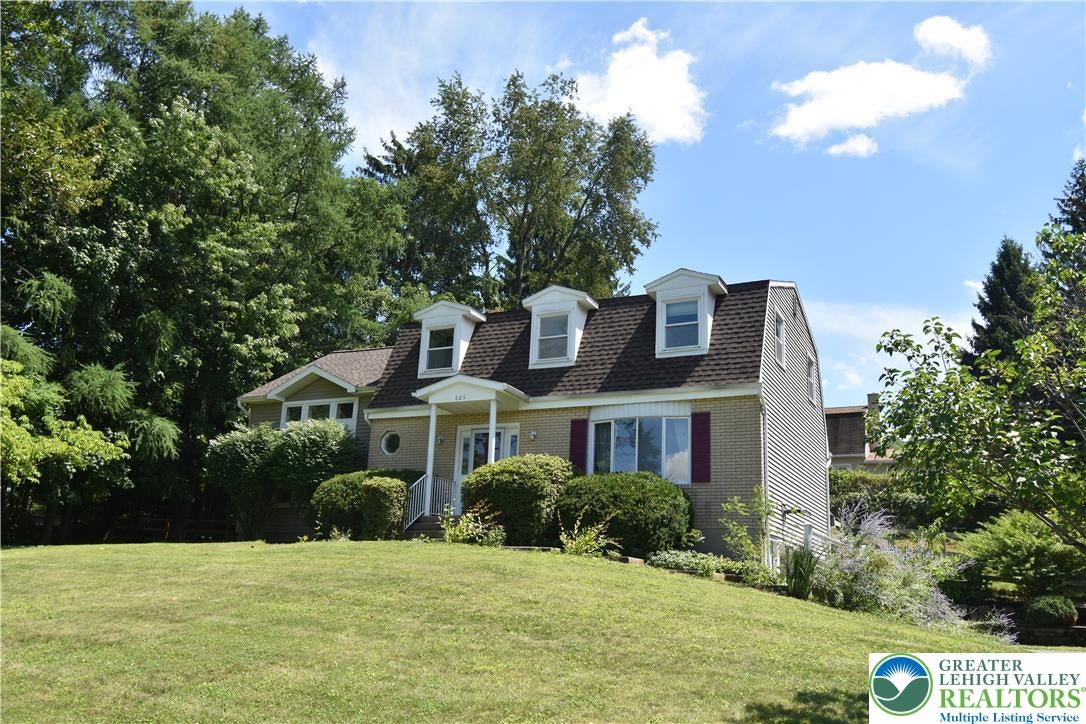
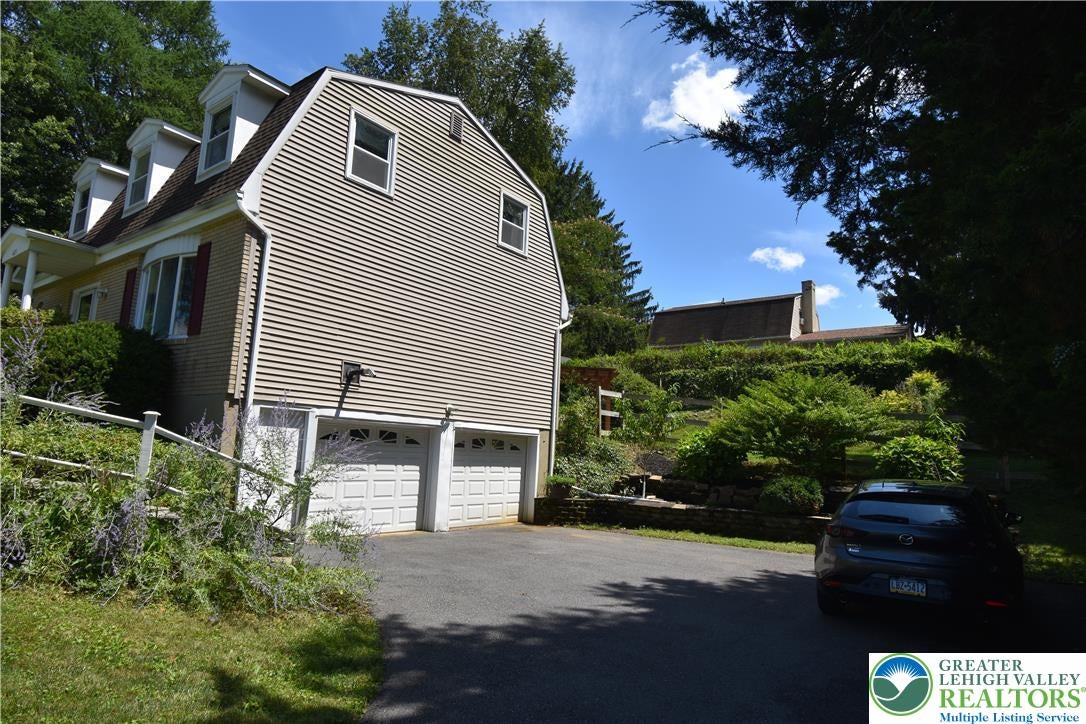
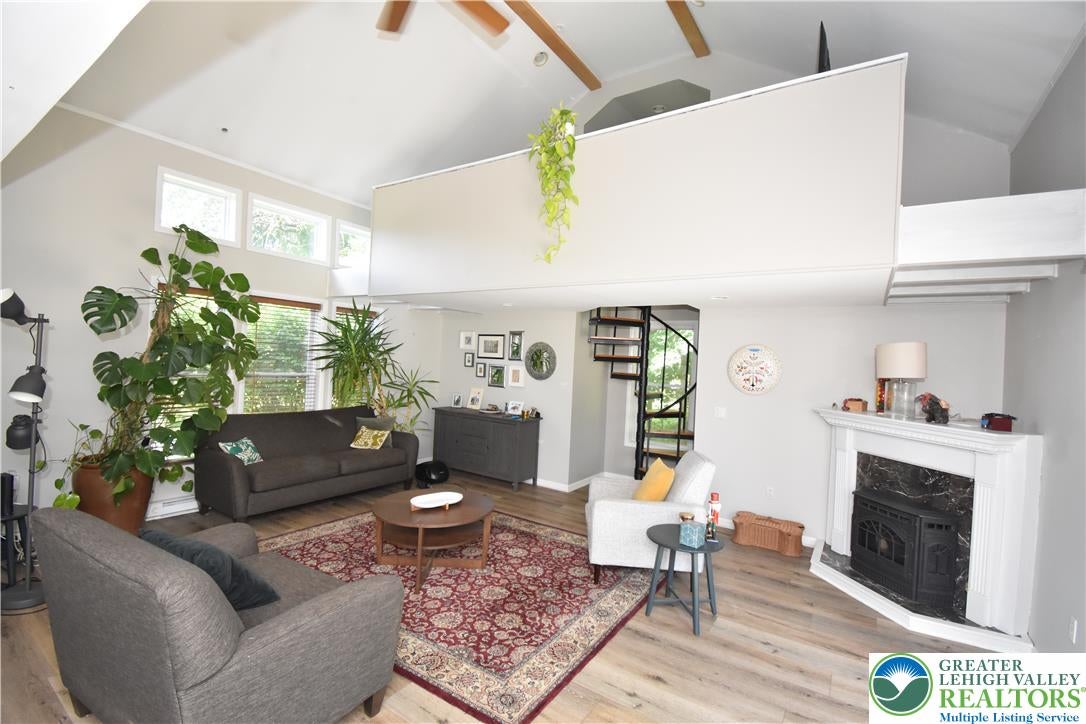
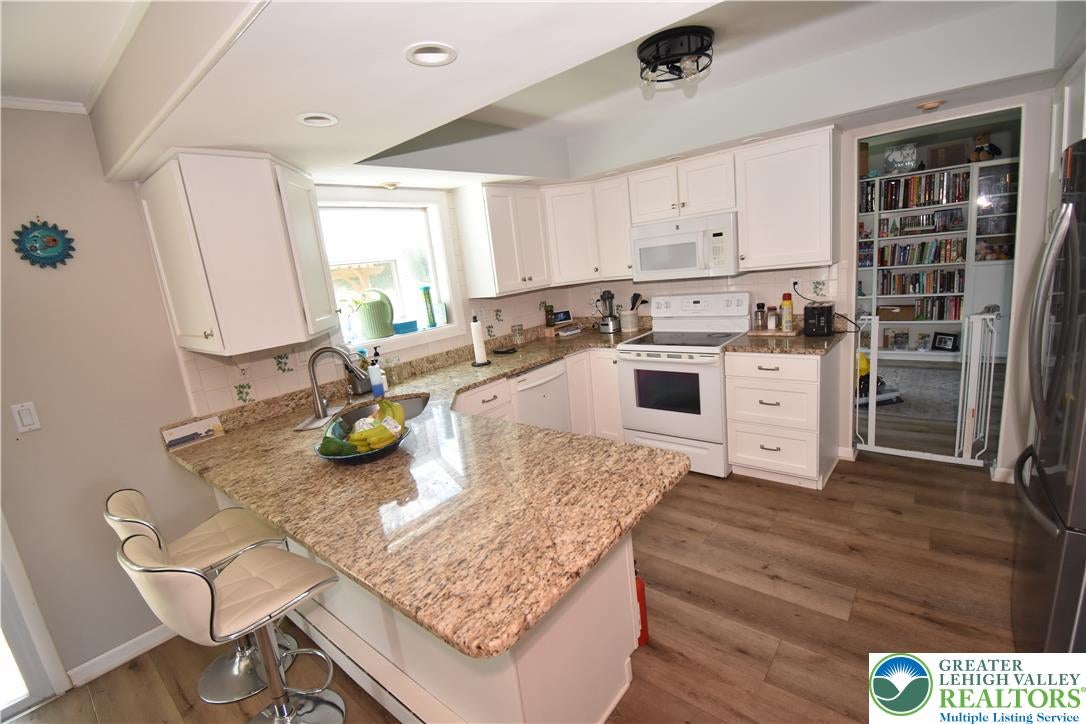
Move right into this freshly painted 3-bedroom home featuring new neutral flooring throughout the first floor and a bright, open layout. The granite kitchen overlooks the vaulted family room, where soaring ceilings, abundant natural light, and a pellet stove create a comfortable gathering space. A spiral staircase leads to the loft, offering flexible space for a home office, playroom, or media area. The formal living and dining rooms provide additional options for entertaining, working from home, or everyday living, and a convenient first-floor powder room completes the main level. Upstairs, the spacious primary suite includes a private bath with a new glass-enclosed shower. Two additional generously sized bedrooms and a second full bathroom complete the second floor. The lower level includes a laundry area, and storage. Fully fenced backyard featuring a stamped concrete patio and pergola—ideal for relaxing, entertaining, or outdoor dining. A two-car attached garage and oversized driveway provide plenty of parking and storage. Situated on a quiet street in desirable Forks Township, this home is just minutes from shopping, dining, parks, and everyday conveniences, with easy access to Routes 33, 22, and I-78 for commuting to New Jersey and New York. Public Open House Sunday (8/9) from 1-3pm.

Save
Ask
Tour
Hide
Share
Listing Snapshot
Price 
$457,000
Days On Site 
36 Days
Bedrooms 
3
Inside Area (SqFt) 
2,034 sqft
Total Baths 
3
Full Baths 
2
Partial Baths 
1
Lot Size 
0.316 Acres
Year Built 
1974
MLS® Number 
782025
Status 
Pending
Property Tax 
$6,676.77
HOA/Condo/Coop Fees 
N/A
Sq Ft Source 
Assessor
Friends & Family
Recent Activity
a month agoListing updated with changes from the MLS®
a month agoStatus changed to Pending
a month agoListing first seen on site
General Features
Acres 
0.316
Cross Street 
Treeline Dr
Garage 
Yes
Garage Spaces 
2
Number Of Stories 
2
Parking 
DrivewayGarageGarage Door Opener
Property Sub Type 
Single Family Residence
Sewer 
Public Sewer
SqFt Above 
2034
Style 
DutchColonial
Water Source 
Public
Zoning 
11R12
Interior Features
Appliances 
DryerElectric OvenElectric RangeElectric Water HeaterMicrowaveRefrigeratorWasher
Basement 
Exterior Entry
Cooling 
Central Air
Electric 
Circuit Breakers200+ Amp Service
Fireplace 
Yes
Fireplace Features 
Family RoomLiving Room
Flooring 
CarpetCeramic TileVinyl
Heating 
BaseboardPellet Stove
Interior 
Eat-in KitchenKitchen Island
Laundry Features 
Lower Level
Bedroom 
Dimensions - 10.00 x 10.00Level - Second
Den 
Dimensions - 14.00 x 6.00Level - SecondDescription - Loft off family room
Dining Room 
Dimensions - 10.00 x 12.00Level - First
Family Room 
Dimensions - 16.00 x 21.00Level - First
FullBath 
Dimensions - 6.00 x 8.00Level - Second
HalfBath 
Dimensions - 3.00 x 5.00Level - First
Kitchen 
Dimensions - 21.00 x 19.00Level - First
Living Room 
Dimensions - 17.00 x 12.00Level - First
PrimaryBathroom 
Dimensions - 7.00 x 8.00Level - Second
PrimaryBedroom 
Dimensions - 17.00 x 11.00Level - Second
Save
Ask
Tour
Hide
Share
Exterior Features
Construction Details 
BrickVinyl Siding
Fencing 
Fenced
Lot Features 
Views
Other Structures 
Shed(s)
Patio And Porch 
CoveredPatioPorch
Roof 
AsphaltFiberglass
View 
Hills
Waterview 
Hills
Community Features
MLS Area 
Forks
School District 
Easton
Schools
School District
Easton
Elementary School
Unknown
Middle School
Unknown
High School
Easton
Listing courtesy of Clay R. Mitman of BHHS Paul Ford Easton


Listing information is provided by Participants of the Greater Lehigh Valley REALTORS® MLS. IDX information is provided exclusively for personal, non-commercial use, and may not be used for any purpose other than to identify prospective properties consumers may be interested in purchasing. Information is deemed reliable but not guaranteed. Copyright 2026, Greater Lehigh Valley REALTORS® MLS.
Data last updated at: 2026-09-09 02:47 PM UTC

Neighborhood & Commute
Source: Walkscore
Save
Ask
Tour
Hide
Share